
5615 Oakley Road, Robersonville, NC 27871
Local realty services provided by:ERA Wilder Realty
5615 Oakley Road,Robersonville, NC 27871
$495,000
- 4 Beds
- 4 Baths
- 2,786 sq. ft.
- Single family
- Active
Listed by: cathi carman, mike james
Office: grimes real estate group
MLS#:100594585
Source:NC_CCAR
Price summary
- Price:$495,000
- Price per sq. ft.:$177.67
About this home
Nestled on 1.35 acres in the peaceful community of Stokes in Pitt County, this charming
Williamsburg-style home offers timeless appeal with modern comfort. Featuring 4 bedrooms and
3.5 baths, the home includes two spacious master suites--one on the main level and one upstairs--
making it ideal for multi-generational living or guests. The spacious downstairs suite includes a
fireplace, two closets, office or sitting area, walk-in shower, jetted tub, and plenty of room to
unwind. Upstairs you'll find the second primary suite, 2 additional bedrooms and generous
storage including a walk-in attic. The main level features beautiful bamboo flooring, a formal
living room and dining room with exquisite crown moulding, chair rail, and wainscoting
woodwork.. The bright and airy sunroom with classic brick flooring opens onto the screened
porch and overlooks the private backyard garden. The kitchen offers granite countertops, tile
backsplash, stainless steel appliances, and beadboard accents. Additional features include, tile
bathrooms with heated floors, double carport, pull-down attic access inside as well as over the
carport, new crawl space vapor barrier with dehumidifier, geothermal HVAC system using well
water for the geothermal system and community water for the home. Enjoy the beauty of
country living with a picturesque picket fence, no city taxes, and room to relax while still being
conveniently located....
Contact an agent
Home facts
- Year built:1984
- Subdivision & Development:Not In Subdivision
- Listing ID #:100594585
- Added:50 day(s) ago
- Updated:September 27, 2026 at 10:22 AM
Rooms and interior
- Bedrooms:4
- Total bathrooms:4
- Full bathrooms:3
- Half bathrooms:1
- Rooms Total:9
- Flooring:Bamboo, Brick, Carpet, Tile, Wood
- Bathrooms Description:Walk-in Shower
- Kitchen Description:Dishwasher, Refrigerator
- Bedroom Description:Master Downstairs, Walk-In Closet(s)
- Living area:2,786 sq. ft.
Heating and cooling
- Cooling:Central Air
- Heating:Electric, Fireplace(s), Geothermal, Heat Pump, Heating
- Central air:Yes
Structure and exterior
- Roof:Architectural Shingle
- Year built:1984
- Building area:2,786 sq. ft.
- Lot area:1.35 Acres
- Lot Features:Front Yard
- Construction Materials:Brick, Vinyl Siding, Wood Frame, Wood Siding
- Exterior Features:Enclosed, Porch, Screened
- Foundation Description:Crawl Space
- Levels:2 Story
Schools
- High school:North Pitt High School
- Middle school:Stokes School K-
- Elementary school:Stokes School K-
Utilities
- Water:Community Water Available, Water Connected, Well
Finances and disclosures
- Price:$495,000
- Price per sq. ft.:$177.67
Features and amenities
- Appliances:Dishwasher, Refrigerator
- Laundry features:Laundry Closet
- Amenities:Ceiling Fan(s), Solid Surface, Walk-In Closet(s)
Parking
- Parking description:Gravel
- Carport spaces:2

New listings near 5615 Oakley Road
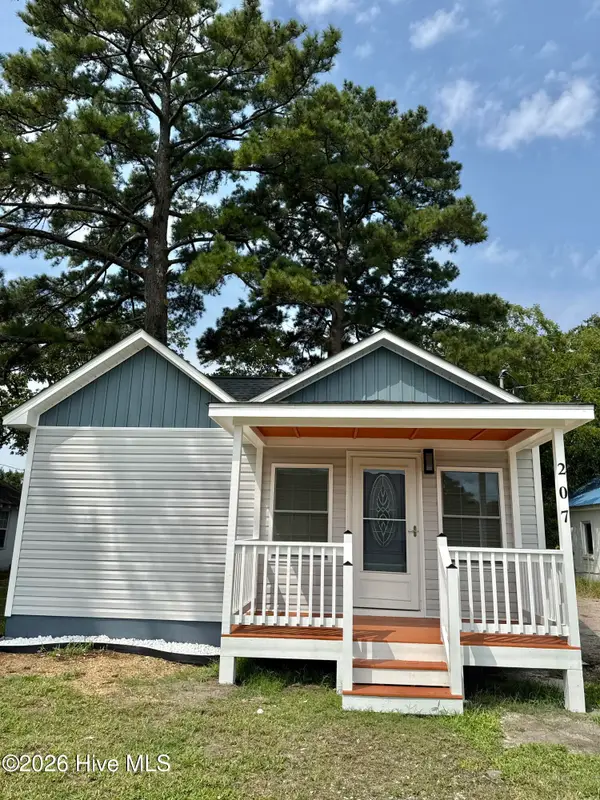 $145,000Active2 beds 1 baths768 sq. ft.
207 Cochran Street, Robersonville, NC 27871
MLS# 100603310Listed by: CENTURY 21 TRIANGLE GROUP $130,000Active2 beds 1 baths900 sq. ft.
307 E Purvis Street, Robersonville, NC 27871
MLS# 100601043Listed by: COLDWELL BANKER SEA COAST ADVANTAGE - WASHINGTON $267,000Active7 beds 3 baths2,621 sq. ft.
106 S Broad Street, Everetts, NC 27825
MLS# 100600895Listed by: SWEETWATER REAL ESTATE INC $229,000Active3 beds 2 baths1,909 sq. ft.
405 S Broad Street, Robersonville, NC 27871
MLS# 100600512Listed by: GRIMES REAL ESTATE GROUP $48,000Active3 beds 1 baths1,700 sq. ft.
306 S Broad Street, Robersonville, NC 27871
MLS# 100600383Listed by: GROW LOCAL REALTY LLC $30,000Pending2 beds 1 baths1,338 sq. ft.
Address Withheld By Seller, Robersonville, NC 27871
MLS# 100598779Listed by: GRIMES REAL ESTATE GROUP $30,000Pending2 beds 1 baths1,300 sq. ft.
317 S Main Street, Robersonville, NC 27871
MLS# 100598782Listed by: GRIMES REAL ESTATE GROUP $60,000Pending2 beds 1 baths1,354 sq. ft.
315 S Main Street, Robersonville, NC 27871
MLS# 100598784Listed by: GRIMES REAL ESTATE GROUP $60,000Pending2 beds 1 baths1,066 sq. ft.
313 S Main Street, Robersonville, NC 27871
MLS# 100598785Listed by: GRIMES REAL ESTATE GROUP $145,000Active2 beds 1 baths768 sq. ft.
207 Cochran Street, Robersonville, NC 27871
MLS# 10187934Listed by: CENTURY 21 TRIANGLE GROUP


Protect your home and budget from life's surprises with an Assurant Home Warranty, backed by a partner that supports you through every step of homeownership. Explore Plans.
© 2023 - 2026 ERA Franchise Systems LLC. All rights reserved. ERA Franchise Systems LLC fully supports the principles of the Fair Housing Act and the Equal Opportunity Act. ERA, ERA Real Estate powered, and their respective logos are registered service marks of ERA Franchise Systems LLC. Each office is independently owned and operated.