
120 Mcneill Street, Rockfish, NC 28314
Local realty services provided by:ERA Live Moore
120 Mcneill Street,Hope Mills, NC 28314
$302,900
- 3 Beds
- 2 Baths
- 1,515 sq. ft.
- Multi-family
- Active
Listed by: daniel alvarez
Office: real estate premier group, llc.
MLS#:LP763249
Source:RD
Price summary
- Price:$302,900
- Price per sq. ft.:$199.93
About this home
$5,000 IN CLOSING COSTS PLUS A STAINLESS STEEL REFRIGERATOR!!! Welcome to this brand-new home that blends modern style with everyday comfort! Located in the Hope Mills area, this 3-bedroom, 2-bathroom property offers an inviting open floor plan designed for effortless living and entertaining. Step inside to discover a bright and airy living space filled with natural light, and recessed lighting to enhance the home’s spacious feel. As the heart of the home, the kitchen features a large island with seating space, real wood cabinets, granite countertops, a subway tile backsplash, and stainless steel appliances— don’t miss out on this opportunity!
Contact an agent
Home facts
- Year built:2026
- Subdivision & Development:Hope Mills
- Listing ID #:LP763249
- Added:101 day(s) ago
- Updated:September 07, 2026 at 03:37 PM
Rooms and interior
- Bedrooms:3
- Total bathrooms:2
- Full bathrooms:2
- Rooms Total:6
- Flooring:Hardwood, Luxury Vinyl, Tile, Vinyl
- Living area:1,515 sq. ft.
Heating and cooling
- Heating:Heat Pump
Structure and exterior
- Year built:2026
- Building area:1,515 sq. ft.
- Levels:One
Utilities
- Water:Well
- Sewer:Septic Tank
Finances and disclosures
- Price:$302,900
- Price per sq. ft.:$199.93
Parking
- Parking description:Attached
- Garage:Yes
- Garage spaces:2
 Listings marked with a Doorify MLS icon are provided courtesy of the Doorify MLS, of North Carolina, Internet Data Exchange Database. Brokers make an effort to deliver accurate information, but buyers should independently verify any information on which they will rely in a transaction. The listing broker shall not be responsible for any typographical errors, misinformation, or misprints, and they shall be held totally harmless from any damages arising from reliance upon this data. This data is provided exclusively for consumers’ personal, non-commercial use. Copyright 2026 Doorify MLS of North Carolina. All rights reserved.
New listings near 120 Mcneill Street
- New
 $285,000Active3 beds 2 baths1,776 sq. ft.
205 Bonney Lane, Fayetteville, NC 28306
MLS# LP768710Listed by: KELLER WILLIAMS REALTY (FAYETTEVILLE) - New
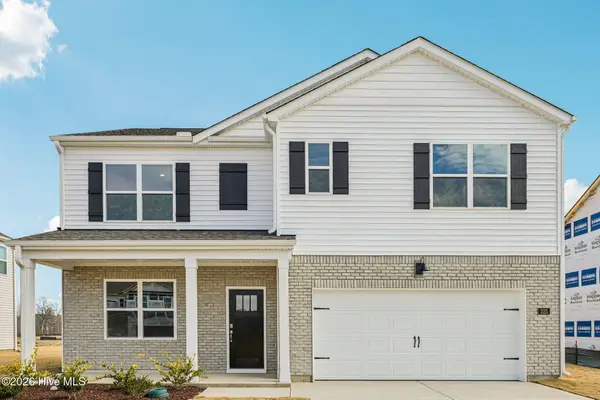 $359,990Active5 beds 3 baths2,511 sq. ft.
224 Rashford Way, Raeford, NC 28376
MLS# 100600701Listed by: D.R. HORTON, INC.  $270,000Pending3 beds 2 baths1,756 sq. ft.
214 Highview Drive, Fayetteville, NC 28306
MLS# 768731Listed by: COLDWELL BANKER ADVANTAGE - FAYETTEVILLE- New
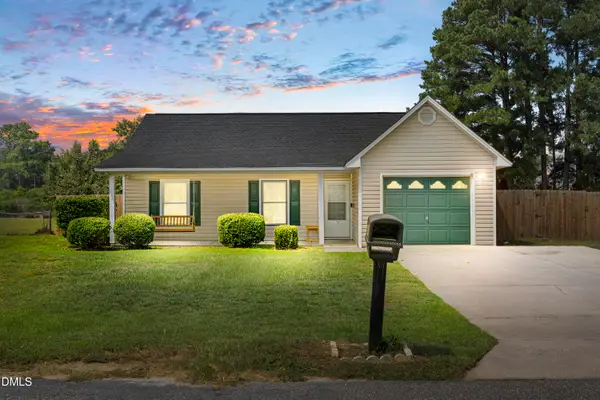 $234,000Active3 beds 2 baths1,201 sq. ft.
174 Eulon Loop, Raeford, NC 28376
MLS# 10189318Listed by: LPT REALTY, LLC - New
 $359,995Active5 beds 3 baths2,681 sq. ft.
310 Brickendon (lot 283) Lane, Raeford, NC 28376
MLS# LP765979Listed by: COLDWELL BANKER ADVANTAGE - YADKIN ROAD - New
 $334,995Active4 beds 3 baths1,911 sq. ft.
392 Brickendon (lot 290) Lane, Raeford, NC 28376
MLS# LP766448Listed by: COLDWELL BANKER ADVANTAGE - YADKIN ROAD - New
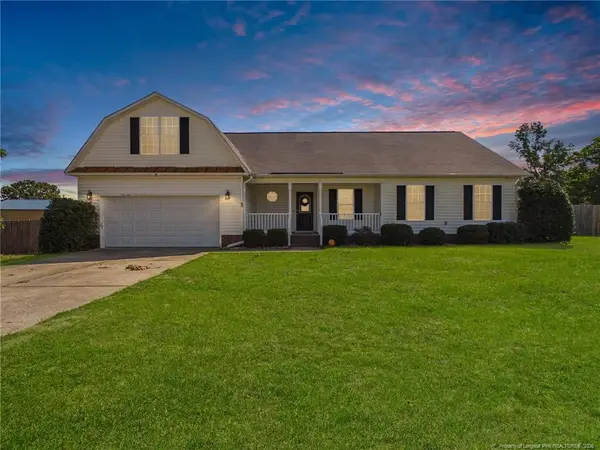 $319,000Active3 beds 2 baths2,062 sq. ft.
639 Corsegan Road, Fayetteville, NC 28306
MLS# LP768369Listed by: ACE REAL ESTATE 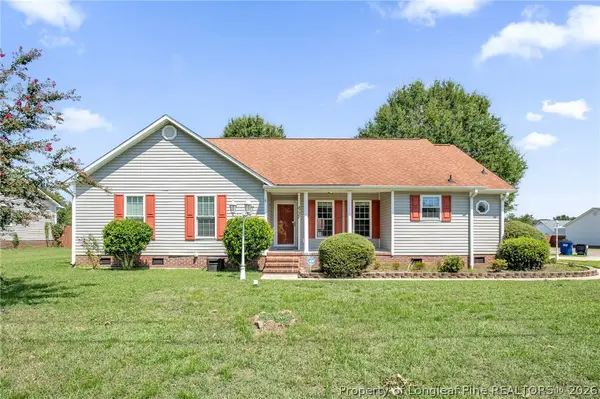 $246,000Active3 beds 2 baths1,358 sq. ft.
8137 Rockfish Road, Raeford, NC 28376
MLS# 768329Listed by: COLDWELL BANKER ADVANTAGE - FAYETTEVILLE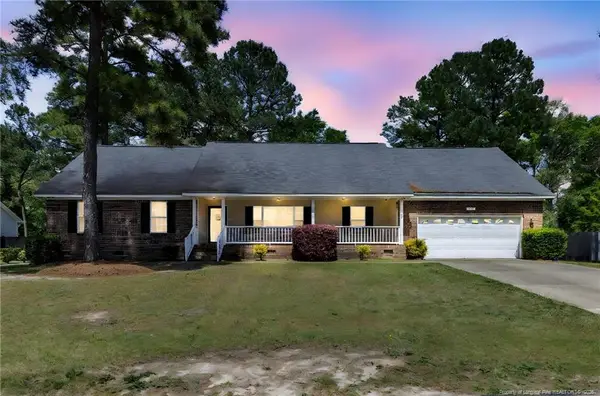 $310,000Active3 beds 3 baths1,977 sq. ft.
215 Triple Crown Drive, Raeford, NC 28376
MLS# LP767966Listed by: CAROLINA SUMMIT GROUP #1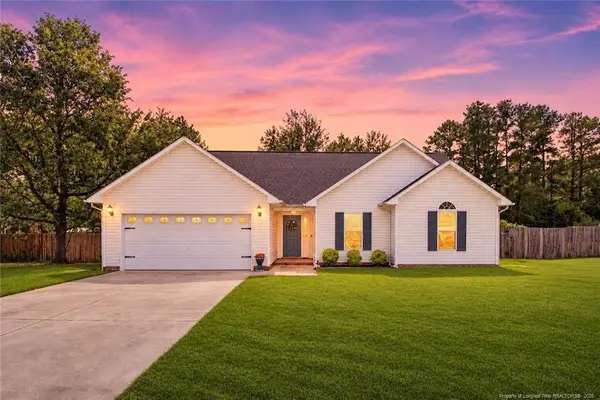 $275,000Active3 beds 2 baths1,538 sq. ft.
235 Rushmore Court, Raeford, NC 28376
MLS# LP768000Listed by: KELLER WILLIAMS REALTY (FAYETTEVILLE)


Protect your home and budget from life's surprises with an Assurant Home Warranty, backed by a partner that supports you through every step of homeownership. Explore Plans.
© 2023 - 2026 ERA Franchise Systems LLC. All rights reserved. ERA Franchise Systems LLC fully supports the principles of the Fair Housing Act and the Equal Opportunity Act. ERA, ERA Real Estate powered, and their respective logos are registered service marks of ERA Franchise Systems LLC. Each office is independently owned and operated.