
1113 Fayetteville Road, Rockingham, NC 28379
Local realty services provided by:ERA Wilder Realty
1113 Fayetteville Road,Rockingham, NC 28379
$214,900
- 4 Beds
- 2 Baths
- 2,068 sq. ft.
- Single family
- Pending
Listed by: caty edwards
Office: plank road realty
MLS#:100597282
Source:NC_CCAR
Price summary
- Price:$214,900
- Price per sq. ft.:$103.92
About this home
Charming Craftsman style home available in Rockingham! This house has high ceilings, beautiful molding, and all of the character that older homes provide. The covered front porch offers are prime spot for rocking chairs for sitting and relaxing on nice evenings. With three bedrooms and one bath downstairs, and bonus room and one bath upstairs, this home boasts ample living space. The upstairs is unheated, so the square footage isn't counted in this listing, but the total with the upstairs is 2405 square feet. There is a large fenced-in back yard, and the unfinished walkout basement offers additional storage. The home also offers a covered attached carport. Take a look today!
Contact an agent
Home facts
- Year built:1924
- Subdivision & Development:Not In Subdivision
- Listing ID #:100597282
- Added:44 day(s) ago
- Updated:October 04, 2026 at 08:13 AM
Rooms and interior
- Bedrooms:4
- Total bathrooms:2
- Full bathrooms:2
- Rooms Total:8
- Kitchen Description:Dishwasher, Pantry
- Living area:2,068 sq. ft.
Heating and cooling
- Cooling:Central Air
- Heating:Forced Air, Heating, Natural Gas
- Central air:Yes
Structure and exterior
- Year built:1924
- Building area:2,068 sq. ft.
- Lot area:0.39 Acres
- Construction Materials:Brick, Stucco
- Exterior Features:Covered
- Foundation Description:Block, Brick/Mortar
- Levels:1.5 Story
Schools
- High school:Richmond Senior High
- Middle school:Rockingham Middle
- Elementary school:LJ Bell
Utilities
- Water:Water Connected
Finances and disclosures
- Price:$214,900
- Price per sq. ft.:$103.92
Features and amenities
- Appliances:Dishwasher
Parking
- Parking description:Covered, Off Street
- Carport spaces:1

New listings near 1113 Fayetteville Road
- New
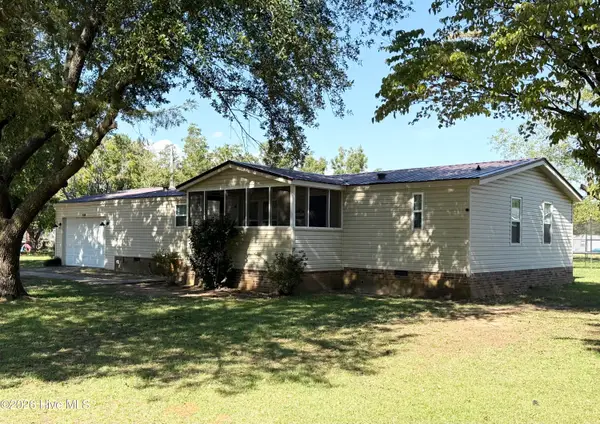 $153,500Active3 beds 2 baths1,404 sq. ft.
132 Church Street, Rockingham, NC 28379
MLS# 100607907Listed by: THOMAS REALTY - New
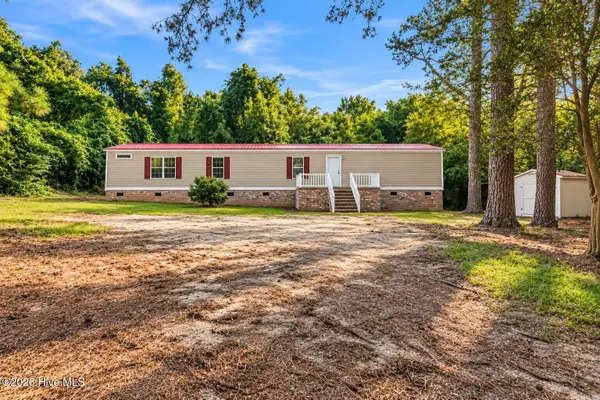 $149,900Active3 beds 2 baths1,296 sq. ft.
1216 Roberdel Road, Rockingham, NC 28379
MLS# 100607663Listed by: PREMIER REAL ESTATE OF THE SANDHILLS LLC - New
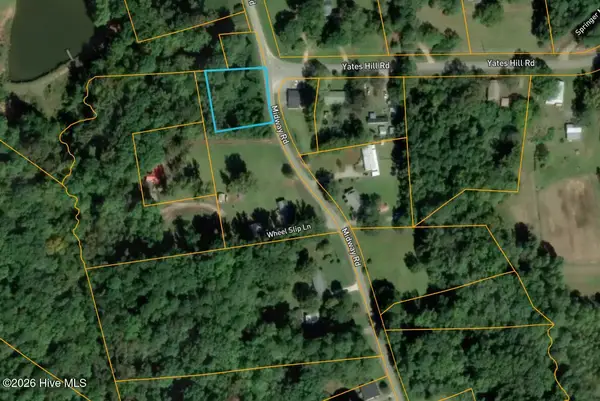 $10,500Active0.63 Acres
0 Midway Road, Rockingham, NC 28379
MLS# 100607384Listed by: SELL YOUR HOME SERVICES - New
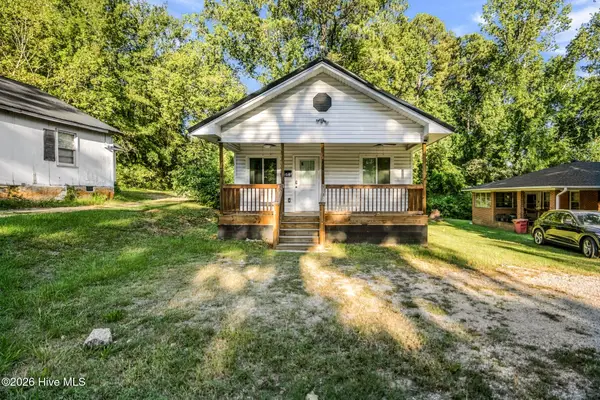 $500,000Active9 beds 5 baths850 sq. ft.
218 S Long Drive, Rockingham, NC 28379
MLS# 100607264Listed by: PREMIER REAL ESTATE OF THE SANDHILLS LLC - New
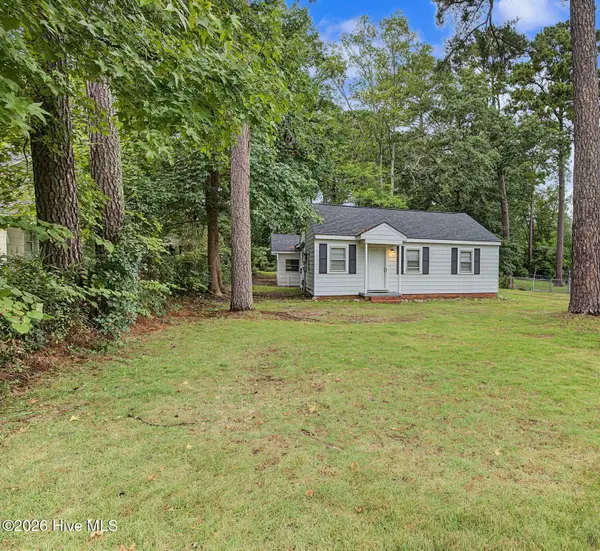 $139,000Active2 beds 1 baths800 sq. ft.
407 Spencer Road, Rockingham, NC 28379
MLS# 100606828Listed by: RE/MAX SOUTHERN REALTY - New
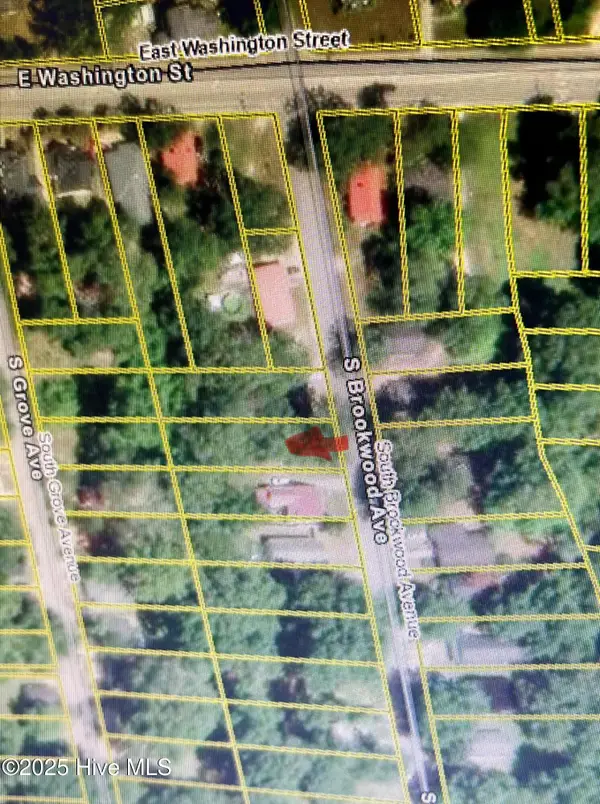 $7,500Active0.2 Acres
116 S Brookwood Avenue, Rockingham, NC 28379
MLS# 100606229Listed by: RE/MAX SOUTHERN REALTY 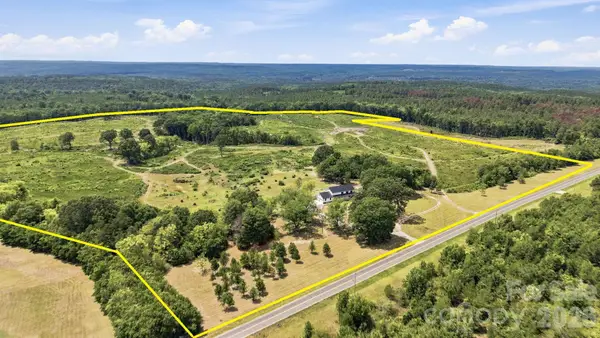 $1,139,800Active103 Acres
1726-c Old Cheraw Highway, Rockingham, NC 28379
MLS# 4407921Listed by: NATIONAL LAND REALTY CENTRAL NC MLS LLC- New
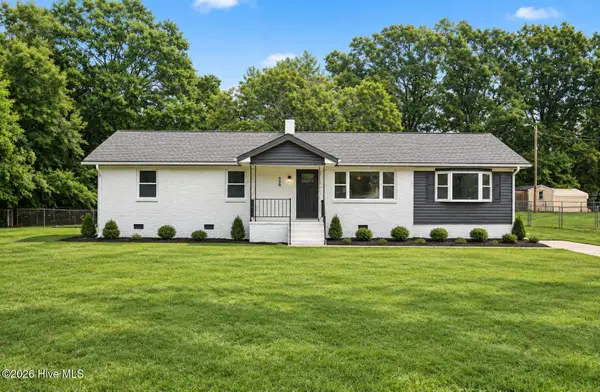 $265,000Active4 beds 2 baths1,684 sq. ft.
125 Sharon Road, Rockingham, NC 28379
MLS# 100606148Listed by: NORTHGROUP REAL ESTATE LLC 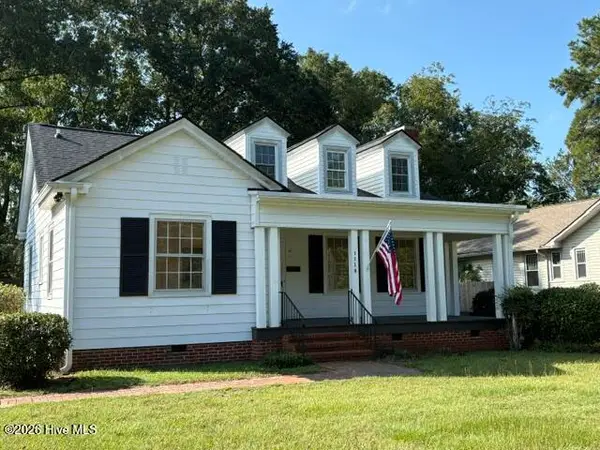 $249,000Active2 beds 2 baths1,461 sq. ft.
1118 Ann Street, Rockingham, NC 28379
MLS# 100605245Listed by: PREMIER REAL ESTATE OF THE SANDHILLS LLC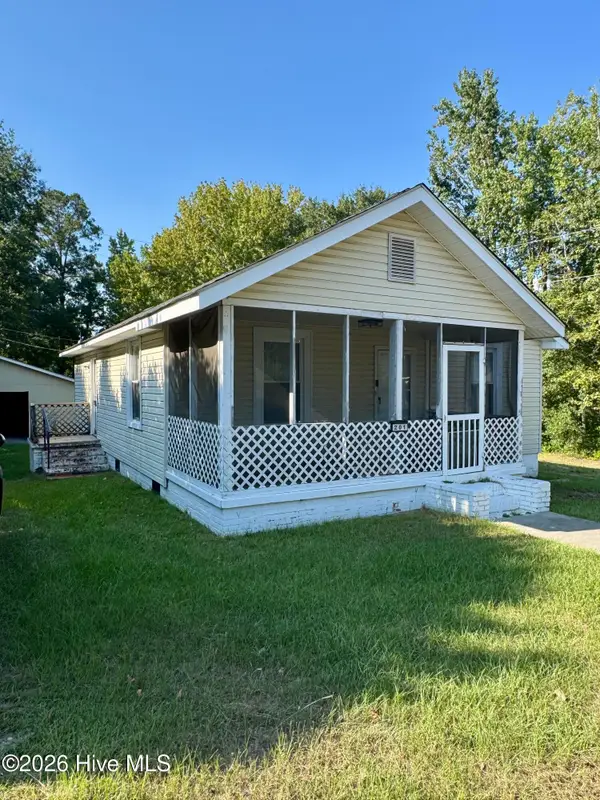 $114,900Active2 beds 1 baths928 sq. ft.
201 Aleo First Street, Rockingham, NC 28379
MLS# 100605177Listed by: A PLACE IN THE PINES REALTY LLC


Protect your home and budget from life's surprises with an Assurant Home Warranty, backed by a partner that supports you through every step of homeownership. Explore Plans.
© 2023 - 2026 ERA Franchise Systems LLC. All rights reserved. ERA Franchise Systems LLC fully supports the principles of the Fair Housing Act and the Equal Opportunity Act. ERA, ERA Real Estate powered, and their respective logos are registered service marks of ERA Franchise Systems LLC. Each office is independently owned and operated.