
218 S Long Drive, Rockingham, NC 28379
Local realty services provided by:ERA Strother Real Estate
218 S Long Drive,Rockingham, NC 28379
$500,000
- 9 Beds
- 5 Baths
- 850 sq. ft.
- Single family
- Active
Listed by: kenneth russell edwards
Office: premier real estate of the sandhills llc.
MLS#:100607264
Source:NC_CCAR
Price summary
- Price:$500,000
- Price per sq. ft.:$588.24
About this home
Unique investment opportunity featuring four properties being sold together as one package. Three homes have been extensively renovated, while the fourth offers an opportunity for the new owner to complete the renovation.
218 South Long Drive features 2 bedrooms, 2 full baths, an open kitchen, dining and living area, and washer/dryer hookup. Renovations include a new roof, HVAC, plumbing, flooring, kitchen cabinets with granite countertops, lighting, fixtures, vinyl siding, hot water heater, windows and more.
214 South Long Drive features 3 bedrooms, 1.5 baths, an open kitchen, dining and living area, and washer/dryer hookup. Renovations include a new roof, HVAC, plumbing, flooring, kitchen cabinets with granite countertops, lighting, fixtures, vinyl siding, hot water heater and more.
223 South Long Drive features 2 bedrooms, 2 full baths, an open kitchen, dining and living area, and washer/dryer hookup. Renovations include a new roof, HVAC, plumbing, flooring, kitchen cabinets with granite countertops, lighting, fixtures, vinyl siding, hot water heater and more.
224 South Long Drive features new vinyl siding, windows and front porch. Interior walls have been framed for a planned 2-bedroom, 2-bath layout, with portions of the renovation already underway. Property is being sold for the new owner to complete.
Four properties offered together, providing an opportunity to add multiple properties to an investment portfolio in a single purchase. Contact listing agent for additional details....
Contact an agent
Home facts
- Year built:1939
- Subdivision & Development:Not In Subdivision
- Listing ID #:100607264
- Added:1 day(s) ago
- Updated:October 01, 2026 at 10:57 AM
Rooms and interior
- Bedrooms:9
- Total bathrooms:5
- Full bathrooms:4
- Half bathrooms:1
- Rooms Total:15
- Living area:850 sq. ft.
Heating and cooling
- Cooling:Central Air
- Heating:Electric, Heat Pump, Heating
- Central air:Yes
Structure and exterior
- Roof:Metal
- Year built:1939
- Building area:850 sq. ft.
- Lot area:0.15 Acres
- Construction Materials:Vinyl Siding, Wood Frame
- Foundation Description:Crawl Space
- Levels:1 Story
Schools
- High school:Richmond Senior High
- Middle school:Rockingham
- Elementary school:Washington Street
Utilities
- Water:Water Connected
- Sewer:Sewer Connected
Finances and disclosures
- Price:$500,000
- Price per sq. ft.:$588.24
Features and amenities
- Laundry features:Washer Hookup
Parking
- Parking description:Unpaved

New listings near 218 S Long Drive
- New
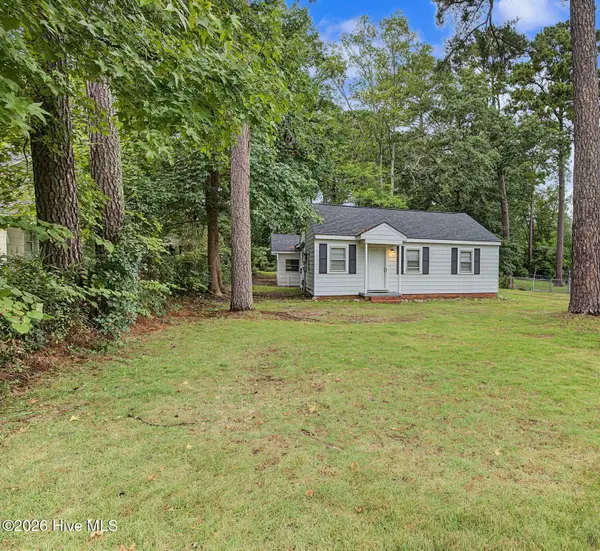 $139,000Active2 beds 1 baths800 sq. ft.
407 Spencer Road, Rockingham, NC 28379
MLS# 100606828Listed by: RE/MAX SOUTHERN REALTY - New
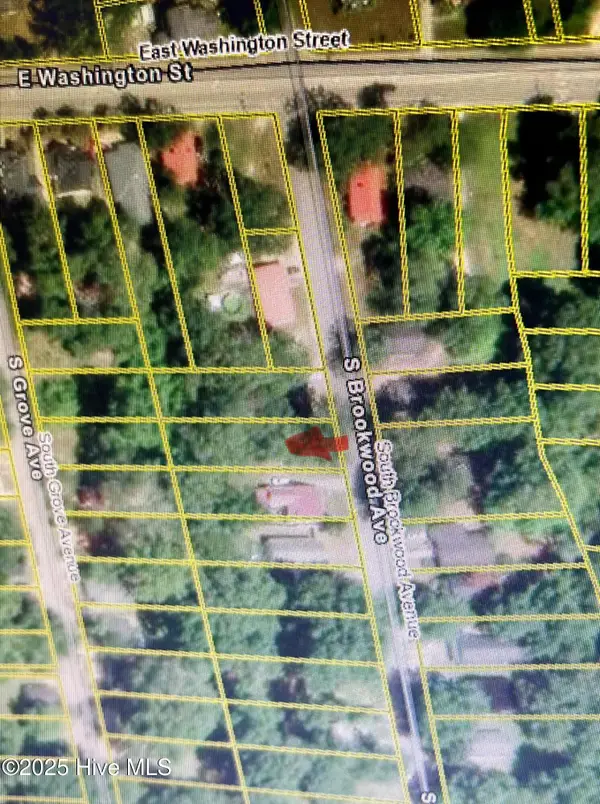 $7,500Active0.2 Acres
116 S Brookwood Avenue, Rockingham, NC 28379
MLS# 100606229Listed by: RE/MAX SOUTHERN REALTY 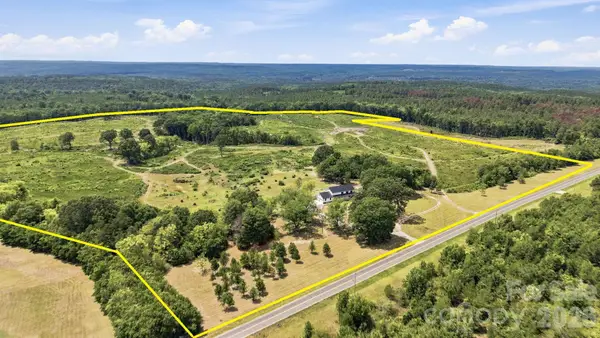 $1,174,900Active103 Acres
1726-c Old Cheraw Highway, Rockingham, NC 28379
MLS# 4407921Listed by: NATIONAL LAND REALTY CENTRAL NC MLS LLC- New
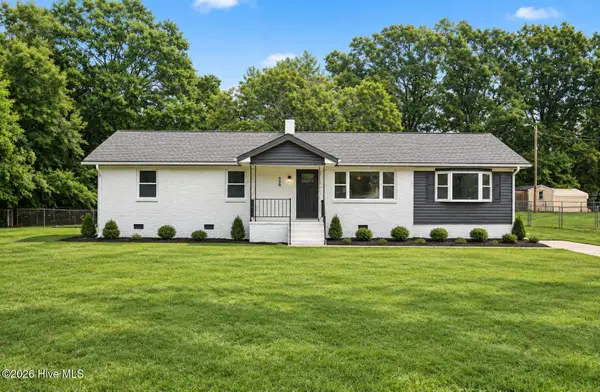 $265,000Active4 beds 2 baths1,684 sq. ft.
125 Sharon Road, Rockingham, NC 28379
MLS# 100606148Listed by: NORTHGROUP REAL ESTATE LLC - New
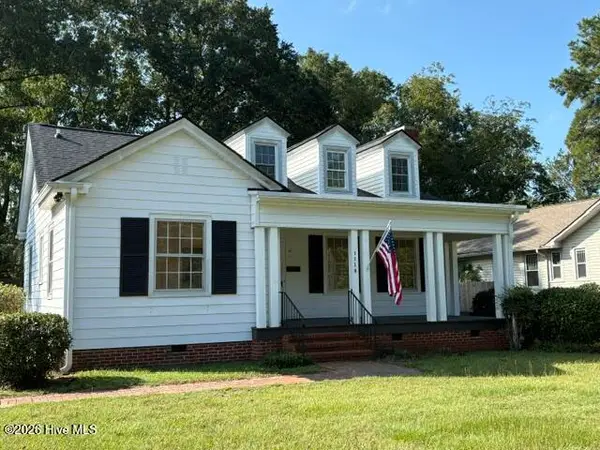 $249,000Active2 beds 2 baths1,461 sq. ft.
1118 Ann Street, Rockingham, NC 28379
MLS# 100605245Listed by: PREMIER REAL ESTATE OF THE SANDHILLS LLC - New
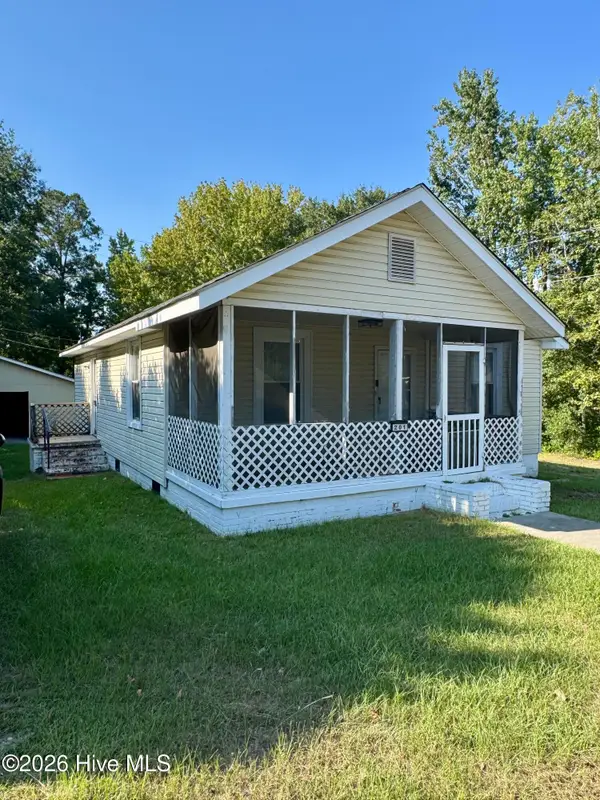 $114,900Active2 beds 1 baths928 sq. ft.
201 Aleo First Street, Rockingham, NC 28379
MLS# 100605177Listed by: A PLACE IN THE PINES REALTY LLC - New
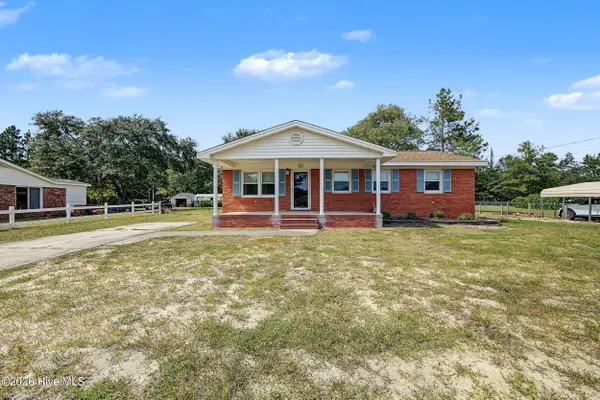 $194,000Active3 beds 2 baths1,424 sq. ft.
237 Lakeview Trail, Rockingham, NC 28379
MLS# 100605093Listed by: COVINGTON INVESTMENT PROPERTIES, INC 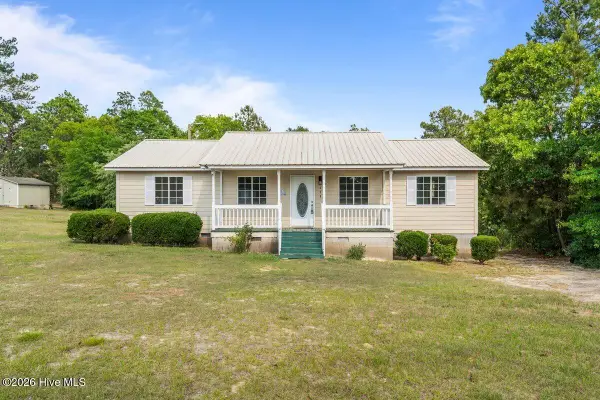 $160,000Active3 beds 2 baths1,128 sq. ft.
229 Ellerbe Grove Church Road, Rockingham, NC 28379
MLS# 100604848Listed by: LPT REALTY $175,000Active4 beds 2 baths2,220 sq. ft.
188 Safie Sixth Street, Rockingham, NC 28379
MLS# 100604513Listed by: EVERYTHING PINES PARTNERS LLC


Protect your home and budget from life's surprises with an Assurant Home Warranty, backed by a partner that supports you through every step of homeownership. Explore Plans.
© 2023 - 2026 ERA Franchise Systems LLC. All rights reserved. ERA Franchise Systems LLC fully supports the principles of the Fair Housing Act and the Equal Opportunity Act. ERA, ERA Real Estate powered, and their respective logos are registered service marks of ERA Franchise Systems LLC. Each office is independently owned and operated.