
113 Woodland Road, Rockingham, NC 28379
Local realty services provided by:ERA Strother Real Estate
113 Woodland Road,Rockingham, NC 28379
$239,900
- 3 Beds
- 2 Baths
- 1,580 sq. ft.
- Single family
- Active
Listed by: crystal stewart long, kelly parker
Office: carolina realty co. southeast llc.
MLS#:100600267
Source:NC_CCAR
Price summary
- Price:$239,900
- Price per sq. ft.:$151.84
About this home
Classic Charm Meets Modern Updates in Forest Hills!
Welcome to 113 Woodland Road, a beautifully updated ranch-style brick home nestled in the desirable Forest Hills community. This timeless residence blends classic traditional appeal with thoughtful modern updates, offering comfortable living spaces and an ideal location.
Step inside to discover a bright, open floor plan enhanced by refreshed paint, flooring, and beautifully refinished hardwood floors. The elegant living room features a classic gas fireplace, creating a warm and inviting gathering space. The kitchen is designed for both everyday living and entertaining, featuring updated countertops, appliances, and cabinetry.
The home offers 3 bedrooms, 1.5 bathrooms, plus a versatile bonus room that can easily serve as a fourth bedroom, home office, hobby room, or additional flex space. Both bathrooms have been thoughtfully updated, adding a fresh and modern touch while complementing the home's traditional character.
Additional improvements include some newer windows and ductwork, adding to the home's comfort and efficiency. Outside, the property truly shines with a meticulously manicured lawn, mature trees, and a peaceful backyard retreat--a wonderful setting for morning coffee, entertaining, gardening, or simply enjoying the outdoors.
A convenient attached carport provides covered parking and added storage potential.
From its classic brick exterior and mature landscaping to its extensive interior updates and flexible living spaces, 113 Woodland Road offers the best of both worlds--established neighborhood charm with the modern comforts today's buyers desire. All of this in fantastic Forest Hills location, close to local amenities, schools, shopping, dining, and everyday conveniences. Kitchen island does not convey....
Contact an agent
Home facts
- Year built:1955
- Subdivision & Development:Forest Hills
- Listing ID #:100600267
- Added:6 day(s) ago
- Updated:September 07, 2026 at 10:26 AM
Rooms and interior
- Bedrooms:3
- Total bathrooms:2
- Full bathrooms:1
- Half bathrooms:1
- Rooms Total:7
- Dining Description:Eat-in Kitchen
- Kitchen Description:Dishwasher, Eat-in Kitchen, Ice Maker, Refrigerator
- Bedroom Description:Master Downstairs
- Living area:1,580 sq. ft.
Heating and cooling
- Cooling:Central Air
- Heating:Fireplace(s), Gas Pack, Heating, Natural Gas
- Central air:Yes
Structure and exterior
- Roof:Architectural Shingle
- Year built:1955
- Building area:1,580 sq. ft.
- Lot area:0.44 Acres
- Construction Materials:Brick, Wood Frame
- Foundation Description:Brick/Mortar, Crawl Space
- Levels:1 Story
Schools
- High school:Richmond Senior High
- Middle school:Rockingham Middle
- Elementary school:LJ Bell
Utilities
- Water:Water Connected
- Sewer:Sewer Connected
Finances and disclosures
- Price:$239,900
- Price per sq. ft.:$151.84
Features and amenities
- Appliances:Dishwasher, Ice Maker, Refrigerator
- Laundry features:Laundry Room, Washer Hookup
- Amenities:Blinds/Shades, Ceiling Fan(s)
Parking
- Parking description:Concrete, Covered, Paved
- Carport spaces:2

New listings near 113 Woodland Road
- New
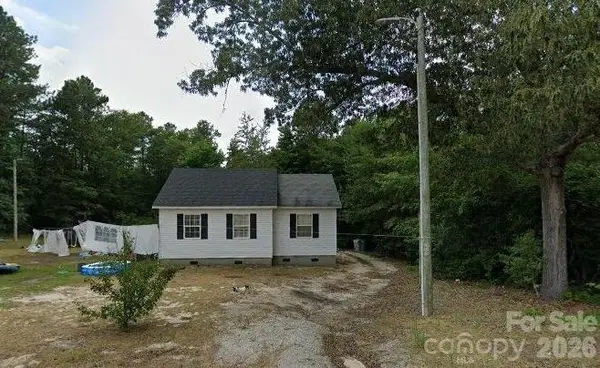 $75,000Active1 beds 1 baths720 sq. ft.
138 Lovin Road, Rockingham, NC 28379
MLS# 4421329Listed by: C. RICE AND ASSOCIATES LLC - New
 $149,900Active3 beds 2 baths1,242 sq. ft.
310 Elizabeth Avenue, Rockingham, NC 28379
MLS# 100601483Listed by: CAROLINA REALTY CO. SOUTHEAST LLC - New
 $95,000Active15.26 Acres
Tbd Highway 74 Bypass E, Rockingham, NC 28379
MLS# 100600696Listed by: KELLER WILLIAMS PINEHURST - New
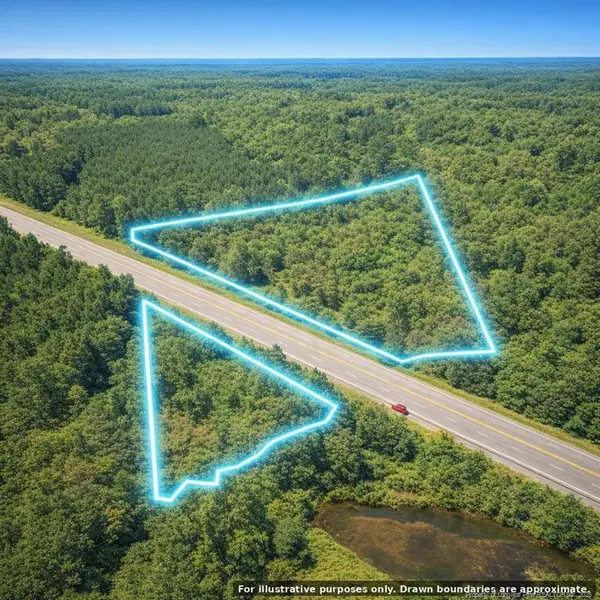 $95,000Active15.26 Acres
TBD Highway 74 Bypass, Rockingham, NC 28379
MLS# LP768772Listed by: KELLER WILLIAMS REALTY (PINEHURST) - New
 $188,000Active3 beds 2 baths1,352 sq. ft.
114 Sandhurst Drive, Rockingham, NC 28379
MLS# 100600235Listed by: SECU*RE - New
 $314,900Active3 beds 3 baths1,750 sq. ft.
1026 Richmond Road, Rockingham, NC 28379
MLS# 100599868Listed by: COLDWELL BANKER PREFERRED PROPERTIES - New
 $247,900Active3 beds 2 baths1,444 sq. ft.
112 Marilyn Avenue, Rockingham, NC 28379
MLS# 100599737Listed by: COVINGTON INVESTMENT PROPERTIES, INC - New
 $229,000Active3 beds 2 baths1,269 sq. ft.
1511 Brookfield Road, Rockingham, NC 28379
MLS# 100599585Listed by: RE/MAX SOUTHERN REALTY - New
 $19,900Active0.84 Acres
Tbd Stokes Road, Rockingham, NC 28379
MLS# 100599586Listed by: THOMAS REALTY


Protect your home and budget from life's surprises with an Assurant Home Warranty, backed by a partner that supports you through every step of homeownership. Explore Plans.
© 2023 - 2026 ERA Franchise Systems LLC. All rights reserved. ERA Franchise Systems LLC fully supports the principles of the Fair Housing Act and the Equal Opportunity Act. ERA, ERA Real Estate powered, and their respective logos are registered service marks of ERA Franchise Systems LLC. Each office is independently owned and operated.