
114 Sandhurst Drive, Rockingham, NC 28379
Local realty services provided by:ERA Strother Real Estate
114 Sandhurst Drive,Rockingham, NC 28379
$188,000
- 3 Beds
- 2 Baths
- 1,352 sq. ft.
- Single family
- Active
Listed by: melissa c farnsworth, michael d canady
Office: secu*re
MLS#:100600235
Source:NC_CCAR
Price summary
- Price:$188,000
- Price per sq. ft.:$139.05
About this home
Welcome to this beautifully updated 3-bedroom, 2-bathroom home nestled in a well-established neighborhood. Offering the perfect blend of structural peace of mind and modern cosmetic updates, this property is completely turnkey and ready for its next owners. Come see today!
Contact an agent
Home facts
- Year built:1976
- Subdivision & Development:Highland Acres
- Listing ID #:100600235
- Added:6 day(s) ago
- Updated:September 07, 2026 at 10:26 AM
Rooms and interior
- Bedrooms:3
- Total bathrooms:2
- Full bathrooms:2
- Rooms Total:5
- Living area:1,352 sq. ft.
Heating and cooling
- Cooling:Central Air
- Heating:Electric, Forced Air, Heating
- Central air:Yes
Structure and exterior
- Roof:Shingle
- Year built:1976
- Building area:1,352 sq. ft.
- Lot area:0.37 Acres
- Construction Materials:Brick, Wood Frame
- Exterior Features:Enclosed
- Foundation Description:Brick/Mortar
- Levels:1 Story
Schools
- High school:Richmond Senior High
- Middle school:Rockingham Middle
- Elementary school:Washington Street Elementary
Utilities
- Water:Water Connected
- Sewer:Sewer Connected
Finances and disclosures
- Price:$188,000
- Price per sq. ft.:$139.05
Parking
- Parking description:Concrete

New listings near 114 Sandhurst Drive
- New
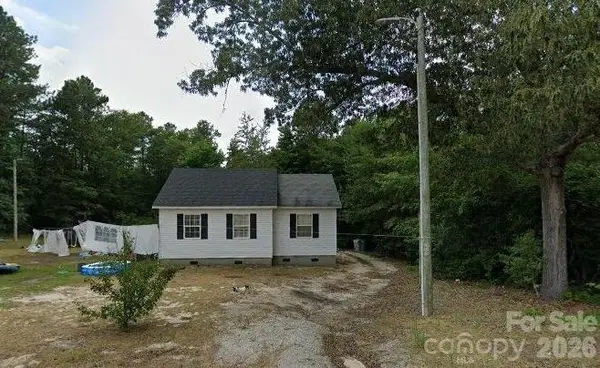 $75,000Active1 beds 1 baths720 sq. ft.
138 Lovin Road, Rockingham, NC 28379
MLS# 4421329Listed by: C. RICE AND ASSOCIATES LLC - New
 $149,900Active3 beds 2 baths1,242 sq. ft.
310 Elizabeth Avenue, Rockingham, NC 28379
MLS# 100601483Listed by: CAROLINA REALTY CO. SOUTHEAST LLC - New
 $95,000Active15.26 Acres
Tbd Highway 74 Bypass E, Rockingham, NC 28379
MLS# 100600696Listed by: KELLER WILLIAMS PINEHURST - New
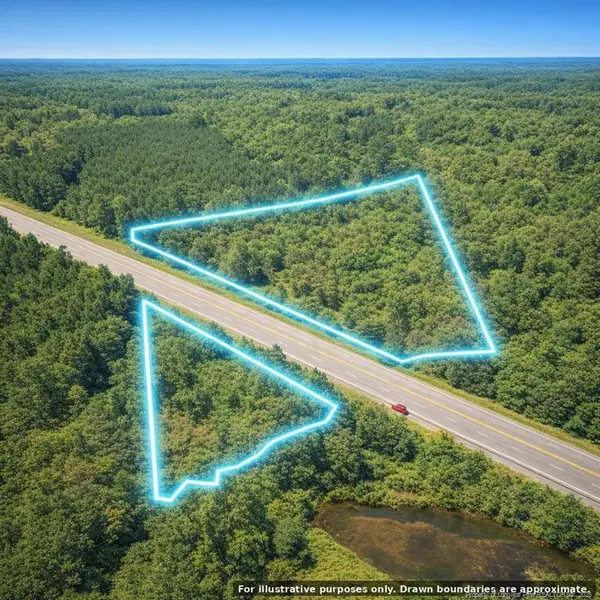 $95,000Active15.26 Acres
TBD Highway 74 Bypass, Rockingham, NC 28379
MLS# LP768772Listed by: KELLER WILLIAMS REALTY (PINEHURST) - New
 $239,900Active3 beds 2 baths1,580 sq. ft.
113 Woodland Road, Rockingham, NC 28379
MLS# 100600267Listed by: CAROLINA REALTY CO. SOUTHEAST LLC - New
 $314,900Active3 beds 3 baths1,750 sq. ft.
1026 Richmond Road, Rockingham, NC 28379
MLS# 100599868Listed by: COLDWELL BANKER PREFERRED PROPERTIES - New
 $247,900Active3 beds 2 baths1,444 sq. ft.
112 Marilyn Avenue, Rockingham, NC 28379
MLS# 100599737Listed by: COVINGTON INVESTMENT PROPERTIES, INC - New
 $229,000Active3 beds 2 baths1,269 sq. ft.
1511 Brookfield Road, Rockingham, NC 28379
MLS# 100599585Listed by: RE/MAX SOUTHERN REALTY - New
 $19,900Active0.84 Acres
Tbd Stokes Road, Rockingham, NC 28379
MLS# 100599586Listed by: THOMAS REALTY


Protect your home and budget from life's surprises with an Assurant Home Warranty, backed by a partner that supports you through every step of homeownership. Explore Plans.
© 2023 - 2026 ERA Franchise Systems LLC. All rights reserved. ERA Franchise Systems LLC fully supports the principles of the Fair Housing Act and the Equal Opportunity Act. ERA, ERA Real Estate powered, and their respective logos are registered service marks of ERA Franchise Systems LLC. Each office is independently owned and operated.