
120 Woodland Road, Rockingham, NC 28379
Local realty services provided by:ERA Strother Real Estate
120 Woodland Road,Rockingham, NC 28379
$190,000
- 3 Beds
- 3 Baths
- 3,480 sq. ft.
- Single family
- Active
Listed by: christina douglas
Office: douglas real estate
MLS#:100617030
Source:NC_CCAR
Price summary
- Price:$190,000
- Price per sq. ft.:$54.6
About this home
Opportunity in Forest Hills! Located at 120 Woodland Road in Rockingham, this spacious home offers a main-level kitchen, separate dining area, and a large living room. The basement includes an additional kitchen area, bathroom, and bonus spaces offering flexibility for a variety of uses. A large rear deck provides outdoor space for relaxing and entertaining. The property needs repairs and updates, presenting an opportunity for buyers to renovate and personalize. Bring your vision and explore the possibilities. Sold as-is.
Contact an agent
Home facts
- Year built:1956
- Subdivision & Development:Forest Hills
- Listing ID #:100617030
- Added:1 day(s) ago
- Updated:November 18, 2026 at 03:17 PM
Rooms and interior
- Bedrooms:3
- Total bathrooms:3
- Full bathrooms:3
- Rooms Total:14
- Flooring:Vinyl, Wood
- Bathrooms Description:Walk-in Shower
- Kitchen Description:2nd Kitchen, Refrigerator
- Living area:3,480 sq. ft.
Heating and cooling
- Cooling:Central Air
- Heating:Gas Pack, Heating, Natural Gas
- Central air:Yes
Structure and exterior
- Roof:Shingle
- Year built:1956
- Building area:3,480 sq. ft.
- Lot area:0.65 Acres
- Construction Materials:Block, Brick, Wood Frame
- Exterior Features:Deck
- Levels:2 Story
Schools
- High school:Richmond Senior High
- Middle school:Rockingham Middle
- Elementary school:LJ Bell Elementary
Finances and disclosures
- Price:$190,000
- Price per sq. ft.:$54.6
Features and amenities
- Appliances:Refrigerator
- Laundry features:In Basement
- Amenities:Blinds/Shades, Ceiling Fan(s)
Parking
- Parking description:Paved
- Carport spaces:2

New listings near 120 Woodland Road
- New
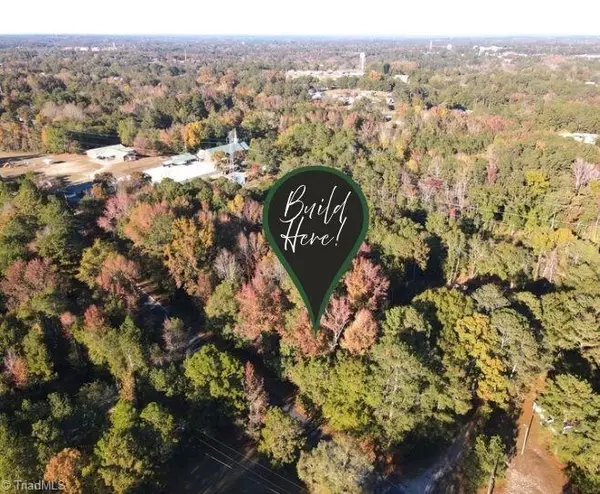 $12,000Active0.36 Acres
TBD Hickory Street, Rockingham, NC 28379
MLS# 1242487Listed by: EPP RICHMOND COUNTY - New
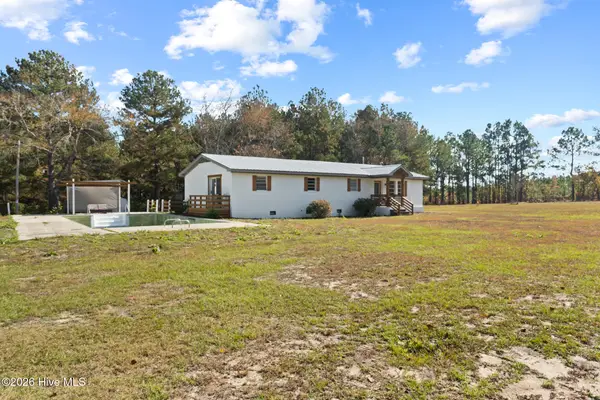 $425,000Active3 beds 2 baths1,568 sq. ft.
136 Henry Snead Road, Rockingham, NC 28379
MLS# 100616946Listed by: PREMIER REAL ESTATE OF THE SANDHILLS LLC - New
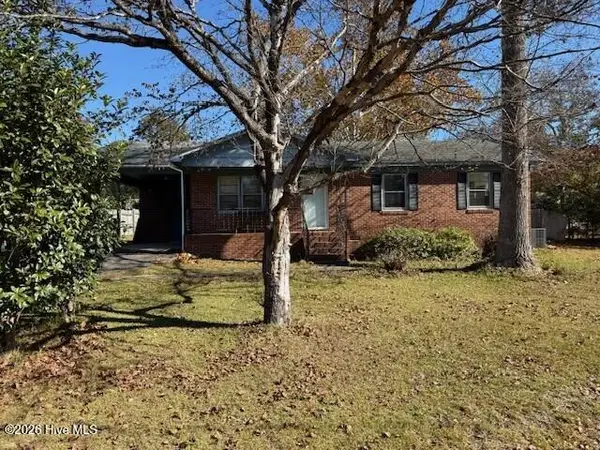 $186,000Active3 beds 2 baths1,134 sq. ft.
1014 Rainwater Lane, Rockingham, NC 28379
MLS# 100616903Listed by: PREMIER REAL ESTATE AT THE BEACH LLC - New
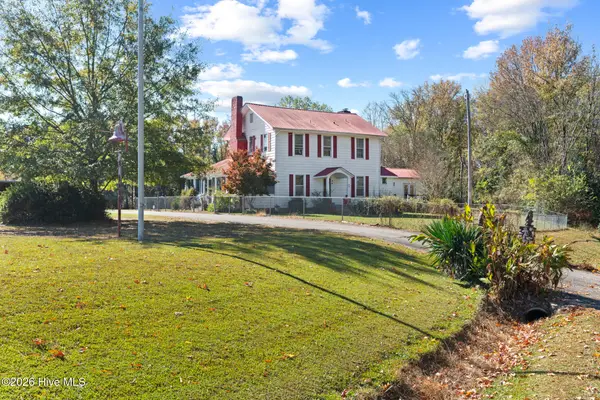 $499,900Active4 beds 3 baths3,480 sq. ft.
165 Buck Wall Road, Rockingham, NC 28379
MLS# 100616728Listed by: PREMIER REAL ESTATE OF THE SANDHILLS LLC - New
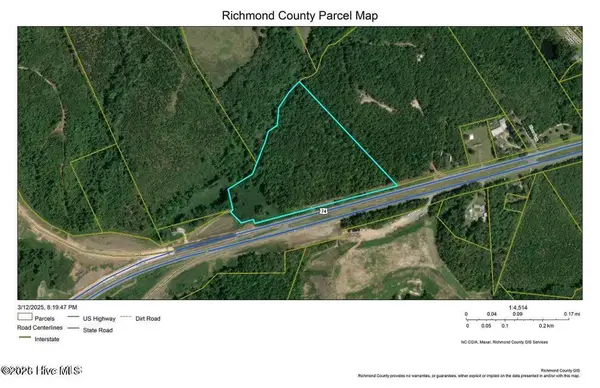 $700,000Active20.56 Acres
Tbd W Highway 74 W, Rockingham, NC 28379
MLS# 100616639Listed by: COLDWELL BANKER PREFERRED PROPERTIES - New
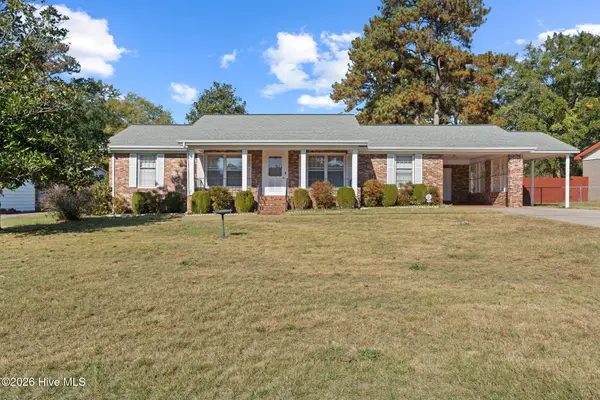 $159,000Active3 beds 2 baths1,458 sq. ft.
727 Sycamore Lane, Rockingham, NC 28379
MLS# 100616681Listed by: COLDWELL BANKER PREFERRED PROPERTIES - New
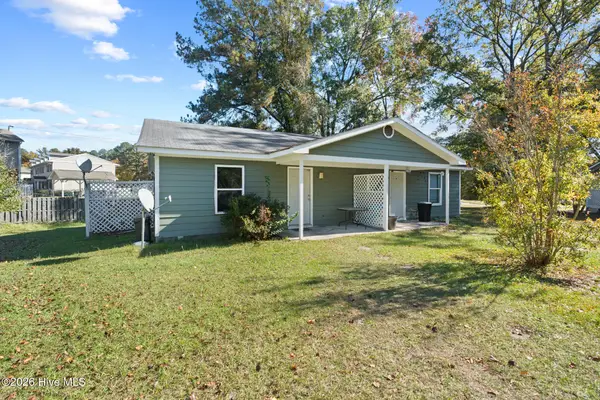 $450,000Active12 beds 12 baths1,840 sq. ft.
1102 Lewis Circle, Rockingham, NC 28379
MLS# 100616180Listed by: PREMIER REAL ESTATE OF THE SANDHILLS LLC - New
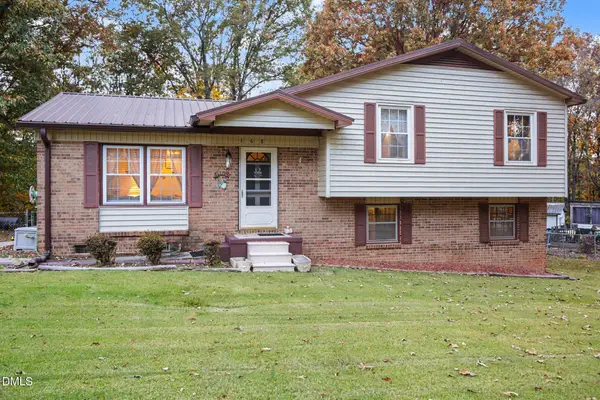 $199,900Active3 beds 2 baths1,595 sq. ft.
168 Springdale Drive, Rockingham, NC 28379
MLS# 10202893Listed by: MARK SPAIN REAL ESTATE - New
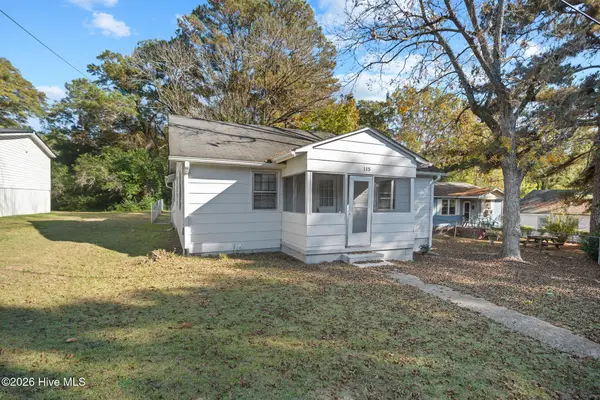 $129,900Active3 beds 1 baths
115 Brooks Avenue, Rockingham, NC 28379
MLS# 100615736Listed by: RE/MAX SOUTHERN REALTY


Protect your home and budget from life's surprises with an Assurant Home Warranty, backed by a partner that supports you through every step of homeownership. Explore Plans.
© 2023 - 2026 ERA Franchise Systems LLC. All rights reserved. ERA Franchise Systems LLC fully supports the principles of the Fair Housing Act and the Equal Opportunity Act. ERA, ERA Real Estate powered, and their respective logos are registered service marks of ERA Franchise Systems LLC. Each office is independently owned and operated.