
136 Henry Snead Road, Rockingham, NC 28379
Local realty services provided by:ERA Wilder Realty
136 Henry Snead Road,Rockingham, NC 28379
$425,000
- 3 Beds
- 2 Baths
- 1,568 sq. ft.
- Single family
- Active
Listed by: kenneth russell edwards
Office: premier real estate of the sandhills llc.
MLS#:100616946
Source:NC_CCAR
Price summary
- Price:$425,000
- Price per sq. ft.:$271.05
About this home
COUNTRY LIVING AT ITS FINEST — 20 ACRES & COMPLETELY RENOVATED!
If you've been dreaming of peaceful country living with plenty of room to spread out, this may be the opportunity you've been waiting for!
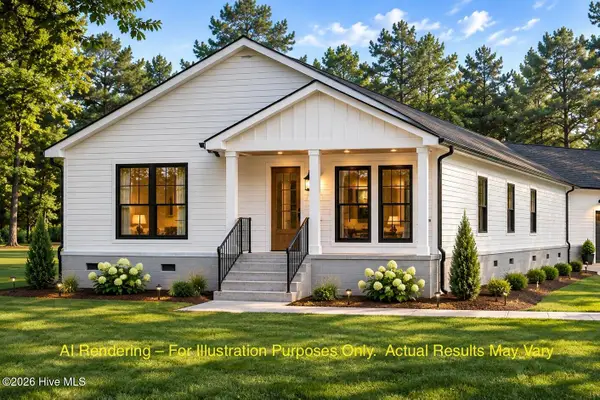
Situated on a sprawling 20-acre tract outside the city limits, this beautifully renovated traditional ranch offers 3 spacious bedrooms, 2 full bathrooms, and nearly 1,600 heated square feet of living space.
Step inside to discover an impressive list of updates, including new windows, new flooring, a completely renovated kitchen featuring all-new appliances, beautifully updated bathrooms, new fixtures, new hardware, and so much more!
But the possibilities don't stop at the front door!
Outside, you'll find an old barn offering excellent potential for a workshop, hobby space, or additional storage. The property also features an in-ground swimming pool, with improvements negotiable by the seller, and an existing pond that could become a beautiful focal point with some restoration.
The 20-acre tract consists primarily of mature pine trees, complemented by generous cleared areas offering endless possibilities for outdoor recreation, gardening, or simply enjoying the privacy and tranquility of country living.
SPACE! PRIVACY! FREEDOM! POSSIBILITIES!
Properties offering this much acreage, a beautifully renovated home, and so much potential are becoming increasingly difficult to find!
Whether you're looking for a peaceful country retreat, a place to enjoy the outdoors, or simply more room to make your dreams a reality, this property offers an incredible opportunity.
Don't let this rare opportunity pass you by!...
Contact an agent
Home facts
- Year built:1983
- Subdivision & Development:Not In Subdivision
- Listing ID #:100616946
- Added:1 day(s) ago
- Updated:November 18, 2026 at 12:44 PM
Rooms and interior
- Bedrooms:3
- Total bathrooms:2
- Full bathrooms:2
- Rooms Total:7
- Flooring:Carpet
- Kitchen Description:Dishwasher, Refrigerator
- Living area:1,568 sq. ft.
Heating and cooling
- Cooling:Central Air
- Heating:Electric, Heat Pump, Heating
- Central air:Yes
Structure and exterior
- Roof:Metal
- Year built:1983
- Building area:1,568 sq. ft.
- Lot area:20 Acres
- Construction Materials:Brick, Wood Frame
- Exterior Features:Enclosed, Porch
- Foundation Description:Crawl Space
- Levels:1 Story
Schools
- High school:Richmond Senior High
- Middle school:Other
- Elementary school:Other
Utilities
- Water:Water Connected
- Sewer:Sewer Connected
Finances and disclosures
- Price:$425,000
- Price per sq. ft.:$271.05
Features and amenities
- Appliances:Dishwasher, Refrigerator
- Laundry features:Laundry Room
- Amenities:Blinds/Shades
Parking
- Parking description:Unpaved

New listings near 136 Henry Snead Road
- New
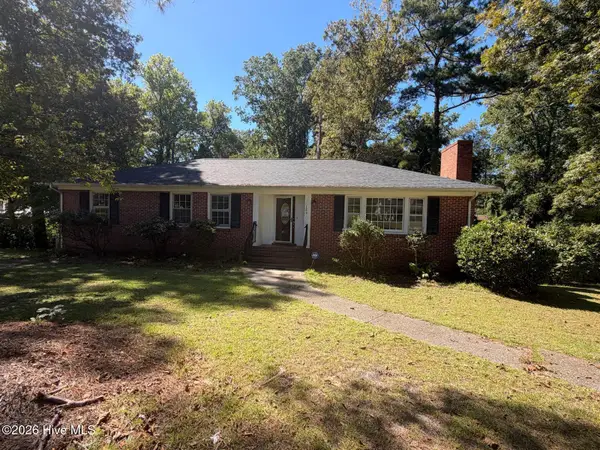 $190,000Active3 beds 3 baths3,480 sq. ft.
120 Woodland Road, Rockingham, NC 28379
MLS# 100617030Listed by: DOUGLAS REAL ESTATE - New
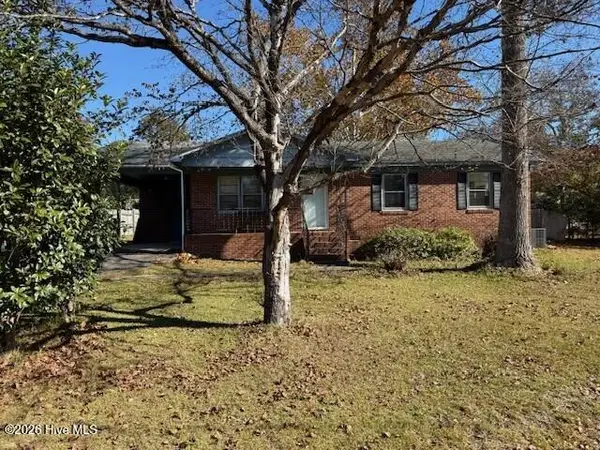 $186,000Active3 beds 2 baths1,134 sq. ft.
1014 Rainwater Lane, Rockingham, NC 28379
MLS# 100616903Listed by: PREMIER REAL ESTATE AT THE BEACH LLC - New
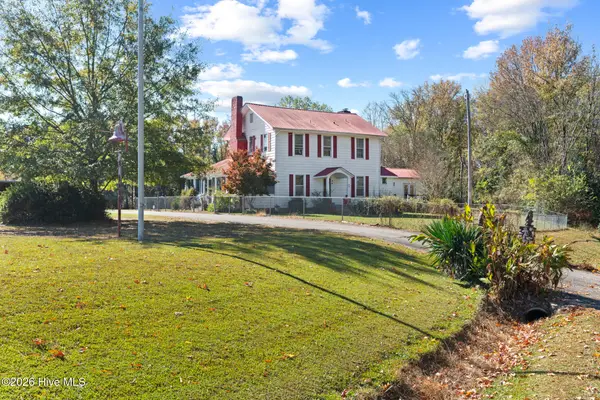 $499,900Active4 beds 3 baths3,480 sq. ft.
165 Buck Wall Road, Rockingham, NC 28379
MLS# 100616728Listed by: PREMIER REAL ESTATE OF THE SANDHILLS LLC - New
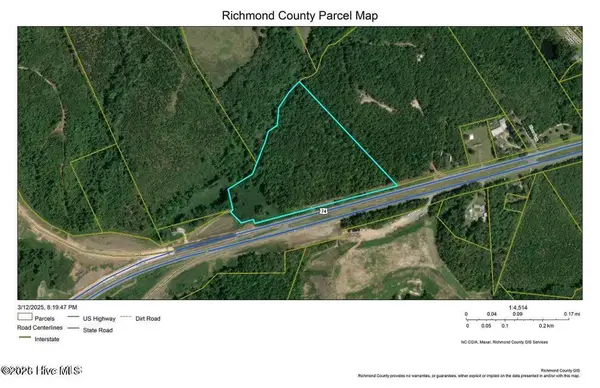 $700,000Active20.56 Acres
Tbd W Highway 74 W, Rockingham, NC 28379
MLS# 100616639Listed by: COLDWELL BANKER PREFERRED PROPERTIES - New
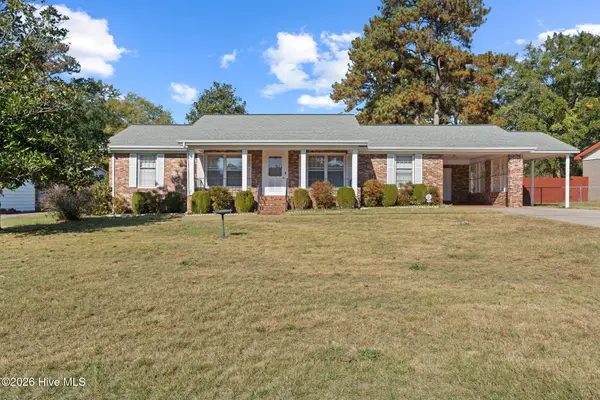 $159,000Active3 beds 2 baths1,458 sq. ft.
727 Sycamore Lane, Rockingham, NC 28379
MLS# 100616681Listed by: COLDWELL BANKER PREFERRED PROPERTIES - New
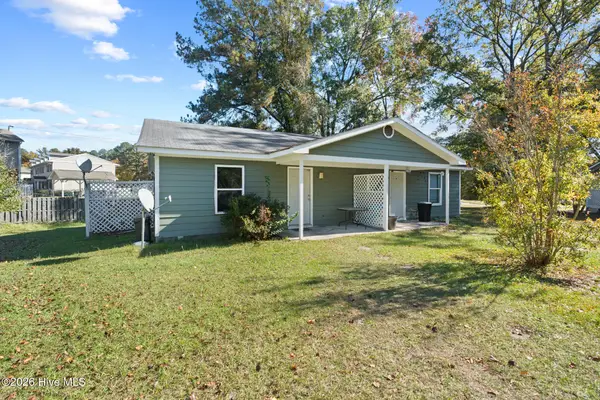 $450,000Active12 beds 12 baths1,840 sq. ft.
1102 Lewis Circle, Rockingham, NC 28379
MLS# 100616180Listed by: PREMIER REAL ESTATE OF THE SANDHILLS LLC - New
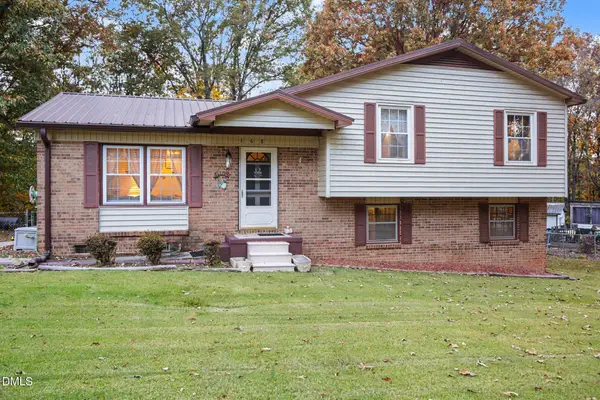 $199,900Active3 beds 2 baths1,595 sq. ft.
168 Springdale Drive, Rockingham, NC 28379
MLS# 10202893Listed by: MARK SPAIN REAL ESTATE - New
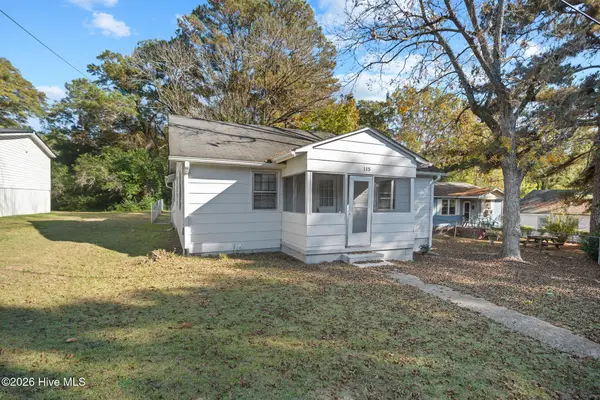 $129,900Active3 beds 1 baths
115 Brooks Avenue, Rockingham, NC 28379
MLS# 100615736Listed by: RE/MAX SOUTHERN REALTY - New
 $309,900Active3 beds 2 baths1,592 sq. ft.
400 Deweese Avenue, Rockingham, NC 28379
MLS# 100615673Listed by: PREMIER REAL ESTATE OF THE SANDHILLS LLC


Protect your home and budget from life's surprises with an Assurant Home Warranty, backed by a partner that supports you through every step of homeownership. Explore Plans.
© 2023 - 2026 ERA Franchise Systems LLC. All rights reserved. ERA Franchise Systems LLC fully supports the principles of the Fair Housing Act and the Equal Opportunity Act. ERA, ERA Real Estate powered, and their respective logos are registered service marks of ERA Franchise Systems LLC. Each office is independently owned and operated.