
121 Wayne Street, Rockingham, NC 28379
Local realty services provided by:ERA Wilder Realty
121 Wayne Street,Rockingham, NC 28379
$189,900
- 3 Beds
- 2 Baths
- 1,664 sq. ft.
- Single family
- Active
Listed by: kenneth russell edwards
Office: premier real estate of the sandhills llc.
MLS#:100611874
Source:NC_CCAR
Price summary
- Price:$189,900
- Price per sq. ft.:$114.12
About this home
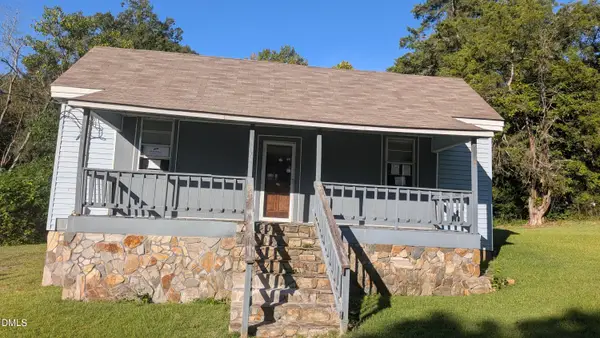
SPACE, PRIVACY, AND ENDLESS POSSIBILITIES ON 6 ACRES!! Take a look at this 3-bedroom, 2-full-bath home situated on approximately 6 acres, offering spacious living, privacy, and plenty of potential! The main level features a large living room, kitchen and dining combination, three bedrooms, and two full bathrooms. Downstairs, you will find an unfinished basement offering an abundance of additional space and possibilities! This level features a large living area complete with a fireplace, two additional rooms that could be utilized for storage or potentially converted into additional living spaces, and a separate flex area with French doors providing direct access to the outdoors. Whether you envision a recreation room, home office, hobby area, or additional finished living space, the possibilities are plentiful! Outside, you will find an enclosed screened porch, attached carport, and circular driveway providing convenient access to the property. The home sits on approximately one acre of cleared land, with the remaining acreage consisting primarily of woods, offering a natural setting with plenty of privacy and room to explore. While the home could benefit from some cosmetic updates and personal touches, it offers a wonderful opportunity to make it your own! With approximately 6 acres of land, generous interior space, and an unfinished basement full of potential, this property has plenty to offer! Schedule your private showing today!...
Contact an agent
Home facts
- Year built:1977
- Subdivision & Development:Southwood
- Listing ID #:100611874
- Added:1 day(s) ago
- Updated:October 23, 2026 at 10:52 AM
Rooms and interior
- Bedrooms:3
- Total bathrooms:2
- Full bathrooms:2
- Rooms Total:6
- Living area:1,664 sq. ft.
Heating and cooling
- Cooling:Central Air
- Heating:Electric, Gas Pack, Heating, Propane
- Central air:Yes
Structure and exterior
- Roof:Shingle
- Year built:1977
- Building area:1,664 sq. ft.
- Lot area:6 Acres
- Lot Features:Dead End
- Construction Materials:Brick, Wood Frame
- Exterior Features:Covered, Porch, Screened
- Foundation Description:Brick/Mortar
- Levels:2 Story
Schools
- High school:Richmond Senior High
- Middle school:Other
- Elementary school:Other
Utilities
- Water:Water Connected
- Sewer:Sewer Connected
Finances and disclosures
- Price:$189,900
- Price per sq. ft.:$114.12
Parking
- Parking description:Circular Driveway, Gravel
- Carport spaces:2

New listings near 121 Wayne Street
- New
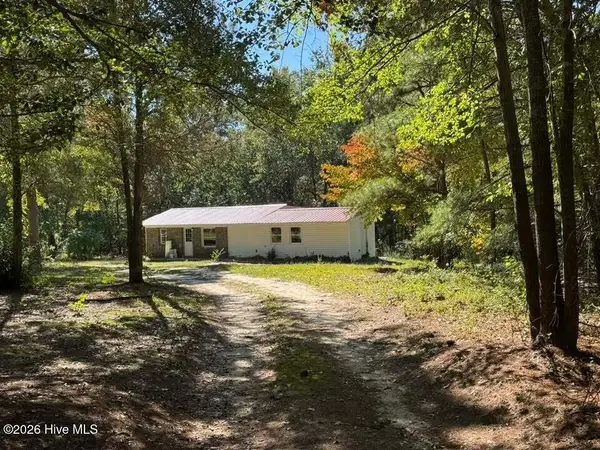 $129,900Active3 beds 2 baths990 sq. ft.
678 Hamer Mill Road, Rockingham, NC 28379
MLS# 100611998Listed by: CAROLINA REALTY CO. SOUTHEAST LLC - New
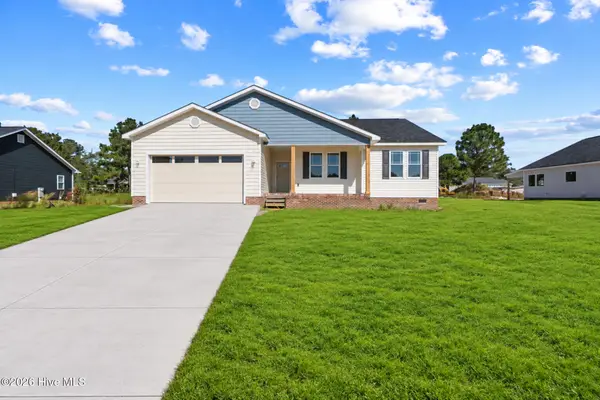 $339,900Active3 beds 2 baths1,655 sq. ft.
284 Adelia Drive, Rockingham, NC 28379
MLS# 100611363Listed by: RE/MAX SOUTHERN REALTY - New
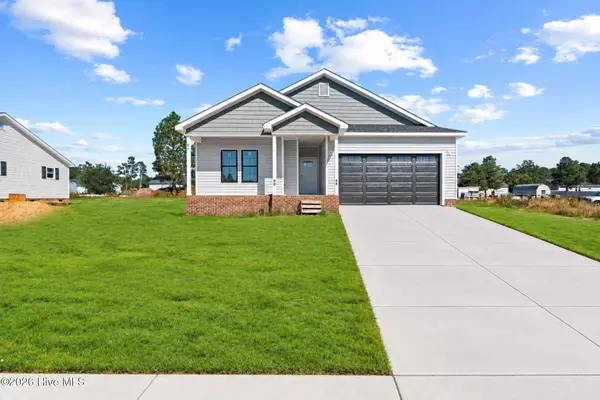 $319,900Active3 beds 2 baths1,552 sq. ft.
266 Adelia Drive, Rockingham, NC 28379
MLS# 100611367Listed by: RE/MAX SOUTHERN REALTY - New
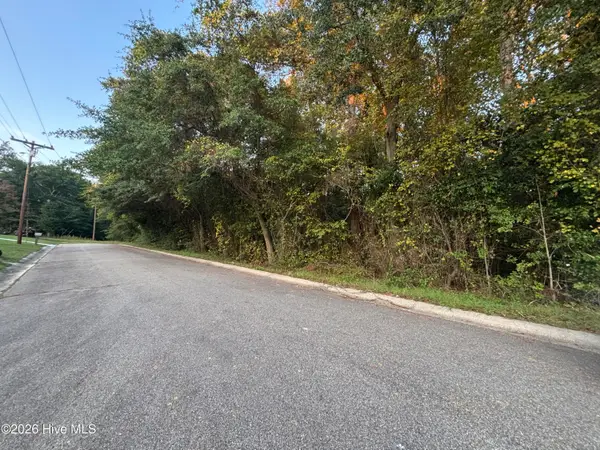 $29,900Active0.37 Acres
Tbd Mckinnon Road, Rockingham, NC 28379
MLS# 100611216Listed by: THOMAS REALTY - New
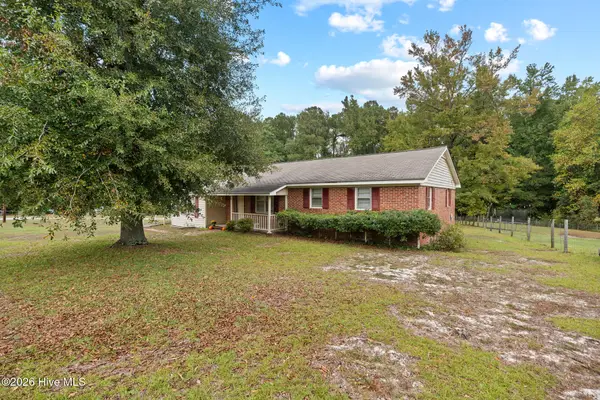 $215,000Active3 beds 2 baths1,593 sq. ft.
1821 Baker Street, Rockingham, NC 28379
MLS# 100611276Listed by: PREMIER REAL ESTATE OF THE SANDHILLS LLC - New
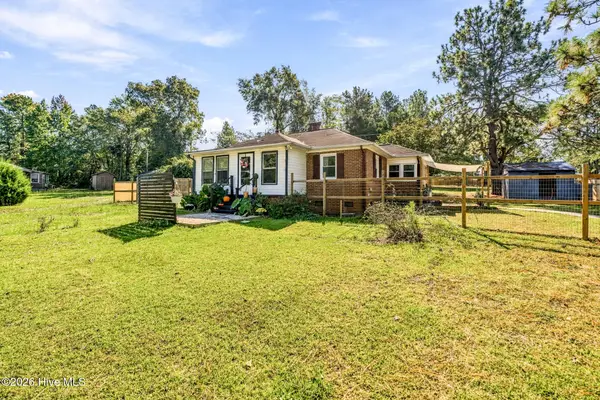 $195,000Active2 beds 1 baths1,040 sq. ft.
552 Hamer Mill Road, Rockingham, NC 28379
MLS# 100610867Listed by: PREMIER REAL ESTATE OF THE SANDHILLS LLC - New
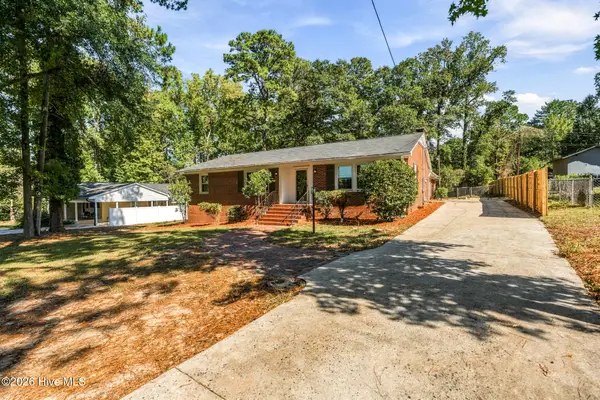 $375,000Active4 beds 3 baths2,664 sq. ft.
802 Roberdel Road, Rockingham, NC 28379
MLS# 100610321Listed by: PREMIER REAL ESTATE OF THE SANDHILLS LLC - New
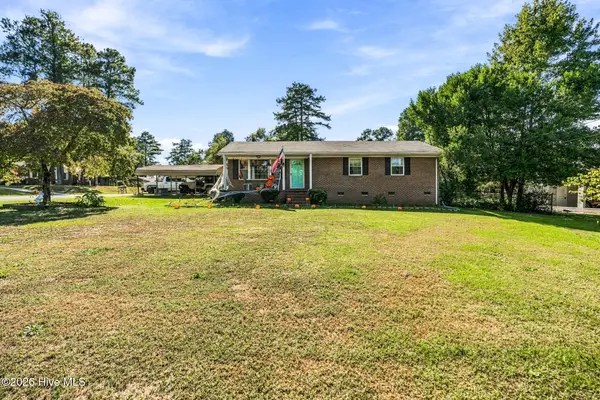 $149,900Active3 beds 2 baths1,520 sq. ft.
130 Liberty Drive, Rockingham, NC 28379
MLS# 100610232Listed by: PREMIER REAL ESTATE OF THE SANDHILLS LLC - New
 $54,900Active3 beds 1 baths1,350 sq. ft.
1217 Roberdel Road, Rockingham, NC 28379
MLS# 10198189Listed by: FLATWOODS REALTY


Protect your home and budget from life's surprises with an Assurant Home Warranty, backed by a partner that supports you through every step of homeownership. Explore Plans.
© 2023 - 2026 ERA Franchise Systems LLC. All rights reserved. ERA Franchise Systems LLC fully supports the principles of the Fair Housing Act and the Equal Opportunity Act. ERA, ERA Real Estate powered, and their respective logos are registered service marks of ERA Franchise Systems LLC. Each office is independently owned and operated.