
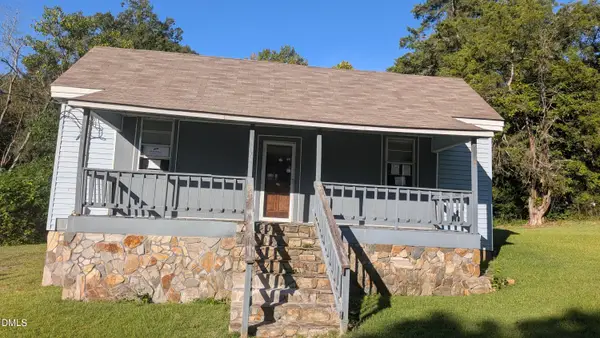
802 Roberdel Road, Rockingham, NC 28379
Local realty services provided by:ERA Wilder Realty
802 Roberdel Road,Rockingham, NC 28379
$375,000
- 4 Beds
- 3 Baths
- 2,664 sq. ft.
- Single family
- Active
Listed by: kenneth russell edwards
Office: premier real estate of the sandhills llc.
MLS#:100610321
Source:NC_CCAR
Price summary
- Price:$375,000
- Price per sq. ft.:$140.77
About this home
WOW FACTOR ALERT!! THIS ONE IS SURE TO IMPRESS!!
From the moment you step through the front door, prepare to be amazed! Welcome to this absolutely stunning, extensively renovated 4-bedroom, 3-full-bath traditional-style home offering nearly 2,700 heated square feet of living space, nestled on a generously sized lot in the desirable Forest Hills Subdivision!
Talk about a transformation! This beautiful home has undergone an impressive makeover featuring all-new luxury vinyl plank flooring throughout, fresh interior paint, updated light fixtures, new windows, and a completely renovated kitchen boasting stainless steel appliances, along with numerous additional improvements!
One of the most impressive features of this home is the spacious primary suite, offering a private bathroom, double closets, and its very own living area complete with a built-in wood-burning fireplace! Imagine having your own private retreat right inside your home!
The thoughtfully designed floor plan also features a formal dining room, beautifully updated kitchen with an adjoining eat-in area, an additional living room, three generously sized bedrooms, and two additional full bathrooms. With this much space and versatility, the possibilities are endless!
But the impressive features don't stop inside! The partially finished basement offers additional flexibility for storage, hobbies, or entertaining, complete with convenient walk-out access. Outside, you'll find a fully fenced backyard with plenty of room to enjoy, along with a spacious workshop that's perfect for projects, equipment, or additional storage.
Renovated from top to bottom, loaded with character, and offering nearly 2,700 heated square feet, this home truly delivers the WOW FACTOR!
Homes offering this combination of space, updates, and versatility deserve a closer look. Schedule your private showing today and experience everything this incredible property has to offer!...
Contact an agent
Home facts
- Year built:1959
- Subdivision & Development:Forest Hills
- Listing ID #:100610321
- Added:8 day(s) ago
- Updated:October 23, 2026 at 10:53 AM
Rooms and interior
- Bedrooms:4
- Total bathrooms:3
- Full bathrooms:3
- Rooms Total:10
- Dining Description:Eat-in Kitchen
- Kitchen Description:Dishwasher, Eat-in Kitchen, Kitchen Island, Refrigerator
- Living area:2,664 sq. ft.
Heating and cooling
- Cooling:Central Air
- Heating:Gas Pack, Heating, Natural Gas
- Central air:Yes
Structure and exterior
- Roof:Architectural Shingle
- Year built:1959
- Building area:2,664 sq. ft.
- Lot area:0.51 Acres
- Lot Features:Interior Lot
- Construction Materials:Brick, Wood Frame
- Foundation Description:Combination, Crawl Space
- Levels:2 Story
Schools
- High school:Richmond Senior High
- Middle school:Rohanen Middle
- Elementary school:LJ Bell
Utilities
- Water:Water Connected
- Sewer:Sewer Connected
Finances and disclosures
- Price:$375,000
- Price per sq. ft.:$140.77
Features and amenities
- Appliances:Dishwasher, Refrigerator
- Laundry features:Washer Hookup
- Amenities:Bookcases
Parking
- Parking description:Concrete

New listings near 802 Roberdel Road
- New
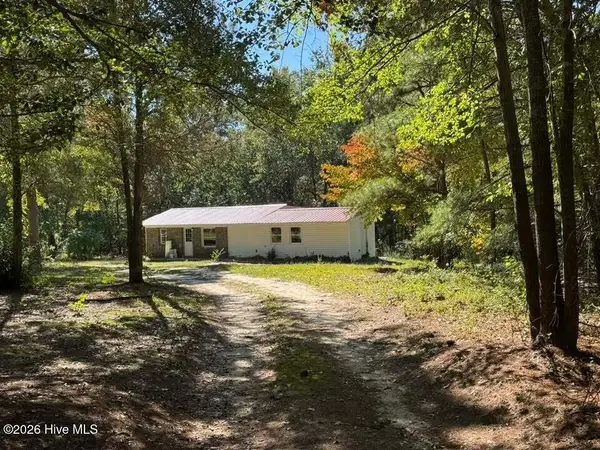 $129,900Active3 beds 2 baths990 sq. ft.
678 Hamer Mill Road, Rockingham, NC 28379
MLS# 100611998Listed by: CAROLINA REALTY CO. SOUTHEAST LLC - New
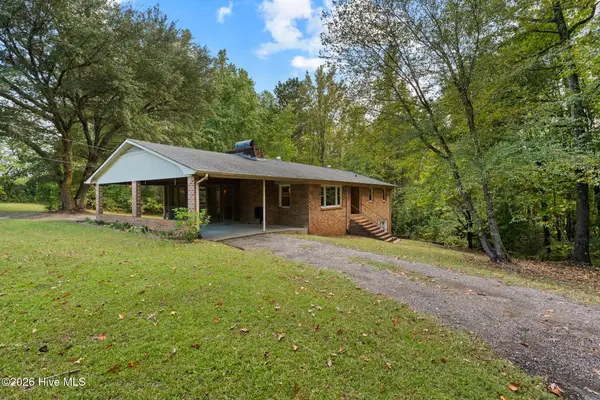 $189,900Active3 beds 2 baths1,664 sq. ft.
121 Wayne Street, Rockingham, NC 28379
MLS# 100611874Listed by: PREMIER REAL ESTATE OF THE SANDHILLS LLC - New
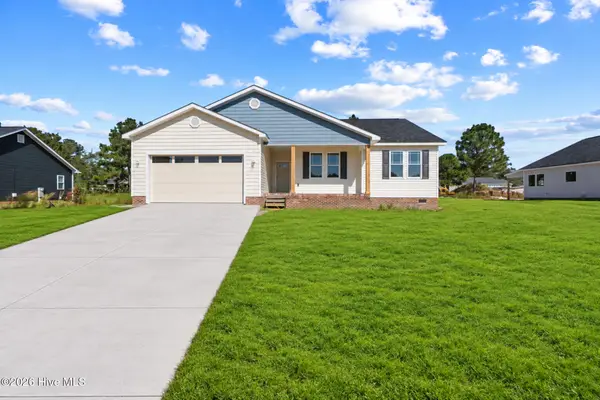 $339,900Active3 beds 2 baths1,655 sq. ft.
284 Adelia Drive, Rockingham, NC 28379
MLS# 100611363Listed by: RE/MAX SOUTHERN REALTY - New
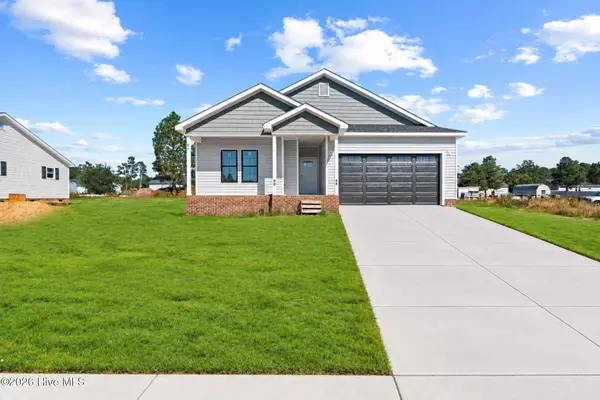 $319,900Active3 beds 2 baths1,552 sq. ft.
266 Adelia Drive, Rockingham, NC 28379
MLS# 100611367Listed by: RE/MAX SOUTHERN REALTY - New
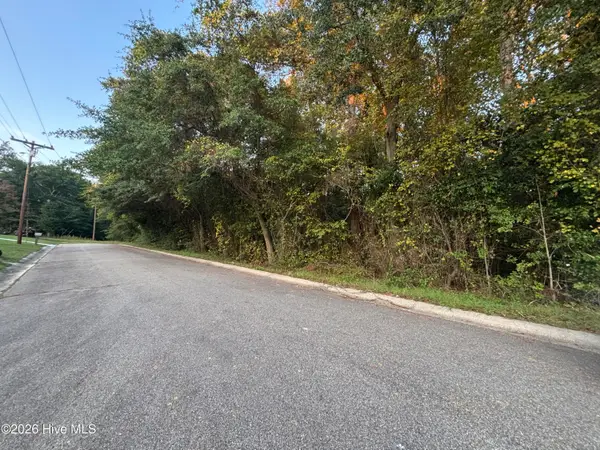 $29,900Active0.37 Acres
Tbd Mckinnon Road, Rockingham, NC 28379
MLS# 100611216Listed by: THOMAS REALTY - New
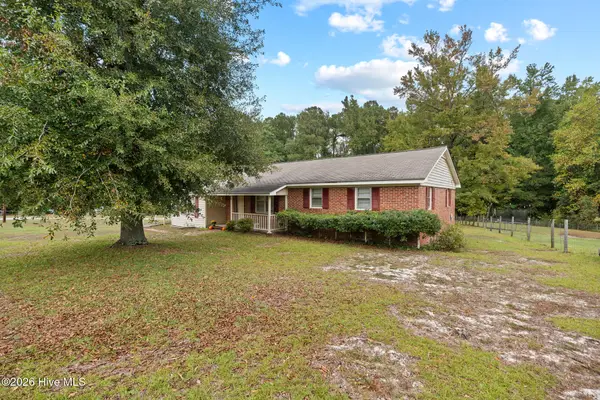 $215,000Active3 beds 2 baths1,593 sq. ft.
1821 Baker Street, Rockingham, NC 28379
MLS# 100611276Listed by: PREMIER REAL ESTATE OF THE SANDHILLS LLC - New
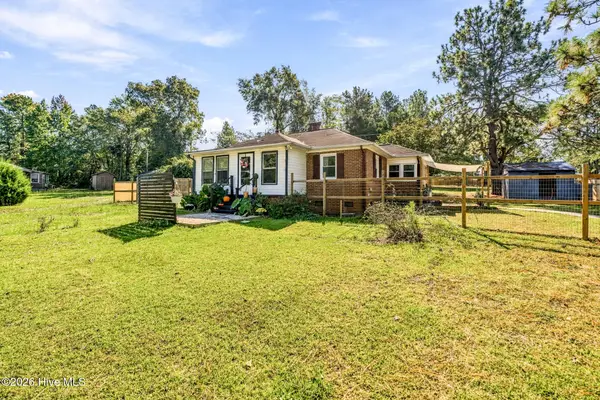 $195,000Active2 beds 1 baths1,040 sq. ft.
552 Hamer Mill Road, Rockingham, NC 28379
MLS# 100610867Listed by: PREMIER REAL ESTATE OF THE SANDHILLS LLC - New
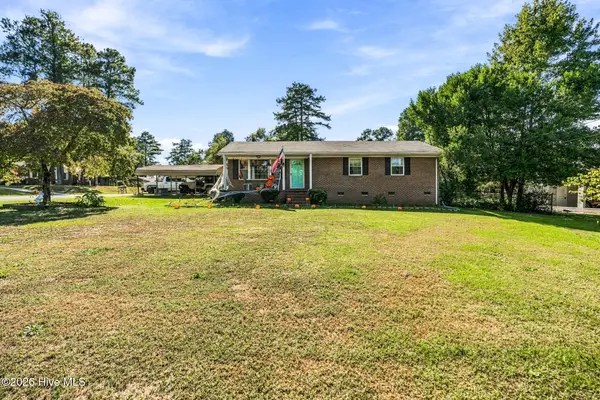 $149,900Active3 beds 2 baths1,520 sq. ft.
130 Liberty Drive, Rockingham, NC 28379
MLS# 100610232Listed by: PREMIER REAL ESTATE OF THE SANDHILLS LLC - New
 $54,900Active3 beds 1 baths1,350 sq. ft.
1217 Roberdel Road, Rockingham, NC 28379
MLS# 10198189Listed by: FLATWOODS REALTY


Protect your home and budget from life's surprises with an Assurant Home Warranty, backed by a partner that supports you through every step of homeownership. Explore Plans.
© 2023 - 2026 ERA Franchise Systems LLC. All rights reserved. ERA Franchise Systems LLC fully supports the principles of the Fair Housing Act and the Equal Opportunity Act. ERA, ERA Real Estate powered, and their respective logos are registered service marks of ERA Franchise Systems LLC. Each office is independently owned and operated.