
418 Curtis Drive, Rockingham, NC 28379
Local realty services provided by:ERA Strother Real Estate
418 Curtis Drive,Rockingham, NC 28379
$296,000
- 3 Beds
- 2 Baths
- 1,848 sq. ft.
- Single family
- Active
Listed by: kenneth russell edwards
Office: premier real estate of the sandhills llc.
MLS#:100612814
Source:NC_CCAR
Price summary
- Price:$296,000
- Price per sq. ft.:$160.17
About this home
Welcome to Kinwood Subdivision, where comfort, quality, and exceptional craftsmanship come together! Situated on a spacious half-acre lot in the highly desirable Kinwood Subdivision, this immaculate 3-bedroom, 2-full-bath home offers over 1,800 heated square feet of beautifully maintained and thoughtfully updated living space. From the moment you step inside, you'll appreciate the attention to detail and extensive renovations throughout. The beautifully updated kitchen is truly a showstopper, featuring custom cabinetry with thoughtfully designed built-ins for everyday convenience, gorgeous granite countertops, recessed lighting, ceramic tile flooring, and a complete stainless steel appliance package, including TWO refrigerators, double ovens, dishwasher, built-in microwave, and smooth-surface cooktop. Beautiful 10mm hardwood flooring flows throughout much of the home, while the spacious primary suite features cork flooring, dual closets, and a completely renovated bathroom with a double vanity, granite countertops, tiled shower, updated toilet, and modern lighting. The secondary bathroom has also been fully renovated, offering a relaxing Jacuzzi tub, updated vanity, toilet, fixtures, and lighting. Whether you're enjoying a cozy evening beside the wood-burning fireplace, hosting holiday gatherings in the formal dining room, or entertaining family and friends in the generous living area, this home offers the perfect combination of comfort and functionality. An oversized laundry/mudroom provides an abundance of additional cabinetry and storage space. And the improvements don't stop there! Major updates include a NEW ROOF (2026), NEW WINDOWS (2025), HVAC SYSTEM (2020), updated plumbing including pipes, drain lines, and hardware (2017), and upgraded attic and crawlspace insulation (2013). Exterior improvements completed in 2026 include a new concrete slab, brick patio, and concrete driveway. With extensive renovations, beautiful finishes, and major improvements already completed, this meticulously maintained property offers an incredible opportunity to enjoy a move-in-ready home in one of the area's most desirable subdivisions. Homes offering this level of care, quality, and attention to detail deserve a closer look. Schedule your private showing today!...
Contact an agent
Home facts
- Year built:1973
- Subdivision & Development:Kinwood
- Listing ID #:100612814
- Added:1 day(s) ago
- Updated:October 28, 2026 at 11:14 AM
Rooms and interior
- Bedrooms:3
- Total bathrooms:2
- Full bathrooms:2
- Rooms Total:8
- Flooring:Cork, Tile
- Dining Description:Eat-in Kitchen
- Bathrooms Description:Walk-in Shower
- Kitchen Description:Dishwasher, Double Oven, Eat-in Kitchen, Kitchen Island, Pantry, Refrigerator, Self Cleaning Oven
- Living area:1,848 sq. ft.
Heating and cooling
- Cooling:Central Air
- Heating:Electric, Fireplace(s), Heat Pump, Heating
- Central air:Yes
Structure and exterior
- Roof:Architectural Shingle
- Year built:1973
- Building area:1,848 sq. ft.
- Lot area:0.46 Acres
- Lot Features:Interior Lot
- Construction Materials:Brick, Wood Frame
- Exterior Features:Open, Patio
- Foundation Description:Crawl Space
- Levels:1 Story
Schools
- High school:Richmond Senior High
- Middle school:Rockingham Middle
- Elementary school:LJ Bell Elementary
Utilities
- Water:Water Connected
- Sewer:Sewer Connected
Finances and disclosures
- Price:$296,000
- Price per sq. ft.:$160.17
Features and amenities
- Appliances:Dishwasher, Double Oven, Dryer, Refrigerator, Self Cleaning Oven, Washer
- Laundry features:Dryer, Laundry Room, Washer, Washer Hookup
- Amenities:Ceiling Fan(s)
Parking
- Total parking spaces:1
- Parking description:Additional Parking, Attached Garage, Concrete, Garage
- Garage:Yes
- Garage spaces:1

New listings near 418 Curtis Drive
- New
 $24,900Active3 Acres
0 Cardinal Drive, Rockingham, NC 28379
MLS# 100612835Listed by: STATELINE REALTY AND PROPERTY MANAGEMENT LLC - New
 $275,000Active34.49 Acres
145 Horseshoe Road, Rockingham, NC 28379
MLS# 100612844Listed by: COLDWELL BANKER PREFERRED PROPERTIES - New
 $89,900Active2 beds 1 baths1,420 sq. ft.
131 Hudson Street, Rockingham, NC 28379
MLS# 100612420Listed by: A PLACE IN THE PINES REALTY LLC - New
 $275,000Active3 beds 1 baths1,480 sq. ft.
1491 Sandhill Game Mgt Road, Rockingham, NC 28379
MLS# 100612397Listed by: PREMIER REAL ESTATE OF THE SANDHILLS LLC - New
 $55,000Active5.72 Acres
511 Midway Road, Rockingham, NC 28379
MLS# 100612347Listed by: PREMIER REAL ESTATE OF THE SANDHILLS LLC - New
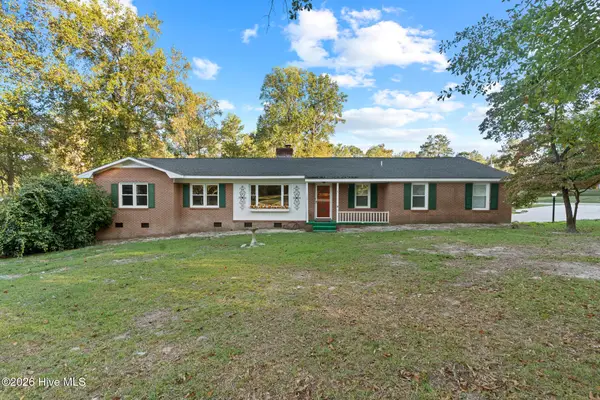 $295,000Active3 beds 2 baths1,620 sq. ft.
102 Pinion Drive, Rockingham, NC 28379
MLS# 100612212Listed by: PREMIER REAL ESTATE OF THE SANDHILLS LLC - New
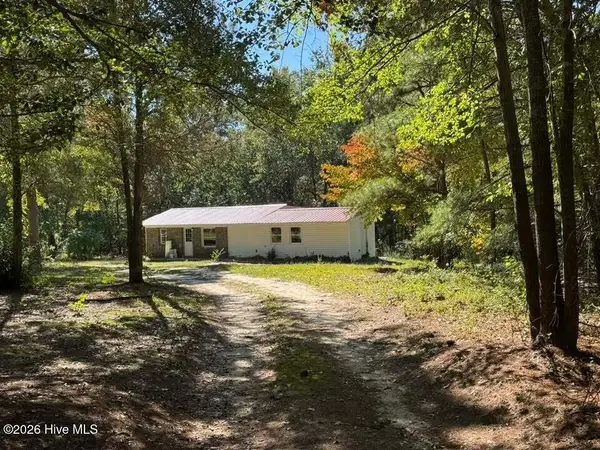 $129,900Active3 beds 2 baths990 sq. ft.
678 Hamer Mill Road, Rockingham, NC 28379
MLS# 100611998Listed by: CAROLINA REALTY CO. SOUTHEAST LLC - New
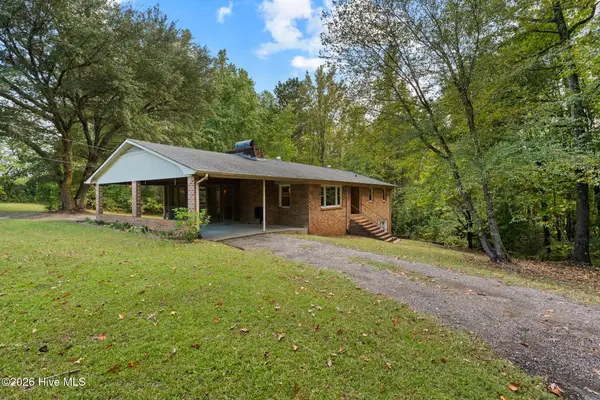 $189,900Active3 beds 2 baths1,664 sq. ft.
121 Wayne Street, Rockingham, NC 28379
MLS# 100611874Listed by: PREMIER REAL ESTATE OF THE SANDHILLS LLC - New
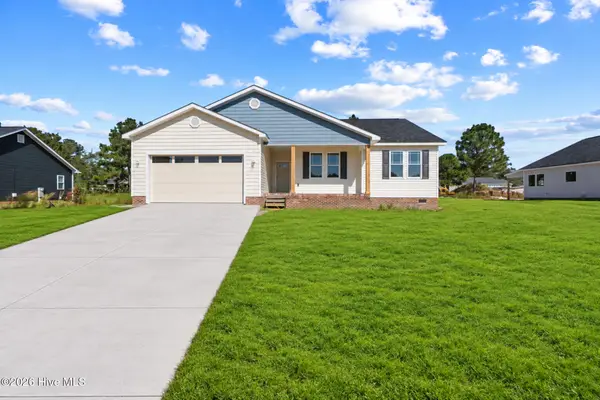 $339,900Active3 beds 2 baths1,655 sq. ft.
284 Adelia Drive, Rockingham, NC 28379
MLS# 100611363Listed by: RE/MAX SOUTHERN REALTY


Protect your home and budget from life's surprises with an Assurant Home Warranty, backed by a partner that supports you through every step of homeownership. Explore Plans.
© 2023 - 2026 ERA Franchise Systems LLC. All rights reserved. ERA Franchise Systems LLC fully supports the principles of the Fair Housing Act and the Equal Opportunity Act. ERA, ERA Real Estate powered, and their respective logos are registered service marks of ERA Franchise Systems LLC. Each office is independently owned and operated.