
734 Cumberland Circle, Rockingham, NC 28379
Local realty services provided by:ERA Wilder Realty
734 Cumberland Circle,Rockingham, NC 28379
$290,000
- 3 Beds
- 2 Baths
- 2,012 sq. ft.
- Single family
- Active
Listed by: holleigh e mclaurin
Office: platinum plus realty
MLS#:100609069
Source:NC_CCAR
Price summary
- Price:$290,000
- Price per sq. ft.:$144.14
About this home
There's a secret hiding in the backyard...
And no, we're not talking about a buried treasure -- although there may be a few treasures back there.
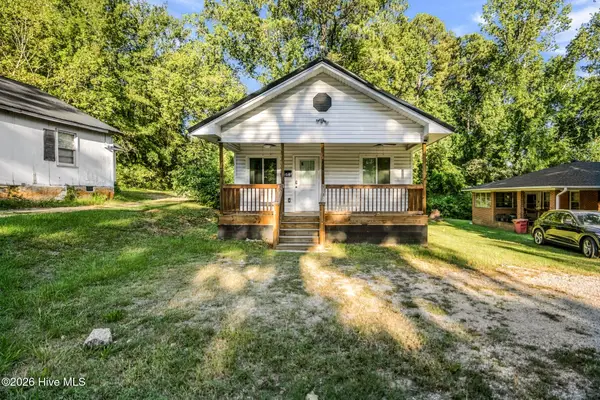
Welcome to 734 Cumberland Circle, a one-owner, 3-bedroom home with a beautiful, well-maintained yard, a paved driveway, generator, carport, office, additional metal carport, three outbuildings and... a secret cabin.
You probably won't see it when you pull up. That's part of the fun.
Tucked away behind the home is a log cabin with a story of its own. In 1985, the Richmond County Daily Journal featured the cabin in an article titled ''A Cabin Full of Memories.'' The owners built the cabin in the 1970s as a labor of love, using much of the material from old tobacco barns and with help from friends and neighbors. It became a game room and a gathering place for cookouts and church socials.
And apparently, Cumberland Circle knew how to have a good time long before anyone had to worry about whether the Wi-Fi reached the backyard. Local folks who are now in their 50s and 60s remember coming here as teenagers for ice cream socials. Yes -- ice cream socials. We told you this place had a story. Both the cabin and the main house have wood-burning stoves, giving you two potential spots for cozy winter evenings. Both stoves have been unused for quite some time and should be inspected before use.
The property also offers three additional outbuildings, a carport, a second metal carport and an office space connected to the carport. The paved driveway makes coming and going easy, while the generator is one of those features you may not think much about -- until you really, really need it.
The house itself is dated. There, we said it. It's not pretending to be something it isn't, and that's part of the opportunity. If you're looking for a home that has already been completely renovated and looks like every other house on the internet, this probably isn't it. If you're looking for character, space, history and the chance to make a home your own, you might want to take a look.
Three outbuildings. A beautiful yard. A little local history. And a cabin you could drive right past without ever knowing it was there.
So come see the house. Walk the yard,look at the outbuildings, find the cabin -You may come looking for a three-bedroom home and end up discovering a little piece of Richmond County history....
Contact an agent
Home facts
- Year built:1969
- Subdivision & Development:Richmond Park
- Listing ID #:100609069
- Added:1 day(s) ago
- Updated:October 09, 2026 at 10:46 AM
Rooms and interior
- Bedrooms:3
- Total bathrooms:2
- Full bathrooms:2
- Rooms Total:8
- Kitchen Description:Pantry
- Living area:2,012 sq. ft.
Heating and cooling
- Cooling:Central Air
- Heating:Gas Pack, Heating, Natural Gas
- Central air:Yes
Structure and exterior
- Roof:Architectural Shingle
- Year built:1969
- Building area:2,012 sq. ft.
- Lot area:0.49 Acres
- Construction Materials:Brick, Wood Frame
- Foundation Description:Crawl Space
- Levels:1 Story
Schools
- High school:Richmond Senior High
- Middle school:Rockingham Middle
- Elementary school:LJ Bell
Finances and disclosures
- Price:$290,000
- Price per sq. ft.:$144.14
Parking
- Total parking spaces:2
- Parking description:Attached Garage
- Garage:Yes
- Garage spaces:2

New listings near 734 Cumberland Circle
- New
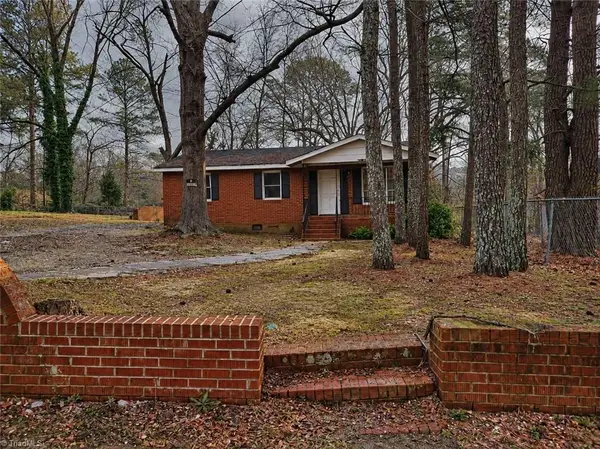 $69,700Active3 beds 1 baths1,200 sq. ft.
217 S Grove Avenue, Rockingham, NC 28379
MLS# 1238074Listed by: REFERRAL REALTY US LLC - New
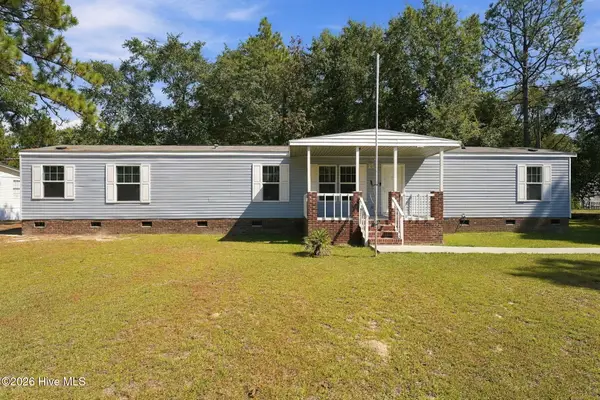 $139,900Active3 beds 2 baths1,216 sq. ft.
151 Devos Drive, Rockingham, NC 28379
MLS# 100608642Listed by: KELLER WILLIAMS PINEHURST - New
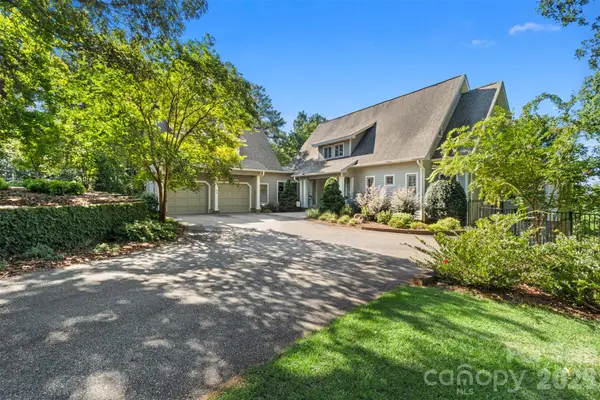 $1,400,000Active3 beds 6 baths5,990 sq. ft.
179 Lakeview Pass, Rockingham, NC 28379
MLS# 4431906Listed by: PLANK ROAD REALTY - New
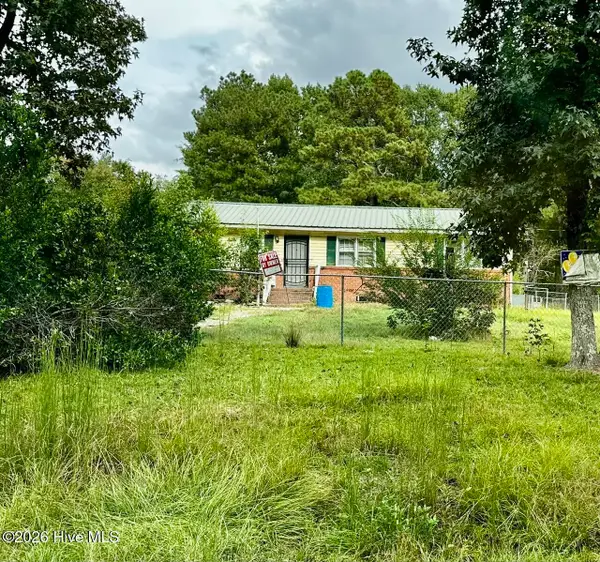 $95,000Active3 beds 1 baths1,056 sq. ft.
378 Northam Road, Rockingham, NC 28379
MLS# 100608338Listed by: THOMAS REALTY - New
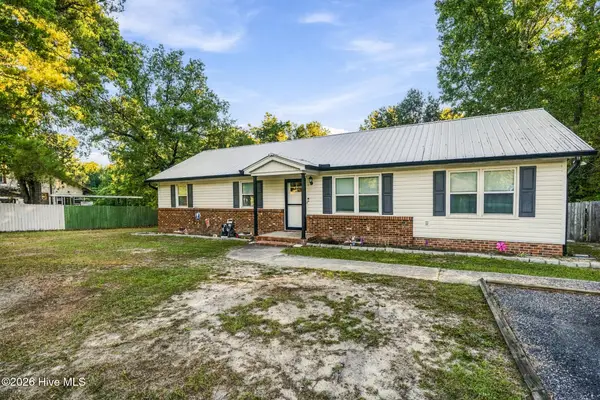 $165,000Active2 beds 2 baths1,320 sq. ft.
121 E Eason Drive, Rockingham, NC 28379
MLS# 100608253Listed by: PREMIER REAL ESTATE OF THE SANDHILLS LLC - New
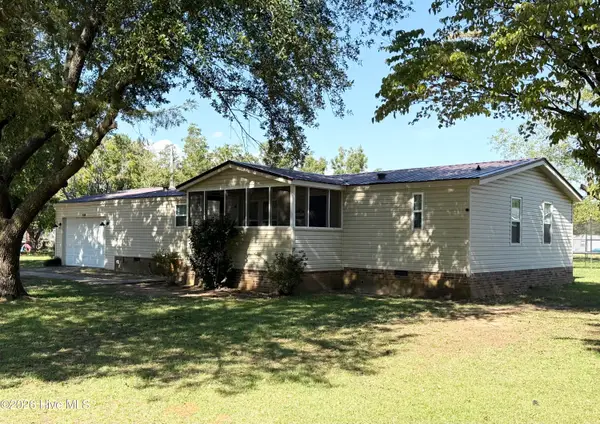 $153,500Active3 beds 2 baths1,404 sq. ft.
132 Church Street, Rockingham, NC 28379
MLS# 100607907Listed by: THOMAS REALTY - New
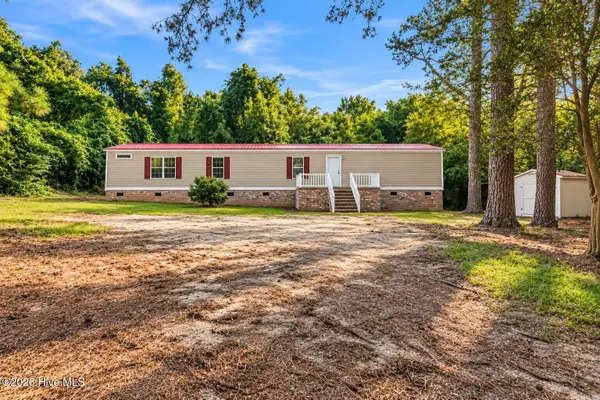 $149,900Active3 beds 2 baths1,296 sq. ft.
1216 Roberdel Road, Rockingham, NC 28379
MLS# 100607663Listed by: PREMIER REAL ESTATE OF THE SANDHILLS LLC - New
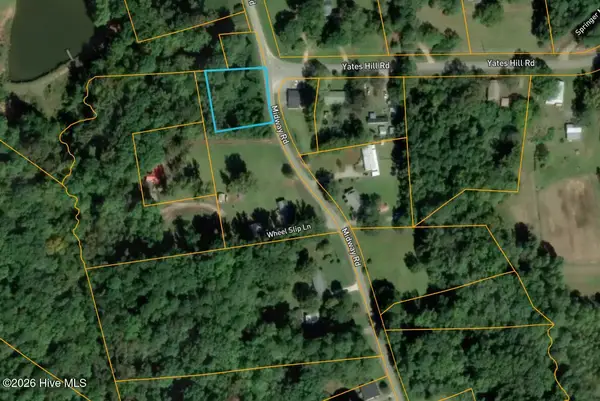 $10,500Active0.63 Acres
0 Midway Road, Rockingham, NC 28379
MLS# 100607384Listed by: SELL YOUR HOME SERVICES - New
 $500,000Active9 beds 5 baths850 sq. ft.
218 S Long Drive, Rockingham, NC 28379
MLS# 100607264Listed by: PREMIER REAL ESTATE OF THE SANDHILLS LLC


Protect your home and budget from life's surprises with an Assurant Home Warranty, backed by a partner that supports you through every step of homeownership. Explore Plans.
© 2023 - 2026 ERA Franchise Systems LLC. All rights reserved. ERA Franchise Systems LLC fully supports the principles of the Fair Housing Act and the Equal Opportunity Act. ERA, ERA Real Estate powered, and their respective logos are registered service marks of ERA Franchise Systems LLC. Each office is independently owned and operated.