
1105 Sweetwater Avenue, Rockwell, NC 28138
Local realty services provided by:ERA Live Moore
Listed by: maria wilhelm, tonya mangum
Office: dr horton inc
MLS#:4415946
Source:CH
1105 Sweetwater Avenue,Rockwell, NC 28138
$289,590
- 3 Beds
- 3 Baths
- 1,496 sq. ft.
- Single family
- Active
Price summary
- Price:$289,590
- Price per sq. ft.:$193.58
- Monthly HOA dues:$96
About this home
Come see 1105 Sweetwater Avenue located in Rockwell, North Carolina!
The Larkin is a beautifully designed two-story home in Sweetwater Village, offering the perfect blend of modern style, functional living, and everyday comfort.
Featuring 3 bedrooms, 2.5 baths, and a 2-car garage, this thoughtfully crafted floor plan makes the most of every square foot while providing the space today's homeowners need.
The main level welcomes you with a charming front porch and inviting foyer that open into a bright, open-concept living area. At the heart of the home, the spacious living room flows seamlessly into the dining area and kitchen, creating an ideal space for entertaining guests or enjoying everyday life. The kitchen features a large center island, generous counter space, ample cabinetry, and a pantry, making meal preparation both convenient and enjoyable. Whether you're hosting family gatherings or quiet evenings at home, the connected layout creates a warm and welcoming atmosphere.
Upstairs, the primary suite serves as a private retreat designed for relaxation. Complete with a spacious walk-in closet and an en-suite bathroom featuring dual vanities, this owner's suite offers both comfort and functionality. Two additional bedrooms are thoughtfully positioned nearby, providing flexibility for family members, guests, or a home office.
A centrally located laundry room adds everyday convenience, while an additional full bath serves the secondary bedrooms with ease. The second-floor layout is designed to maximize privacy and comfort while keeping everything within reach.
With its open-concept design, well-appointed living spaces, and thoughtful second-floor retreat, The Larkin delivers the perfect balance of style, efficiency, and comfort—making it a wonderful place to call home in Sweetwater Village!
Pictures are representative....
Contact an agent
Home facts
- Year built:2027
- Subdivision & Development:Sweetwater Village
- Listing ID #:4415946
- Updated:October 07, 2026 at 01:30 PM
Rooms and interior
- Bedrooms:3
- Total bathrooms:3
- Full bathrooms:2
- Half bathrooms:1
- Flooring:Vinyl
- Kitchen Description:Dishwasher, Disposal, Electric Range, Microwave
- Living area:1,496 sq. ft.
Heating and cooling
- Heating:Natural Gas
- Central air:Yes
Structure and exterior
- Year built:2027
- Building area:1,496 sq. ft.
- Lot area:0.12 Acres
- Construction Materials:Hardboard, Stone
- Foundation Description:Slab
Schools
- High school:East Rowan
- Elementary school:Ethan Shive
Utilities
- Sewer:Public Sewer
Finances and disclosures
- Price:$289,590
- Price per sq. ft.:$193.58
Features and amenities
- Laundry features:Laundry Room
- Amenities:Attic Stairs Pulldown
Parking
- Parking description:Attached Garage, Driveway
- Garage:Yes
- Garage spaces:2
 Listings courtesy of Canopy MLS as distributed by MLS GRID. Copyright 2021 Canopy MLS. All rights reserved. Canopy MLS, provides content displayed here (“provided content”) on an “as is” basis and makes no representations or warranties regarding the provided content, including, but not limited to those of non-infringement, timeliness, accuracy, or completeness. Individuals and companies using information presented are responsible for verification and validation of information they utilize and present to their customers and clients. Canopy MLS will not be liable for any damage or loss resulting from use of the provided content or the products available through Portals, IDX, VOW, and/or Syndication. Recipients of this information shall not resell, redistribute, reproduce, modify, or otherwise copy any portion thereof without the expressed written consent of Canopy MLS.
New listings near 1105 Sweetwater Avenue
- Coming Soon
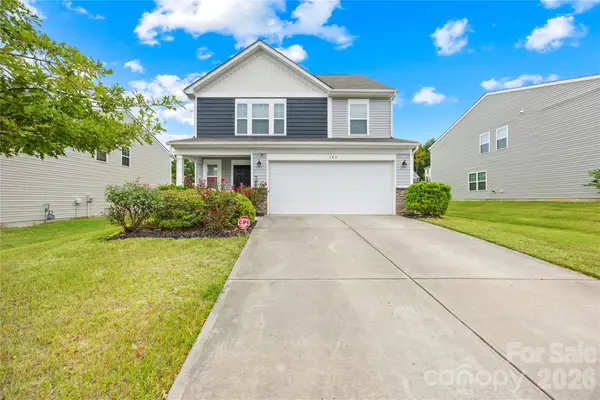 $345,000Coming Soon5 beds 3 baths2,385 sq. ft.
165 Gray Hawk Drive, Rockwell, NC 28138
MLS# 4431475Listed by: KELLER WILLIAMS UNIFIED - Coming Soon
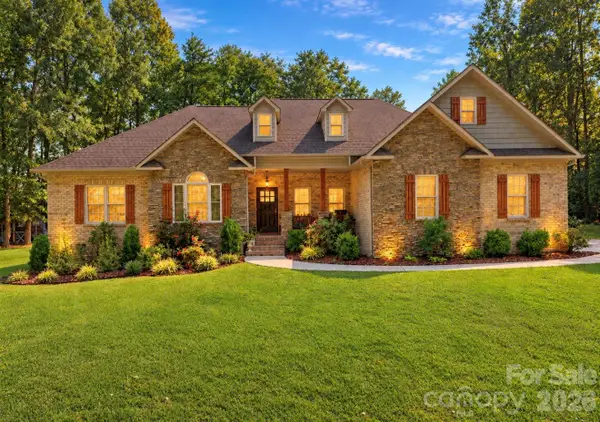 $625,000Coming Soon4 beds 4 baths2,661 sq. ft.
320 Hidden Oaks Drive, Rockwell, NC 28138
MLS# 4430381Listed by: LANTERN REALTY & DEVELOPMENT LLC - New
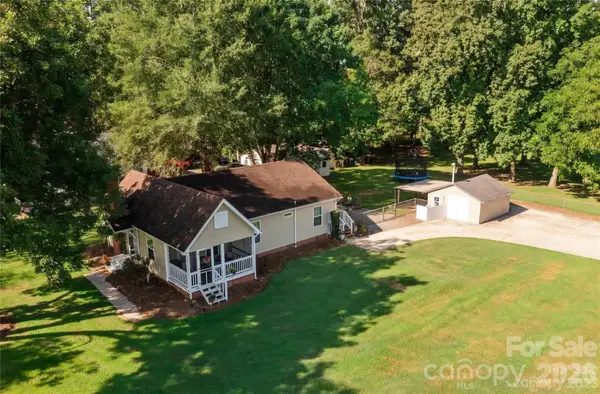 $299,900Active3 beds 2 baths1,180 sq. ft.
555 Palmer Road, Rockwell, NC 28138
MLS# 4431480Listed by: ARSTARK & COMPANY INC - New
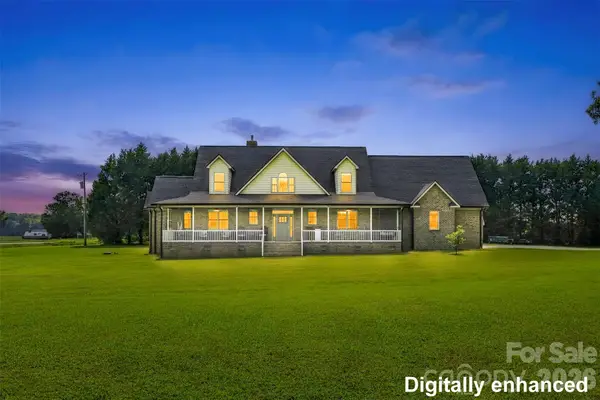 $699,900Active4 beds 4 baths3,434 sq. ft.
8360 Pleasant Meadows Lane, Rockwell, NC 28138
MLS# 4431113Listed by: NORTHGROUP REAL ESTATE LLC  $399,000Active5 beds 3 baths3,578 sq. ft.
217 Salisbury Street, Rockwell, NC 28138
MLS# 4428797Listed by: SELECT PROPERTIES OF THE CAROLINAS LLC $240,000Active3 beds 2 baths1,524 sq. ft.
90 Coral Street, Rockwell, NC 28138
MLS# 4426836Listed by: C-A-RE REALTY $299,995Active4 beds 2 baths1,646 sq. ft.
508 Woodland Drive, Rockwell, NC 28138
MLS# 4423448Listed by: KELLER WILLIAMS UNIFIED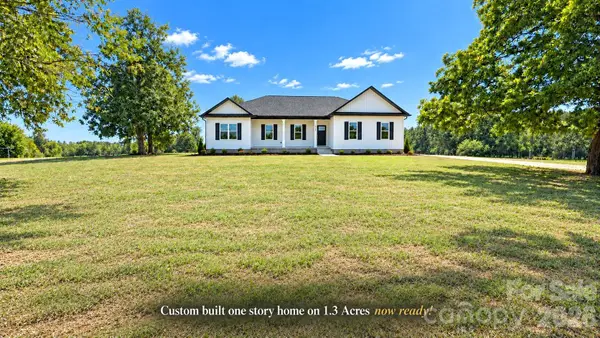 $459,900Pending3 beds 2 baths1,810 sq. ft.
10306 Kluttz Road, Rockwell, NC 28138
MLS# 4426174Listed by: BYRNE PROPERTIES, INC.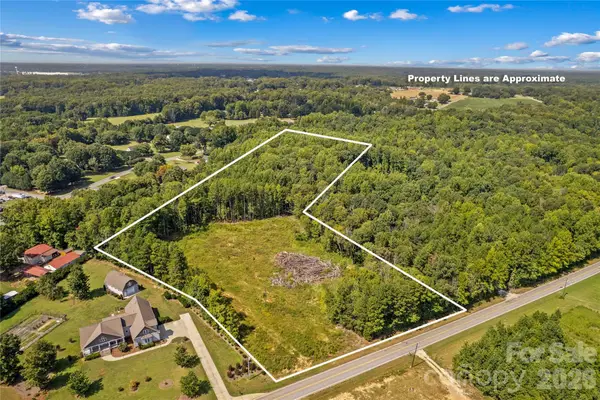 $300,000Active8.15 Acres
0 Roy Cline Road, Rockwell, NC 28138
MLS# 4424611Listed by: TMR REALTY, INC.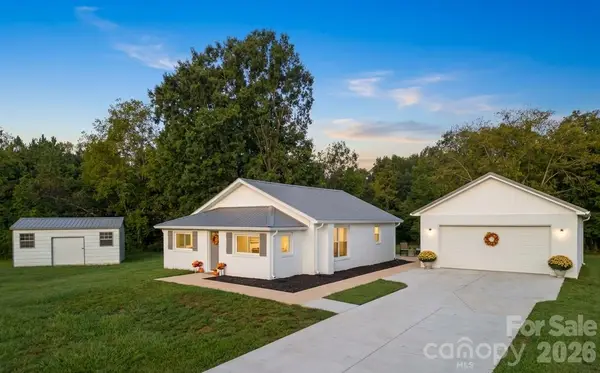 $379,900Active3 beds 2 baths1,340 sq. ft.
425 Hilbert Road, Rockwell, NC 28138
MLS# 4424321Listed by: FREEDOM LIVING REALTY


Protect your home and budget from life's surprises with an Assurant Home Warranty, backed by a partner that supports you through every step of homeownership. Explore Plans.
© 2023 - 2026 ERA Franchise Systems LLC. All rights reserved. ERA Franchise Systems LLC fully supports the principles of the Fair Housing Act and the Equal Opportunity Act. ERA, ERA Real Estate powered, and their respective logos are registered service marks of ERA Franchise Systems LLC. Each office is independently owned and operated.