
1109 Sweetwater Avenue, Rockwell, NC 28138
Local realty services provided by:ERA Live Moore
Listed by: maria wilhelm, tonya mangum
Office: dr horton inc
MLS#:4415951
Source:CH
Price summary
- Price:$306,590
- Price per sq. ft.:$159.1
- Monthly HOA dues:$96
About this home
Come see 1109 Sweetwater Avenue located in Rockwell, North Carolina!
The Aisle is one of our two-story plans at Sweetwater Village in Rockwell, North Carolina. Additionally, the Aisle offers a spacious and modern two-story home designed for open-concept living. It features four bedrooms, two and a half bathrooms, and a two-car garage.
Upon entering the home, you'll be greeted by an inviting foyer that leads directly into the heart of the home. This impressive space features a family room, dining area, and modern kitchen. The kitchen is equipped with a pantry, stainless steel appliances, and a large island with a breakfast bar, making it perfect for both cooking and entertaining.
Upstairs this home also features a primary suite, complete with a large walk-in closet and en suite bathroom featuring dual vanities and a spacious shower. The additional three bedrooms share a full bath that includes dual vanities.
Out back is a patio, perfect for outdoor entertaining or enjoying beautiful weather. With its thoughtful design, spacious layout, and modern conveniences, the Aisle is the perfect place to call home at Sweetwater Village.
Pictures are representative!...
Contact an agent
Home facts
- Year built:2027
- Subdivision & Development:Sweetwater Village
- Listing ID #:4415951
- Updated:October 07, 2026 at 01:30 PM
Rooms and interior
- Bedrooms:4
- Total bathrooms:3
- Full bathrooms:2
- Half bathrooms:1
- Flooring:Vinyl
- Kitchen Description:Dishwasher, Disposal, Electric Range, Microwave
- Living area:1,927 sq. ft.
Heating and cooling
- Heating:Natural Gas
- Central air:Yes
Structure and exterior
- Year built:2027
- Building area:1,927 sq. ft.
- Lot area:0.12 Acres
- Construction Materials:Hardboard, Stone
- Foundation Description:Slab
Schools
- High school:East Rowan
- Elementary school:Ethan Shive
Utilities
- Sewer:Public Sewer
Finances and disclosures
- Price:$306,590
- Price per sq. ft.:$159.1
Features and amenities
- Laundry features:Laundry Room
- Amenities:Attic Stairs Pulldown
Parking
- Parking description:Attached Garage, Driveway
- Garage:Yes
- Garage spaces:2
 Listings courtesy of Canopy MLS as distributed by MLS GRID. Copyright 2021 Canopy MLS. All rights reserved. Canopy MLS, provides content displayed here (“provided content”) on an “as is” basis and makes no representations or warranties regarding the provided content, including, but not limited to those of non-infringement, timeliness, accuracy, or completeness. Individuals and companies using information presented are responsible for verification and validation of information they utilize and present to their customers and clients. Canopy MLS will not be liable for any damage or loss resulting from use of the provided content or the products available through Portals, IDX, VOW, and/or Syndication. Recipients of this information shall not resell, redistribute, reproduce, modify, or otherwise copy any portion thereof without the expressed written consent of Canopy MLS.
New listings near 1109 Sweetwater Avenue
- Coming Soon
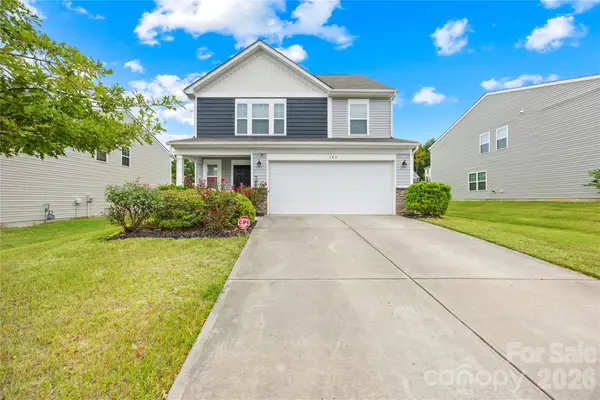 $345,000Coming Soon5 beds 3 baths2,385 sq. ft.
165 Gray Hawk Drive, Rockwell, NC 28138
MLS# 4431475Listed by: KELLER WILLIAMS UNIFIED - Coming Soon
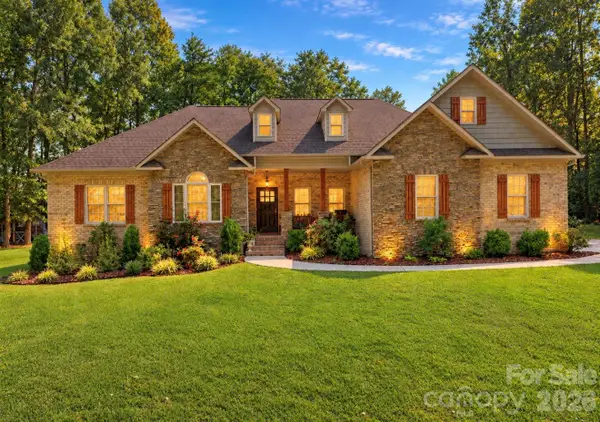 $625,000Coming Soon4 beds 4 baths2,661 sq. ft.
320 Hidden Oaks Drive, Rockwell, NC 28138
MLS# 4430381Listed by: LANTERN REALTY & DEVELOPMENT LLC - New
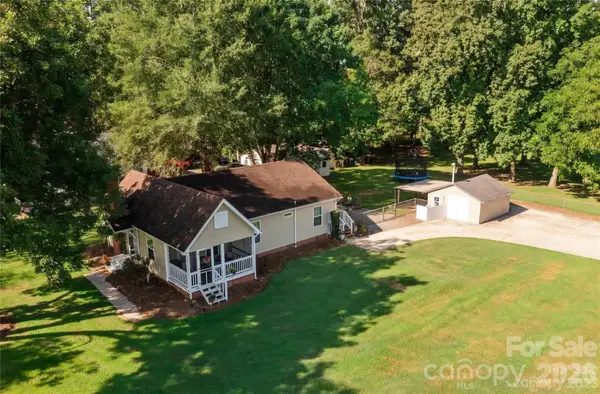 $299,900Active3 beds 2 baths1,180 sq. ft.
555 Palmer Road, Rockwell, NC 28138
MLS# 4431480Listed by: ARSTARK & COMPANY INC - New
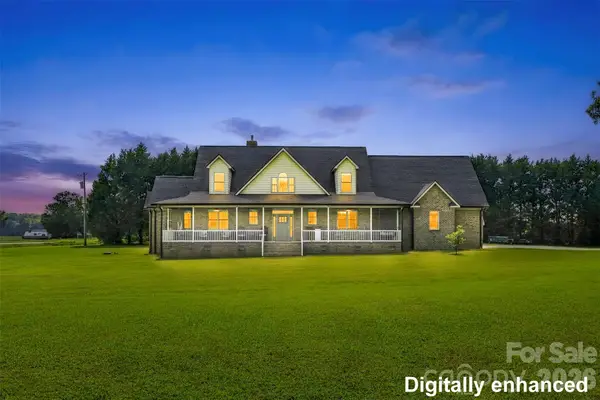 $699,900Active4 beds 4 baths3,434 sq. ft.
8360 Pleasant Meadows Lane, Rockwell, NC 28138
MLS# 4431113Listed by: NORTHGROUP REAL ESTATE LLC  $399,000Active5 beds 3 baths3,578 sq. ft.
217 Salisbury Street, Rockwell, NC 28138
MLS# 4428797Listed by: SELECT PROPERTIES OF THE CAROLINAS LLC $240,000Active3 beds 2 baths1,524 sq. ft.
90 Coral Street, Rockwell, NC 28138
MLS# 4426836Listed by: C-A-RE REALTY $299,995Active4 beds 2 baths1,646 sq. ft.
508 Woodland Drive, Rockwell, NC 28138
MLS# 4423448Listed by: KELLER WILLIAMS UNIFIED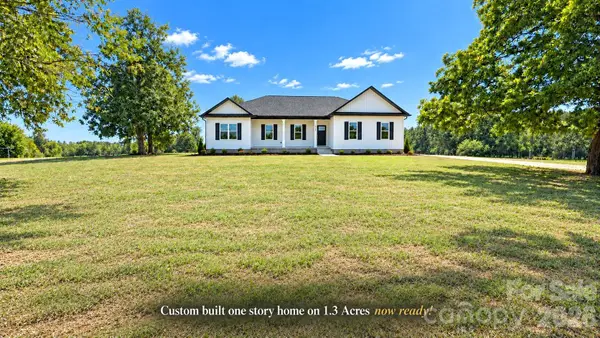 $459,900Pending3 beds 2 baths1,810 sq. ft.
10306 Kluttz Road, Rockwell, NC 28138
MLS# 4426174Listed by: BYRNE PROPERTIES, INC.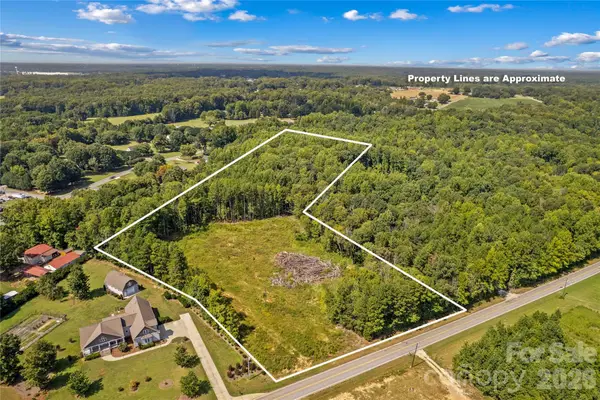 $300,000Active8.15 Acres
0 Roy Cline Road, Rockwell, NC 28138
MLS# 4424611Listed by: TMR REALTY, INC.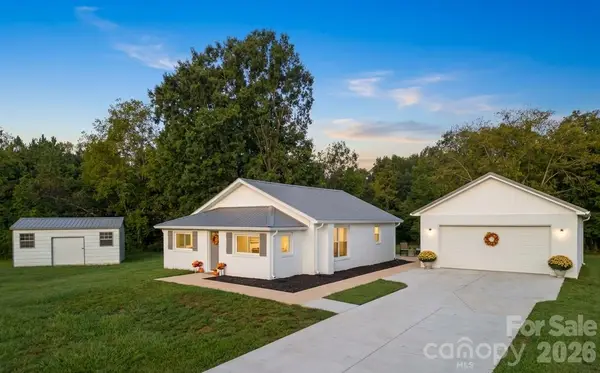 $379,900Active3 beds 2 baths1,340 sq. ft.
425 Hilbert Road, Rockwell, NC 28138
MLS# 4424321Listed by: FREEDOM LIVING REALTY


Protect your home and budget from life's surprises with an Assurant Home Warranty, backed by a partner that supports you through every step of homeownership. Explore Plans.
© 2023 - 2026 ERA Franchise Systems LLC. All rights reserved. ERA Franchise Systems LLC fully supports the principles of the Fair Housing Act and the Equal Opportunity Act. ERA, ERA Real Estate powered, and their respective logos are registered service marks of ERA Franchise Systems LLC. Each office is independently owned and operated.