
320 Marinna Joy Circle, Rockwell, NC 28138
Local realty services provided by:ERA Live Moore
Listed by: eric trail
Office: carolina valor realty llc.
MLS#:4415217
Source:CH
320 Marinna Joy Circle,Rockwell, NC 28138
$355,000
- 5 Beds
- 3 Baths
- - sq. ft.
- Single family
- Coming Soon
Price summary
- Price:$355,000
- Monthly HOA dues:$37.33
About this home
Welcome to this beautiful 5-bedroom, 3-bath home in Rockwell, offering over 2,500 square feet of thoughtfully designed living space. The inviting open-concept floor plan connects the living, dining, and kitchen areas, creating an ideal setting for everyday living and entertaining. Durable luxury vinyl plank flooring and abundant natural light enhance the main level, while the spacious kitchen features quartz countertops, a tile backsplash, a large center island, a walk-in pantry, and generous cabinet space.
A first-floor bedroom and full bathroom provide flexible accommodations for guests, a home office, or multi-generational living. Upstairs, the spacious primary suite offers dual walk-in closets, while additional bedrooms and a conveniently located laundry area provide comfort and functionality. A versatile bonus room offers even more possibilities as a playroom, home gym, media room, or potential sixth bedroom.
Outside, enjoy an expansive backyard designed for recreation and relaxation. The large covered patio provides plenty of room for outdoor dining and entertaining, while the hot tub, porch swing, playset, garden beds, and spacious lawn create an inviting outdoor retreat. Conveniently located near Historic Salisbury, home of the Cheerwine Festival, the Transportation Museum, and Historic Gold Hill, all while offering the peaceful atmosphere of Rockwell, this move-in-ready home delivers the space, flexibility, and lifestyle you have been searching for....
Contact an agent
Home facts
- Year built:2020
- Subdivision & Development:Alexander Glen
- Listing ID #:4415217
- Updated:August 17, 2026 at 02:30 PM
Rooms and interior
- Bedrooms:5
- Total bathrooms:3
- Full bathrooms:3
- Flooring:Carpet, Vinyl
- Kitchen Description:Dishwasher, Disposal, Electric Oven, Electric Range, Microwave, Plumbed For Ice Maker
Heating and cooling
- Heating:Forced Air, Natural Gas
- Central air:Yes
Structure and exterior
- Roof:Fiberglass
- Year built:2020
- Lot Features:Cleared
- Architectural Style:Transitional
- Construction Materials:Vinyl
- Foundation Description:Slab
Schools
- High school:East Rowan
- Elementary school:Ethan Shive
Utilities
- Sewer:Public Sewer
Finances and disclosures
- Price:$355,000
Features and amenities
- Laundry features:Laundry Room, Upper Level
- Amenities:Open Floorplan, Walk-In Closet(s), Walk-In Pantry
Parking
- Parking description:Attached Garage, Driveway
- Garage:Yes
- Garage spaces:2
 Listings courtesy of Canopy MLS as distributed by MLS GRID. Copyright 2021 Canopy MLS. All rights reserved. Canopy MLS, provides content displayed here (“provided content”) on an “as is” basis and makes no representations or warranties regarding the provided content, including, but not limited to those of non-infringement, timeliness, accuracy, or completeness. Individuals and companies using information presented are responsible for verification and validation of information they utilize and present to their customers and clients. Canopy MLS will not be liable for any damage or loss resulting from use of the provided content or the products available through Portals, IDX, VOW, and/or Syndication. Recipients of this information shall not resell, redistribute, reproduce, modify, or otherwise copy any portion thereof without the expressed written consent of Canopy MLS.
New listings near 320 Marinna Joy Circle
- Coming Soon
 $1,599,999Coming Soon3 beds 5 baths
10400 Old Beatty Ford Road, Rockwell, NC 28138
MLS# 4411999Listed by: CALL IT CLOSED INTERNATIONAL INC 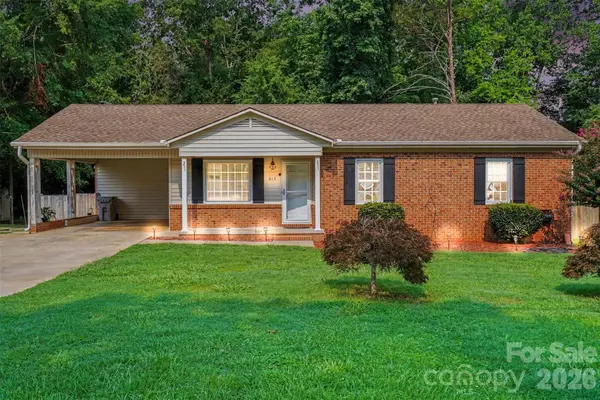 $289,000Pending3 beds 2 baths1,307 sq. ft.
617 Lake Drive, Rockwell, NC 28138
MLS# 4407293Listed by: RE/MAX LEADING EDGE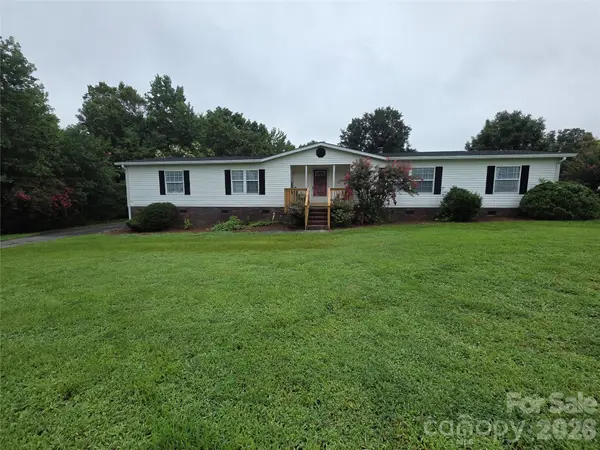 $270,000Pending3 beds 2 baths2,033 sq. ft.
1075 Double Impact Drive, Rockwell, NC 28138
MLS# 4405809Listed by: THE SCHOFIELD GROUP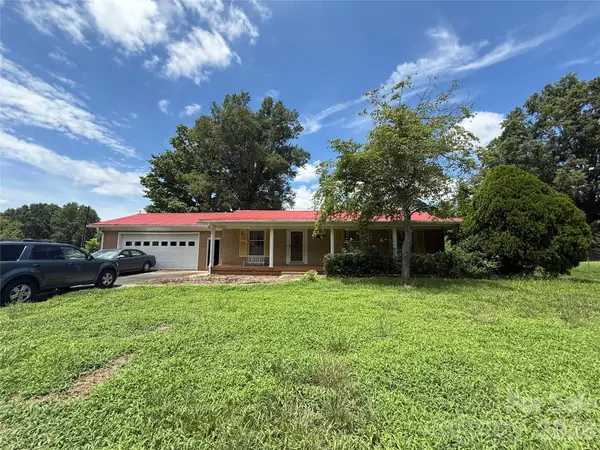 $380,000Active3 beds 2 baths3,056 sq. ft.
6201 Sapp Road, Rockwell, NC 28138
MLS# 4407013Listed by: KELLER WILLIAMS UNLIMITED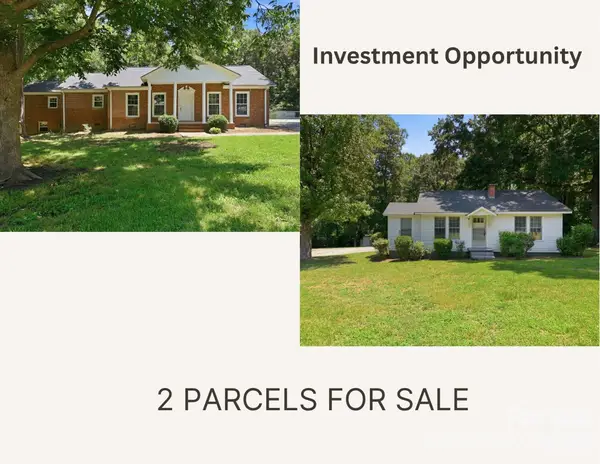 $425,000Active3 beds 2 baths1,852 sq. ft.
8285 Us Highway 52 Highway, Rockwell, NC 28138
MLS# 4406458Listed by: CENTURY 21 TOWNE AND COUNTRY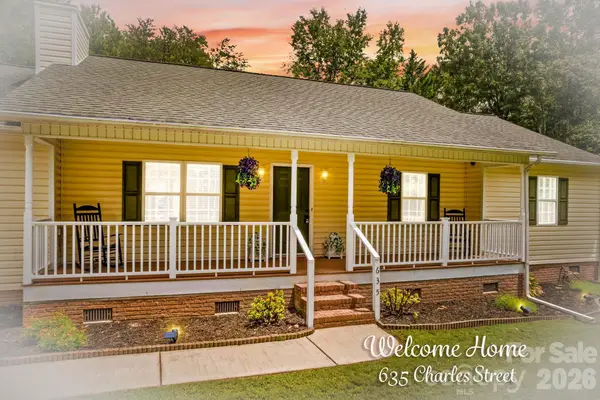 $275,500Active3 beds 2 baths1,315 sq. ft.
635 Charles Street, Rockwell, NC 28138
MLS# 4405331Listed by: TMR REALTY, INC. $1,499,900Pending5 beds 7 baths5,204 sq. ft.
4177 Olivia Lane, Rockwell, NC 28138
MLS# 4403523Listed by: ALL 4 U HOMES LLC $525,000Active4 beds 2 baths1,811 sq. ft.
Lot 11 Emanuel Church Road #11, Rockwell, NC 28138
MLS# 4403817Listed by: DM PROPERTIES & ASSOCIATES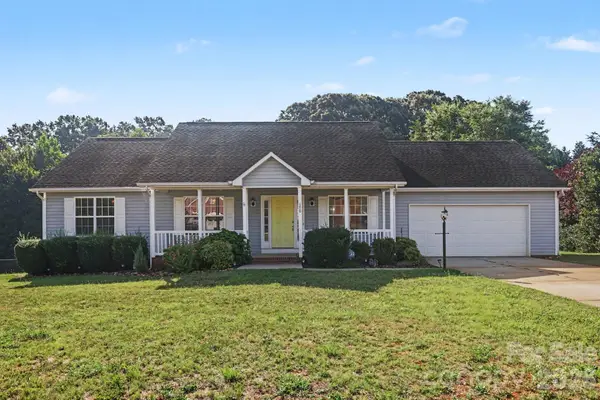 $299,000Pending3 beds 2 baths1,410 sq. ft.
170 Brooks Farm Drive, Rockwell, NC 28138
MLS# 4403242Listed by: RE/MAX LEADING EDGE


Protect your home and budget from life's surprises with an Assurant Home Warranty, backed by a partner that supports you through every step of homeownership. Explore Plans.
© 2023 - 2026 ERA Franchise Systems LLC. All rights reserved. ERA Franchise Systems LLC fully supports the principles of the Fair Housing Act and the Equal Opportunity Act. ERA, ERA Real Estate powered, and their respective logos are registered service marks of ERA Franchise Systems LLC. Each office is independently owned and operated.