
1005 Shadowpine Way #Lot 39, Rocky Mount, NC 27804
Local realty services provided by:ERA Strother Real Estate
1005 Shadowpine Way #Lot 39,Rocky Mount, NC 27804
$398,000
- 5 Beds
- 4 Baths
- 2,628 sq. ft.
- Single family
- Active
Listed by: janice thorne brinkley, tawan davis-sherrod
Office: adams homes realty nc, inc.
MLS#:100600053
Source:NC_CCAR
Price summary
- Price:$398,000
- Price per sq. ft.:$151.45
About this home
Welcome to Longneedle! Discover the impressive 2628 floor plan by Adams Homes, offering 5 bedrooms, 3.5 baths, and a spacious loft designed with comfort, flexibility, and modern living in mind.
A welcoming foyer opens to a formal dining room before flowing seamlessly into the spacious open-concept kitchen and family room. The chef-inspired kitchen features a large center island with breakfast bar seating, abundant counter space, beautiful cabinetry, stainless steel appliances, and a walk-in pantry--perfect for entertaining guests or enjoying everyday meals with family.
The main-level primary suite is privately positioned toward the rear of the home and offers a relaxing retreat. The en-suite bath features dual vanities, a spacious walk-in closet, and a separate water closet.
Upstairs, four additional bedrooms, each with its own closet, provide plenty of space for family, guests, or a home office. Two full bathrooms conveniently serve the second floor, while the versatile loft offers endless possibilities as a media room, playroom, home office, or additional living space. A second-floor laundry room adds even more everyday convenience.
The attached two-car garage provides secure parking and additional storage. Built with quality craftsmanship and energy-efficient features, the 2628 floor plan combines style, functionality, and lasting value.
At Adams Homes, a variety of customization options and finishes are available, giving you the opportunity to personalize your new home to suit your lifestyle!
Welcome home to Longneedle--where space, comfort, and thoughtful design come together!...
Contact an agent
Home facts
- Year built:2026
- Subdivision & Development:Longneedle
- Listing ID #:100600053
- Added:6 day(s) ago
- Updated:September 06, 2026 at 10:23 AM
Rooms and interior
- Bedrooms:5
- Total bathrooms:4
- Full bathrooms:3
- Half bathrooms:1
- Rooms Total:4
- Kitchen Description:Dishwasher, Kitchen Island, Pantry, Range
- Bedroom Description:Walk-In Closet(s)
- Living area:2,628 sq. ft.
Heating and cooling
- Cooling:Central Air
- Heating:Electric, Fireplace(s), Forced Air, Heating
- Central air:Yes
Structure and exterior
- Roof:Architectural Shingle
- Year built:2026
- Building area:2,628 sq. ft.
- Lot area:0.14 Acres
- Lot Features:Open Lot
- Construction Materials:Vinyl Siding, Wood Frame
- Exterior Features:Patio
- Foundation Description:Slab
- Levels:2 Story
Schools
- High school:Rocky Mount Senior High
- Middle school:Rocky Mount Middle
- Elementary school:Benvenue
Utilities
- Water:Water Connected
Finances and disclosures
- Price:$398,000
- Price per sq. ft.:$151.45
Features and amenities
- Appliances:Dishwasher, Range
- Laundry features:Laundry Room, Washer Hookup
- Amenities:Ceiling Fan(s), Walk-In Closet(s)
Parking
- Total parking spaces:6
- Parking description:Attached Garage, Garage
- Garage:Yes
- Garage spaces:6

New listings near 1005 Shadowpine Way #Lot 39
- Coming Soon
 $175,000Coming Soon3 beds 2 baths2,734 sq. ft.
612 Eastern Avenue, Rocky Mount, NC 27801
MLS# 10190316Listed by: JOBE REALTY GROUP - New
 $229,000Active3 beds 2 baths1,341 sq. ft.
4720 Periwinkle Place, Rocky Mount, NC 27804
MLS# 100601548Listed by: LEGACY BUILDER, LLC - New
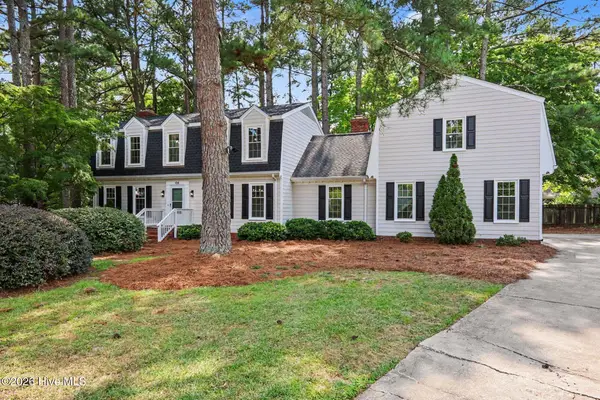 $375,000Active4 beds 4 baths3,000 sq. ft.
108 Buckingham Court, Rocky Mount, NC 27803
MLS# 100601317Listed by: EXP REALTY LLC - New
 $70,000Active-- beds -- baths
509 Atlantic Avenue, Rocky Mount, NC 27801
MLS# 10190678Listed by: COSTELLO REAL ESTATE & INVESTM - New
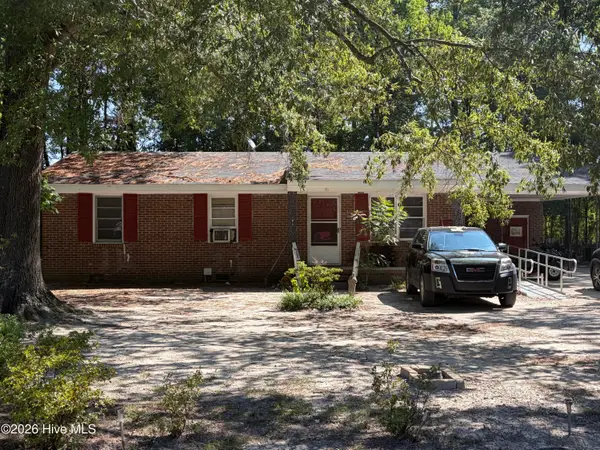 $80,000Active3 beds 1 baths1,065 sq. ft.
131 Daniels Avenue, Battleboro, NC 27809
MLS# 100601294Listed by: TRUE LOCAL REALTY - New
 $100,000Active3 beds 2 baths1,108 sq. ft.
116 Grange Street, Rocky Mount, NC 27804
MLS# 100601284Listed by: TRUE LOCAL REALTY - New
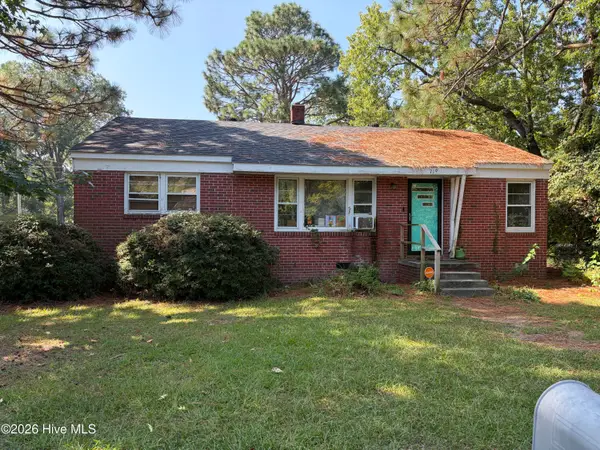 $75,000Active3 beds 1 baths1,981 sq. ft.
719 Daughtridge Street, Rocky Mount, NC 27801
MLS# 100601285Listed by: TRUE LOCAL REALTY - New
 $100,000Active3 beds 2 baths1,140 sq. ft.
129 Grange Street, Rocky Mount, NC 27804
MLS# 100601256Listed by: TRUE LOCAL REALTY - New
 $100,000Active3 beds 2 baths1,389 sq. ft.
105 Peggy Court, Rocky Mount, NC 27803
MLS# 100601171Listed by: TRUE LOCAL REALTY - New
 $420,000Active3 beds 3 baths2,354 sq. ft.
3578 Spring Mill Trail Road, Rocky Mount, NC 27804
MLS# 100601211Listed by: FOOTE REAL ESTATE GROUP


Protect your home and budget from life's surprises with an Assurant Home Warranty, backed by a partner that supports you through every step of homeownership. Explore Plans.
© 2023 - 2026 ERA Franchise Systems LLC. All rights reserved. ERA Franchise Systems LLC fully supports the principles of the Fair Housing Act and the Equal Opportunity Act. ERA, ERA Real Estate powered, and their respective logos are registered service marks of ERA Franchise Systems LLC. Each office is independently owned and operated.