
1209 Waterloo Drive, Rocky Mount, NC 27804
Local realty services provided by:ERA Wilder Realty
1209 Waterloo Drive,Rocky Mount, NC 27804
$319,000
- 4 Beds
- 2 Baths
- 2,356 sq. ft.
- Single family
- Active
Listed by: cord goodson
Office: tyre realty group inc.
MLS#:100600480
Source:NC_CCAR
Price summary
- Price:$319,000
- Price per sq. ft.:$135.4
About this home
This beautifully updated one-story home offers four bedrooms and two full baths with extensive improvements throughout. Highlights include newly renovated bathrooms with a tiled showers, new doors and fixtures, fresh paint, and new LVP flooring throughout. The updated kitchen features new cabinetry, quartz countertops, tile backsplash, and new stainless steel appliances, including a stove, dishwasher, and built-in microwave.Additional features include gas logs, a formal dining room, formal living room, double-car garage, new hot water heater, and new roof. Enjoy the new sunroom and backyard deck overlooking a PVC-fenced yard with a storage building--offering plenty of space for relaxing, entertaining, and storage. Golf course community. Convenient to all area shopping and the hospital, this home is just minutes from Hwy 64 and I-95 for a short commute to Raleigh. The country club also hosts planned functions each year to encourage community social involvement. *Some pictures have been AI enhanced....
Contact an agent
Home facts
- Year built:1978
- Subdivision & Development:Northgreen Village
- Listing ID #:100600480
- Added:5 day(s) ago
- Updated:September 07, 2026 at 12:17 PM
Rooms and interior
- Bedrooms:4
- Total bathrooms:2
- Full bathrooms:2
- Rooms Total:8
- Flooring:Tile
- Bathrooms Description:Walk-in Shower
- Kitchen Description:Dishwasher
- Bedroom Description:Master Downstairs
- Living area:2,356 sq. ft.
Heating and cooling
- Cooling:Central Air
- Heating:Electric, Gas Pack, Heat Pump, Heating, Natural Gas
- Central air:Yes
Structure and exterior
- Roof:Composition
- Year built:1978
- Building area:2,356 sq. ft.
- Lot area:0.42 Acres
- Construction Materials:Wood Frame, Wood Siding
- Exterior Features:Deck, Porch
- Foundation Description:Crawl Space
- Levels:1 Story
Schools
- High school:Northern Nash
- Middle school:Red Oak
- Elementary school:Hubbard
Finances and disclosures
- Price:$319,000
- Price per sq. ft.:$135.4
Features and amenities
- Appliances:Dishwasher
- Laundry features:Laundry Room
Parking
- Total parking spaces:2
- Parking description:Attached Garage, On Site
- Garage:Yes
- Garage spaces:2

New listings near 1209 Waterloo Drive
- Coming Soon
 $175,000Coming Soon3 beds 2 baths2,734 sq. ft.
612 Eastern Avenue, Rocky Mount, NC 27801
MLS# 10190316Listed by: JOBE REALTY GROUP - New
 $214,900Active3 beds 2 baths1,657 sq. ft.
3001 Ridgecrest Drive, Rocky Mount, NC 27803
MLS# 100601786Listed by: COLDWELL BANKER ALLIED REAL ES - New
 $229,000Active3 beds 2 baths1,341 sq. ft.
4720 Periwinkle Place, Rocky Mount, NC 27804
MLS# 100601548Listed by: LEGACY BUILDER, LLC - Open Sat, 12 to 3pmNew
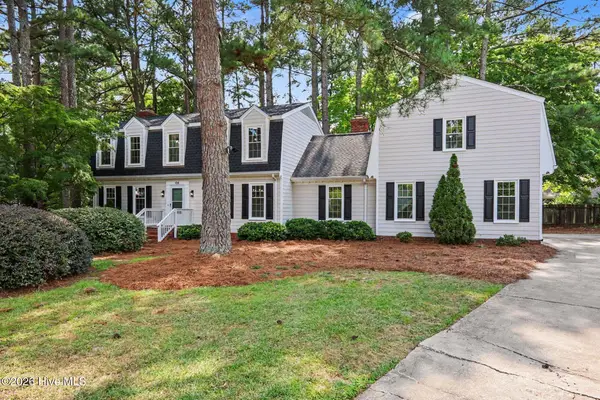 $375,000Active4 beds 4 baths3,000 sq. ft.
108 Buckingham Court, Rocky Mount, NC 27803
MLS# 100601317Listed by: EXP REALTY LLC - New
 $70,000Active-- beds -- baths
509 Atlantic Avenue, Rocky Mount, NC 27801
MLS# 10190678Listed by: COSTELLO REAL ESTATE & INVESTM - New
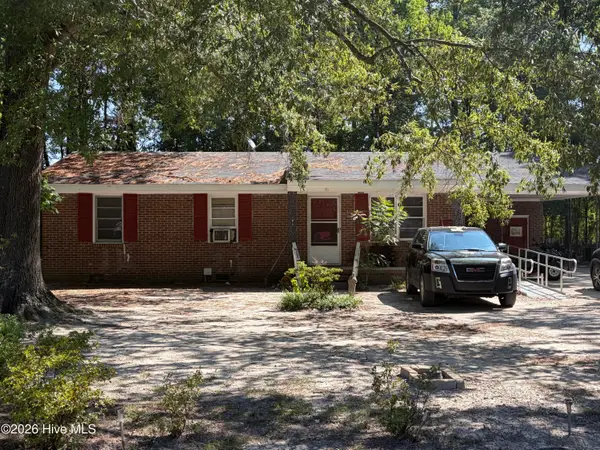 $80,000Active3 beds 1 baths1,065 sq. ft.
131 Daniels Avenue, Battleboro, NC 27809
MLS# 100601294Listed by: TRUE LOCAL REALTY - New
 $100,000Active3 beds 2 baths1,108 sq. ft.
116 Grange Street, Rocky Mount, NC 27804
MLS# 100601284Listed by: TRUE LOCAL REALTY - New
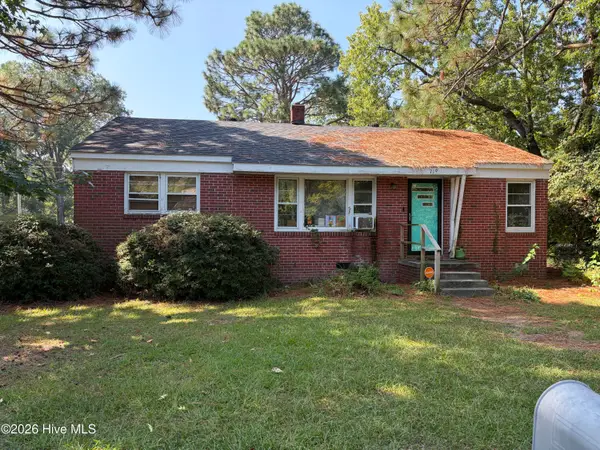 $75,000Active3 beds 1 baths1,981 sq. ft.
719 Daughtridge Street, Rocky Mount, NC 27801
MLS# 100601285Listed by: TRUE LOCAL REALTY - New
 $100,000Active3 beds 2 baths1,140 sq. ft.
129 Grange Street, Rocky Mount, NC 27804
MLS# 100601256Listed by: TRUE LOCAL REALTY - New
 $100,000Active3 beds 2 baths1,389 sq. ft.
105 Peggy Court, Rocky Mount, NC 27803
MLS# 100601171Listed by: TRUE LOCAL REALTY


Protect your home and budget from life's surprises with an Assurant Home Warranty, backed by a partner that supports you through every step of homeownership. Explore Plans.
© 2023 - 2026 ERA Franchise Systems LLC. All rights reserved. ERA Franchise Systems LLC fully supports the principles of the Fair Housing Act and the Equal Opportunity Act. ERA, ERA Real Estate powered, and their respective logos are registered service marks of ERA Franchise Systems LLC. Each office is independently owned and operated.