
133 Irene Court, Rocky Mount, NC 27804
Local realty services provided by:ERA Strother Real Estate
133 Irene Court,Rocky Mount, NC 27804
$215,000
- 3 Beds
- 2 Baths
- 1,543 sq. ft.
- Multi-family
- Active
Listed by: ryan ball
Office: long & foster real estate inc/raleigh
MLS#:10190372
Source:RD
Price summary
- Price:$215,000
- Price per sq. ft.:$139.34
- Monthly HOA dues:$175
About this home
Well-maintained all-brick townhome in desirable Northwest Rocky Mount, offering strong rental appeal with convenient access to the Nash UNC Health Care campus, local restaurants, shopping, and major routes including Highway 64 and I-95—ideal for attracting healthcare professionals and other quality tenants. Enjoy reduced ownership costs and simplified management thanks to an HOA that handles the majority of exterior building maintenance and professional landscaping.Inside, the property features quality upgrades and durable finishes that support competitive rents and long-term tenant satisfaction, including refined crown molding, classic chair rail accents, and a spacious living area with a custom built-in surrounding a gas fireplace. The kitchen includes an eat in breakfast area as well as upgraded appliances. Both full bathrooms are well-appointed with marble vanities and custom tile walk-in showers; the primary suite offers a double vanity.Practical amenities include ample storage (coat closet, linen closet, and pantry), an oversized single-car garage with direct access to a backyard area that is private and would be a great place for an outdoor patio, plus additional attic storage via pull-down stairs. Recent functional updates—a new garbage disposal and garage door opener—along with an integrated security system that conveys, enhance operational readiness and tenant security....
Contact an agent
Home facts
- Year built:2001
- Subdivision & Development:Sommerset
- Listing ID #:10190372
- Added:4 day(s) ago
- Updated:September 07, 2026 at 03:37 PM
Rooms and interior
- Bedrooms:3
- Total bathrooms:2
- Full bathrooms:2
- Rooms Total:8
- Flooring:Carpet, Luxury Vinyl, Tile
- Dining Description:Eat-in Kitchen, Living/Dining Room Combination
- Bathrooms Description:Walk-In Shower
- Kitchen Description:Built-In Electric Oven, Dishwasher, Dryer, Electric Range, Exhaust Fan, Free-Standing Electric Range, Free-Standing Range, Free-Standing Refrigerator, Gas Water Heater, Ice Maker, Microwave, Range, Refrigerator, Self Cleaning Oven, Stainless Steel Appliance(s), Washer, Washer/Dryer
- Living area:1,543 sq. ft.
Heating and cooling
- Cooling:Ceiling Fan(s), Central Air
- Heating:Fireplace(s), Gas Pack, Natural Gas
- Central air:Yes
Structure and exterior
- Roof:Shingle
- Year built:2001
- Building area:1,543 sq. ft.
- Lot area:0.08 Acres
- Lot Features:Back Yard, Landscaped
- Architectural Style:Ranch
- Construction Materials:Brick, Brick Veneer
- Exterior Features:Covered, Front Porch, Porch, Private Yard, Rain Gutters
- Foundation Description:Brick/Mortar, Slab
- Levels:One
Schools
- High school:Nash - Rocky Mount High
- Middle school:Nash - Rocky Mount Middle School
- Elementary school:Nash - Benvenue Elementary
Utilities
- Water:Public
- Sewer:Public Sewer
Finances and disclosures
- Price:$215,000
- Price per sq. ft.:$139.34
- Tax amount:$2,406
Features and amenities
- Laundry features:Inside, Laundry Room
- Amenities:Blinds, Screens
Parking
- Total parking spaces:3
- Parking description:Attached, Driveway, Garage, Parking Lot
- Garage:Yes
- Garage spaces:1
 Listings marked with a Doorify MLS icon are provided courtesy of the Doorify MLS, of North Carolina, Internet Data Exchange Database. Brokers make an effort to deliver accurate information, but buyers should independently verify any information on which they will rely in a transaction. The listing broker shall not be responsible for any typographical errors, misinformation, or misprints, and they shall be held totally harmless from any damages arising from reliance upon this data. This data is provided exclusively for consumers’ personal, non-commercial use. Copyright 2026 Doorify MLS of North Carolina. All rights reserved.
New listings near 133 Irene Court
- Coming Soon
 $175,000Coming Soon3 beds 2 baths2,734 sq. ft.
612 Eastern Avenue, Rocky Mount, NC 27801
MLS# 10190316Listed by: JOBE REALTY GROUP - New
 $214,900Active3 beds 2 baths1,657 sq. ft.
3001 Ridgecrest Drive, Rocky Mount, NC 27803
MLS# 100601786Listed by: COLDWELL BANKER ALLIED REAL ES - New
 $229,000Active3 beds 2 baths1,341 sq. ft.
4720 Periwinkle Place, Rocky Mount, NC 27804
MLS# 100601548Listed by: LEGACY BUILDER, LLC - New
 $70,000Active-- beds -- baths
509 Atlantic Avenue, Rocky Mount, NC 27801
MLS# 10190678Listed by: COSTELLO REAL ESTATE & INVESTM 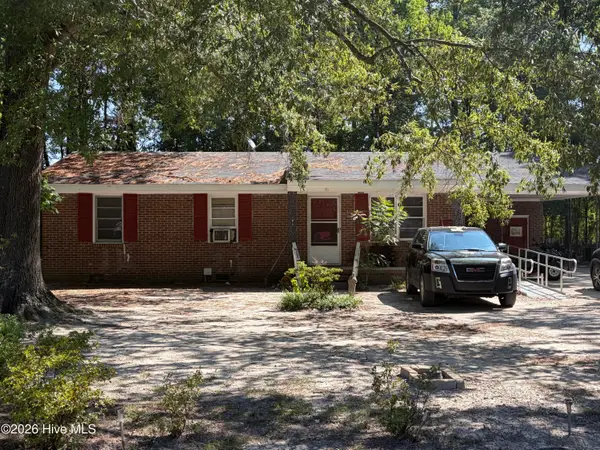 $80,000Pending3 beds 1 baths1,065 sq. ft.
131 Daniels Avenue, Battleboro, NC 27809
MLS# 100601294Listed by: TRUE LOCAL REALTY $100,000Pending3 beds 2 baths1,108 sq. ft.
116 Grange Street, Rocky Mount, NC 27804
MLS# 100601284Listed by: TRUE LOCAL REALTY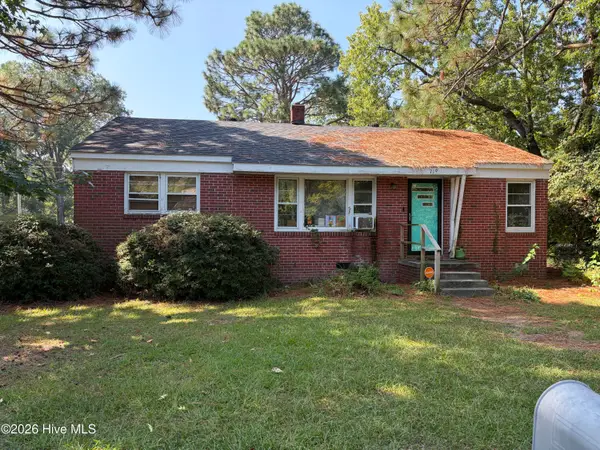 $75,000Pending3 beds 1 baths1,981 sq. ft.
719 Daughtridge Street, Rocky Mount, NC 27801
MLS# 100601285Listed by: TRUE LOCAL REALTY- New
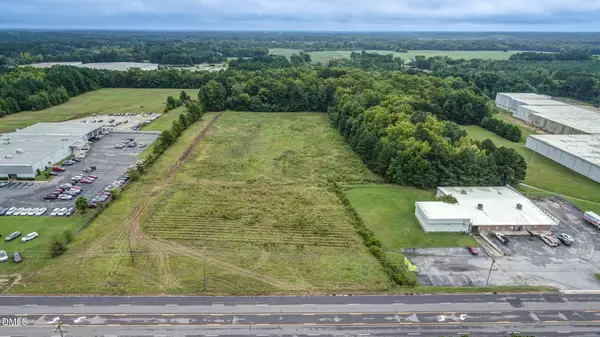 $400,000Active10.25 Acres
3071 N Church Street, Rocky Mount, NC 27804
MLS# 10190625Listed by: MOOREFIELD REAL ESTATE LLC - Open Sat, 12 to 3pmNew
 $375,000Active4 beds 4 baths3,000 sq. ft.
108 Buckingham Court, Rocky Mount, NC 27803
MLS# 10190651Listed by: EXP REALTY LLC  $100,000Pending3 beds 2 baths1,140 sq. ft.
129 Grange Street, Rocky Mount, NC 27804
MLS# 100601256Listed by: TRUE LOCAL REALTY


Protect your home and budget from life's surprises with an Assurant Home Warranty, backed by a partner that supports you through every step of homeownership. Explore Plans.
© 2023 - 2026 ERA Franchise Systems LLC. All rights reserved. ERA Franchise Systems LLC fully supports the principles of the Fair Housing Act and the Equal Opportunity Act. ERA, ERA Real Estate powered, and their respective logos are registered service marks of ERA Franchise Systems LLC. Each office is independently owned and operated.