
135 White Bark Avenue, Rocky Mount, NC 27804
Local realty services provided by:ERA Strother Real Estate
135 White Bark Avenue,Rocky Mount, NC 27804
$366,400
- 4 Beds
- 3 Baths
- 2,131 sq. ft.
- Single family
- Active
Listed by: janice thorne brinkley
Office: adams homes realty- nc inc
MLS#:10196779
Source:RD
Price summary
- Price:$366,400
- Price per sq. ft.:$171.94
- Monthly HOA dues:$20.83
About this home
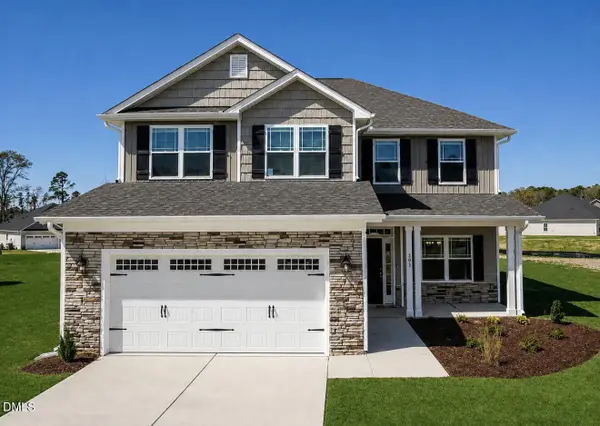
The 2131 floor plan by Adams Homes beautifully blends style, functionality, and comfort to create a home designed for modern living. Located in Longneedle, this spacious two-story home features four bedrooms and two and a half bathrooms, offering plenty of room for families, guests, and everyday living. As you enter, the welcoming foyer leads into an open-concept living area where the kitchen, dining space, and living room flow seamlessly together. This thoughtfully designed layout creates an inviting atmosphere that is perfect for entertaining guests or enjoying quality time with family. The kitchen is designed with both style and convenience in mind, featuring stainless steel appliances, generous counter space, and a center island that provides the perfect spot for meal preparation, casual dining, or gathering with friends and family. Choose between granite or quartz countertops to personalize your kitchen and create a look that fits your style. Upstairs, the primary suite offers a peaceful private retreat with a spacious bedroom, walk-in closet, and ensuite bathroom featuring double vanities, a soaking tub, and a linen closet. Three additional bedrooms are also located upstairs, providing flexibility for family members, guests, a home office, or hobby space. A conveniently located laundry room near the bedrooms adds even more functionality to this well-designed home. The two-car garage provides secure parking along with additional storage space for your everyday needs. With its thoughtful design, spacious rooms, modern features, and quality craftsmanship, the 2131 floor plan at Longneedle is a wonderful place to call home. Choose Your Dream Home Today in Longneedle! Come discover the possibilities and find the Adams Homes floor plan that's perfect for you. Your dream home is waiting at Longneedle!...
Contact an agent
Home facts
- Year built:2026
- Subdivision & Development:Longneedle
- Listing ID #:10196779
- Added:1 day(s) ago
- Updated:October 06, 2026 at 11:45 AM
Rooms and interior
- Bedrooms:4
- Total bathrooms:3
- Full bathrooms:2
- Rooms Total:1
- Flooring:Laminate, Luxury Vinyl, Plank
- Kitchen Description:Dishwasher, Microwave, Range
- Living area:2,131 sq. ft.
Heating and cooling
- Cooling:Central Air
- Central air:Yes
Structure and exterior
- Roof:Architectural Shingle
- Year built:2026
- Building area:2,131 sq. ft.
- Lot area:0.17 Acres
- Architectural Style:Craftsman
- Construction Materials:Stone Veneer, Vinyl Siding
- Foundation Description:Slab
- Levels:Two
Schools
- High school:Nash - Rocky Mount High
- Middle school:Nash - Rocky Mount Middle School
- Elementary school:Nash - Benvenue Elementary
Utilities
- Water:Public
- Sewer:Public Sewer
Finances and disclosures
- Price:$366,400
- Price per sq. ft.:$171.94
Features and amenities
- Laundry features:Laundry Room
Parking
- Total parking spaces:6
- Parking description:Driveway, Garage
- Garage:Yes
- Garage spaces:2
 Listings marked with a Doorify MLS icon are provided courtesy of the Doorify MLS, of North Carolina, Internet Data Exchange Database. Brokers make an effort to deliver accurate information, but buyers should independently verify any information on which they will rely in a transaction. The listing broker shall not be responsible for any typographical errors, misinformation, or misprints, and they shall be held totally harmless from any damages arising from reliance upon this data. This data is provided exclusively for consumers’ personal, non-commercial use. Copyright 2026 Doorify MLS of North Carolina. All rights reserved.
New listings near 135 White Bark Avenue
- New
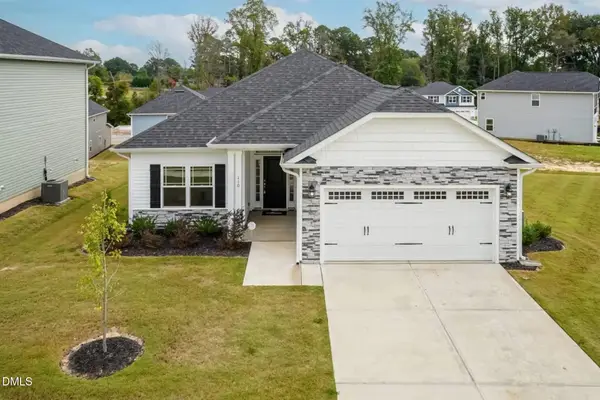 $337,000Active4 beds 2 baths1,830 sq. ft.
131 White Bark Avenue, Rocky Mount, NC 27804
MLS# 10196780Listed by: ADAMS HOMES REALTY- NC INC - New
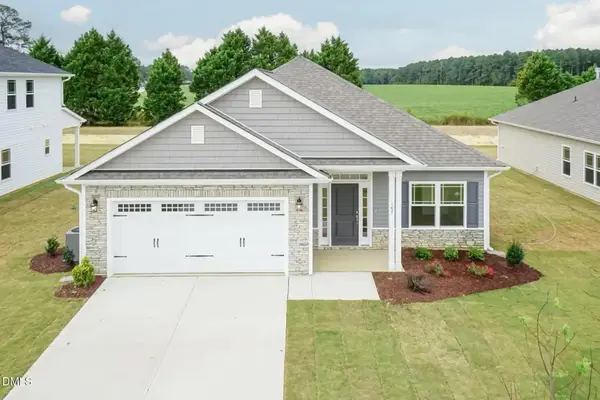 $347,000Active4 beds 2 baths2,030 sq. ft.
127 White Bark Avenue, Rocky Mount, NC 27804
MLS# 10196782Listed by: ADAMS HOMES REALTY- NC INC 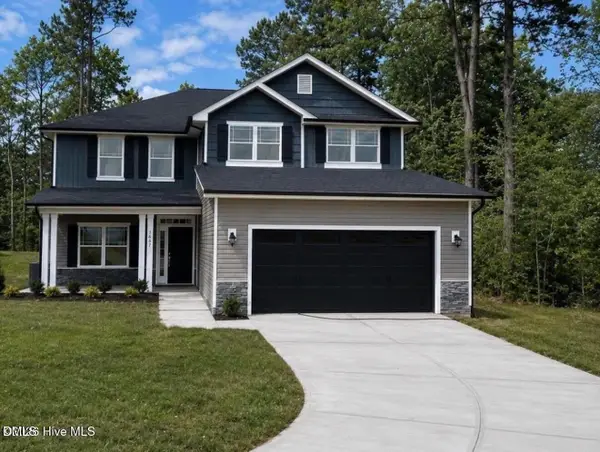 $405,650Pending5 beds 4 baths2,628 sq. ft.
133 Raper Drive, Rocky Mount, NC 27804
MLS# 10196777Listed by: ADAMS HOMES REALTY- NC INC- New
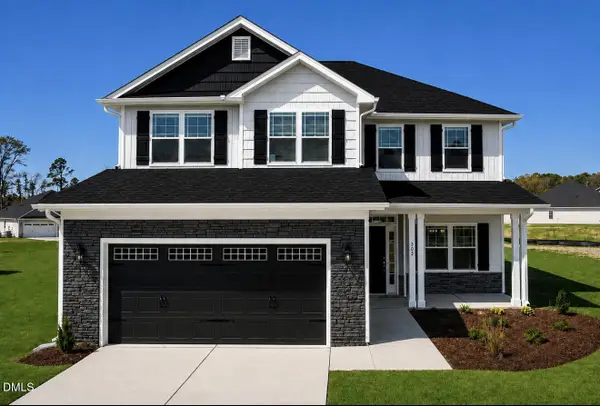 $396,100Active5 beds 4 baths2,628 sq. ft.
128 Sugar Pine Road, Rocky Mount, NC 27804
MLS# 10196769Listed by: ADAMS HOMES REALTY- NC INC - New
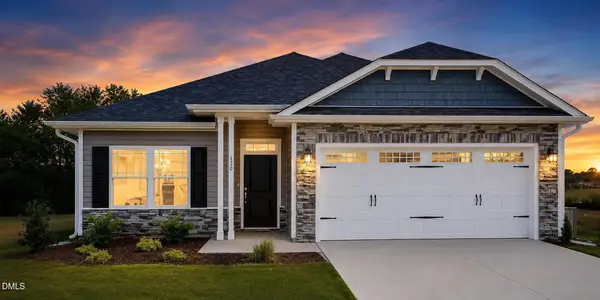 $322,000Active3 beds 2 baths1,522 sq. ft.
123 White Bark Avenue, Rocky Mount, NC 27804
MLS# 10196775Listed by: ADAMS HOMES REALTY- NC INC - New
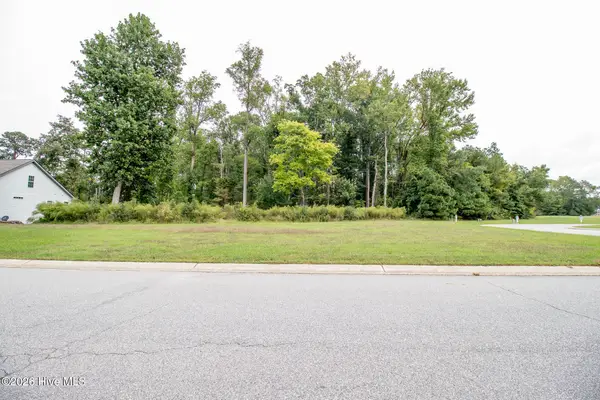 $35,000Active0.38 Acres
Address Withheld By Seller, Rocky Mount, NC 27804
MLS# 100608322Listed by: MOOREFIELD REAL ESTATE LLC - New
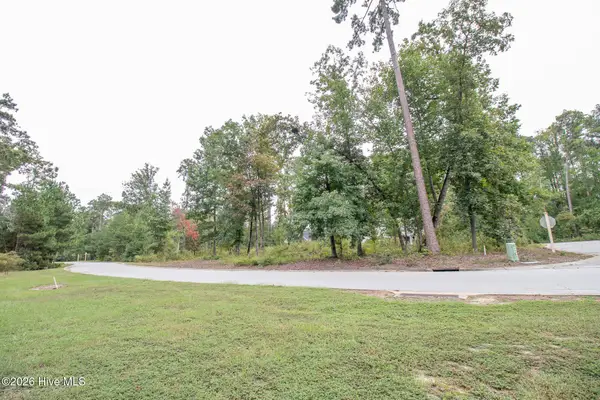 $39,500Active0.51 Acres
115 Liverpool, Rocky Mount, NC 27804
MLS# 100608341Listed by: MOOREFIELD REAL ESTATE LLC - New
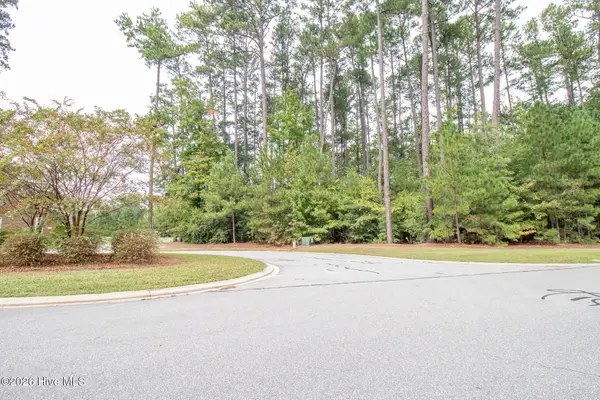 $42,500Active0.5 Acres
3255 Fords Colony Drive, Rocky Mount, NC 27804
MLS# 100608358Listed by: MOOREFIELD REAL ESTATE LLC - New
 $398,000Active5 beds 4 baths2,628 sq. ft.
1005 Shadowpine Way, Rocky Mount, NC 27804
MLS# 10196728Listed by: ADAMS HOMES REALTY- NC INC


Protect your home and budget from life's surprises with an Assurant Home Warranty, backed by a partner that supports you through every step of homeownership. Explore Plans.
© 2023 - 2026 ERA Franchise Systems LLC. All rights reserved. ERA Franchise Systems LLC fully supports the principles of the Fair Housing Act and the Equal Opportunity Act. ERA, ERA Real Estate powered, and their respective logos are registered service marks of ERA Franchise Systems LLC. Each office is independently owned and operated.