
135 White Bark Street #Lot 15, Rocky Mount, NC 27804
Local realty services provided by:ERA Strother Real Estate
135 White Bark Street #Lot 15,Rocky Mount, NC 27804
$365,500
- 4 Beds
- 3 Baths
- 2,131 sq. ft.
- Single family
- Active
Listed by: janice thorne brinkley, tawan davis-sherrod
Office: adams homes realty nc, inc.
MLS#:100597239
Source:NC_CCAR
Price summary
- Price:$365,500
- Price per sq. ft.:$171.52
About this home
The 2131 floor plan by Adams Homes beautifully blends style, functionality, and comfort to create a home designed for modern living. Located in Longneedle, this spacious two-story home features four bedrooms and two and a half bathrooms, offering plenty of room for families, guests, and everyday living.
As you enter, the welcoming foyer leads into an open-concept living area where the kitchen, dining space, and living room flow seamlessly together. This thoughtfully designed layout creates an inviting atmosphere that is perfect for entertaining guests or enjoying quality time with family.
The kitchen is designed with both style and convenience in mind, featuring stainless steel appliances, generous counter space, and a center island that provides the perfect spot for meal preparation, casual dining, or gathering with friends and family. Choose between granite or quartz countertops to personalize your kitchen and create a look that fits your style.
Upstairs, the primary suite offers a peaceful private retreat with a spacious bedroom, walk-in closet, and ensuite bathroom featuring double vanities, a soaking tub, and a linen closet.
Three additional bedrooms are also located upstairs, providing flexibility for family members, guests, a home office, or hobby space. A conveniently located laundry room near the bedrooms adds even more functionality to this well-designed home.
The two-car garage provides secure parking along with additional storage space for your everyday needs.
With its thoughtful design, spacious rooms, modern features, and quality craftsmanship, the 2131 floor plan at Longneedle is a wonderful place to call home.
Choose Your Dream Home Today in Longneedle!
Come discover the possibilities and find the Adams Homes floor plan that's perfect for you. Your dream home is waiting at Longneedle!...
Contact an agent
Home facts
- Year built:2026
- Subdivision & Development:Longneedle
- Listing ID #:100597239
- Added:1 day(s) ago
- Updated:August 21, 2026 at 10:19 AM
Rooms and interior
- Bedrooms:4
- Total bathrooms:3
- Full bathrooms:2
- Half bathrooms:1
- Rooms Total:2
- Kitchen Description:Dishwasher, Kitchen Island, Range
- Bedroom Description:Walk-In Closet(s)
- Living area:2,131 sq. ft.
Heating and cooling
- Cooling:Central Air
- Heating:Fireplace(s), Forced Air, Heating, Natural Gas
- Central air:Yes
Structure and exterior
- Roof:Architectural Shingle
- Year built:2026
- Building area:2,131 sq. ft.
- Lot area:0.16 Acres
- Construction Materials:Vinyl Siding, Wood Frame
- Exterior Features:Patio
- Foundation Description:Slab
- Levels:2 Story
Schools
- High school:Rocky Mount
- Middle school:Rocky Mount Middle
- Elementary school:Benvenue
Utilities
- Water:Water Connected
Finances and disclosures
- Price:$365,500
- Price per sq. ft.:$171.52
Features and amenities
- Appliances:Dishwasher, Range
- Amenities:Ceiling Fan(s), Walk-In Closet(s)
Parking
- Total parking spaces:6
- Parking description:Attached Garage, Concrete, Garage
- Garage:Yes
- Garage spaces:2

New listings near 135 White Bark Street #Lot 15
- Coming Soon
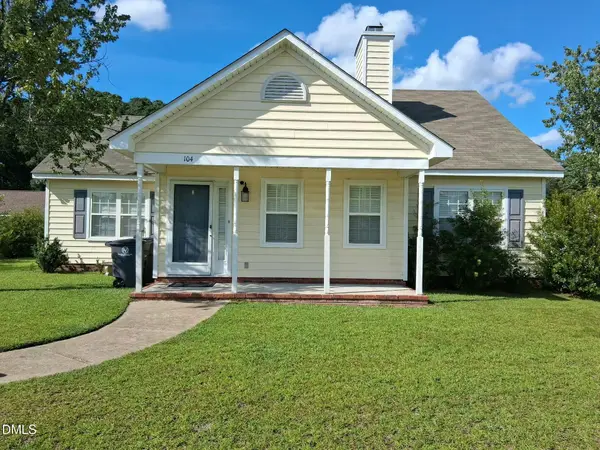 $229,900Coming Soon3 beds 2 baths1,505 sq. ft.
104 Juniper Court, Rocky Mount, NC 27804
MLS# 10185291Listed by: PARLER PROPERTIES LLC - New
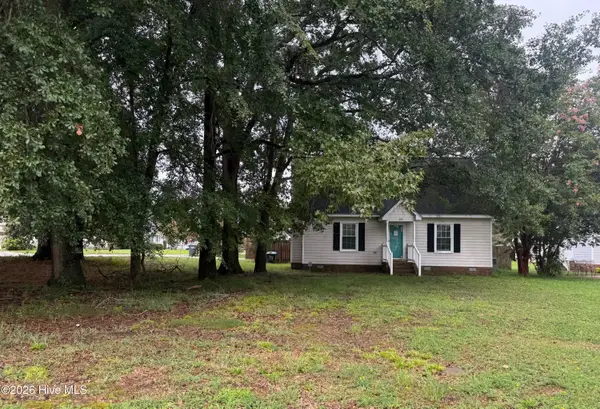 $180,000Active3 beds 3 baths1,417 sq. ft.
200 Emerson Drive, Rocky Mount, NC 27803
MLS# 100597168Listed by: ROCHELLE MOON REALTY - New
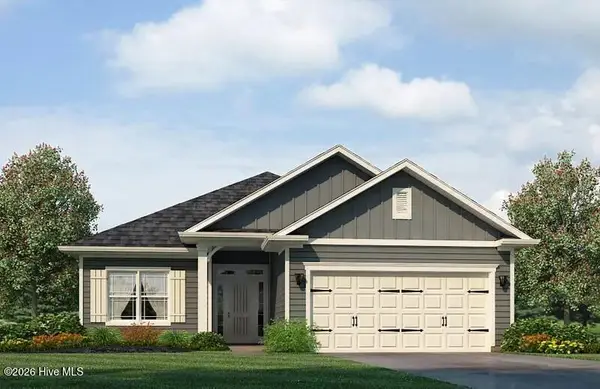 $337,000Active4 beds 2 baths1,830 sq. ft.
119 White Bark Avenue #Lot 19, Rocky Mount, NC 27804
MLS# 100597183Listed by: ADAMS HOMES REALTY NC, INC. - New
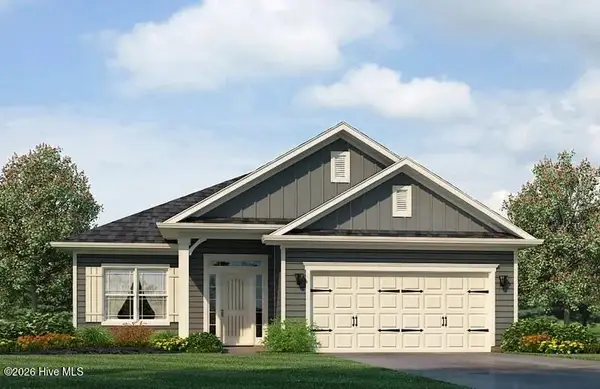 $347,000Active4 beds 3 baths2,030 sq. ft.
115 White Bark Avenue #Lot 20, Rocky Mount, NC 27804
MLS# 100597189Listed by: ADAMS HOMES REALTY NC, INC. - New
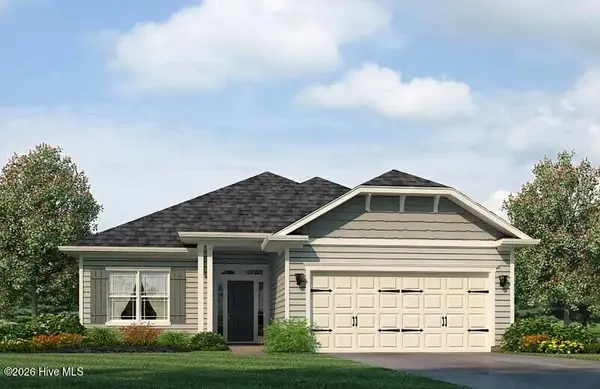 $341,500Active4 beds 2 baths1,830 sq. ft.
101 Raper Drive #Lot 1, Rocky Mount, NC 27804
MLS# 100597169Listed by: ADAMS HOMES REALTY NC, INC. - New
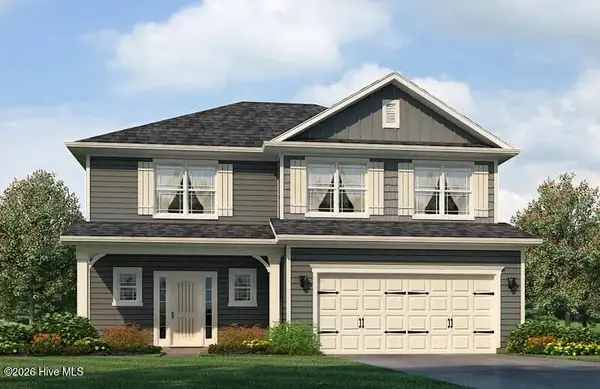 $366,000Active4 beds 3 baths2,131 sq. ft.
120 White Bark Avenue #Lot 23, Rocky Mount, NC 27804
MLS# 100597227Listed by: ADAMS HOMES REALTY NC, INC. - New
 $59,500Active3 beds 1 baths1,183 sq. ft.
1441 Helms Street, Rocky Mount, NC 27804
MLS# 10187752Listed by: EXP REALTY, LLC - C - New
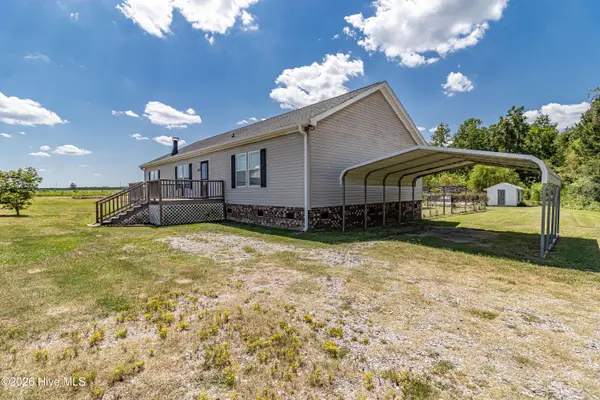 $339,900Active3 beds 2 baths2,001 sq. ft.
818 -820 Thomas Road, Rocky Mount, NC 27801
MLS# 100597806Listed by: MOSSY OAK PROPERTIES LAND AND FARMS - New
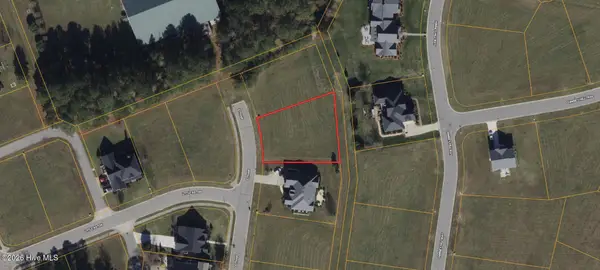 $20,000Active0.36 Acres
31 Eltham, Rocky Mount, NC 27804
MLS# 100597816Listed by: COLDWELL BANKER PREFERRED PROPERTIES


Protect your home and budget from life's surprises with an Assurant Home Warranty, backed by a partner that supports you through every step of homeownership. Explore Plans.
© 2023 - 2026 ERA Franchise Systems LLC. All rights reserved. ERA Franchise Systems LLC fully supports the principles of the Fair Housing Act and the Equal Opportunity Act. ERA, ERA Real Estate powered, and their respective logos are registered service marks of ERA Franchise Systems LLC. Each office is independently owned and operated.