
200 Emerson Drive, Rocky Mount, NC 27803
Local realty services provided by:ERA Strother Real Estate
200 Emerson Drive,Rocky Mount, NC 27803
$162,000
- 3 Beds
- 3 Baths
- 1,417 sq. ft.
- Single family
- Active
Listed by: rochelle moon
Office: rochelle moon realty
MLS#:100597168
Source:NC_CCAR
Price summary
- Price:$162,000
- Price per sq. ft.:$114.33
About this home
Property owned by US Dept of HUD Case# 387-613397 Insurable Code= IE Repair Escrow: $1.00 Sold ''AS-IS''EHO. Subject to appraisal. Seller makes no representation or warranties as to property condition. Seller may contribute up to 3 percent for buyer's closing costs upon buyer request.
Contact an agent
Home facts
- Year built:1996
- Subdivision & Development:Millbrook
- Listing ID #:100597168
- Added:46 day(s) ago
- Updated:October 06, 2026 at 10:37 AM
Rooms and interior
- Bedrooms:3
- Total bathrooms:3
- Full bathrooms:2
- Half bathrooms:1
- Rooms Total:7
- Flooring:Carpet, Laminate, Vinyl
- Bedroom Description:Master Downstairs
- Living area:1,417 sq. ft.
Heating and cooling
- Cooling:Central Air
- Heating:Electric, Gas Pack, Heating
- Central air:Yes
Structure and exterior
- Roof:Architectural Shingle
- Year built:1996
- Building area:1,417 sq. ft.
- Lot area:0.32 Acres
- Lot Features:Corner Lot
- Construction Materials:Wood Frame
- Exterior Features:Deck
- Foundation Description:Brick/Mortar
- Levels:1.5 Story
Schools
- High school:Nash Central
- Middle school:Nash Central
- Elementary school:Winstead Avenue
Finances and disclosures
- Price:$162,000
- Price per sq. ft.:$114.33
Features and amenities
- Amenities:Ceiling Fan(s)
Parking
- Parking description:Paved

New listings near 200 Emerson Drive
- New
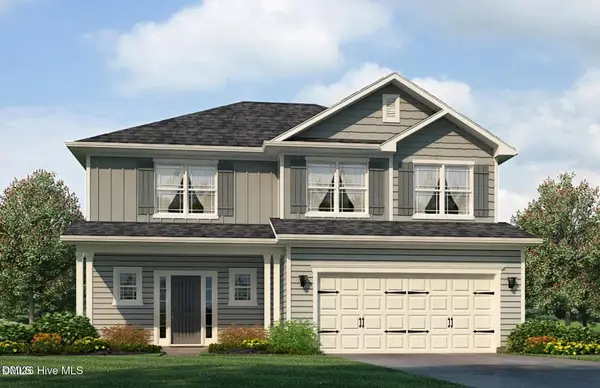 $366,400Active4 beds 3 baths2,131 sq. ft.
135 White Bark Avenue, Rocky Mount, NC 27804
MLS# 10196779Listed by: ADAMS HOMES REALTY- NC INC - New
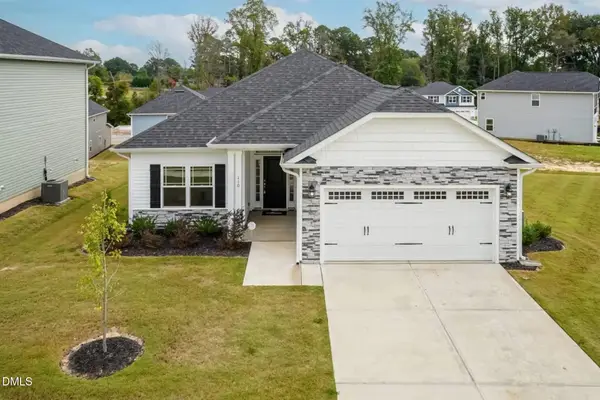 $337,000Active4 beds 2 baths1,830 sq. ft.
131 White Bark Avenue, Rocky Mount, NC 27804
MLS# 10196780Listed by: ADAMS HOMES REALTY- NC INC - New
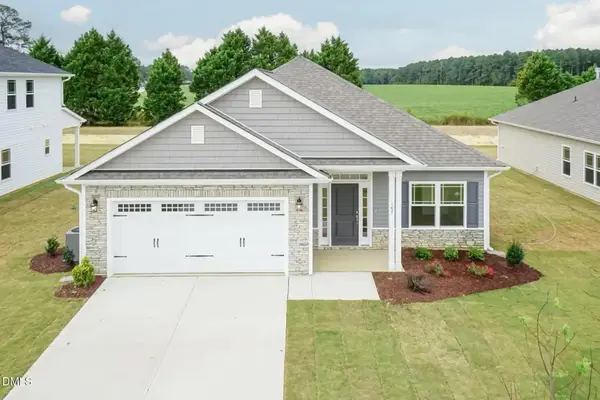 $347,000Active4 beds 2 baths2,030 sq. ft.
127 White Bark Avenue, Rocky Mount, NC 27804
MLS# 10196782Listed by: ADAMS HOMES REALTY- NC INC 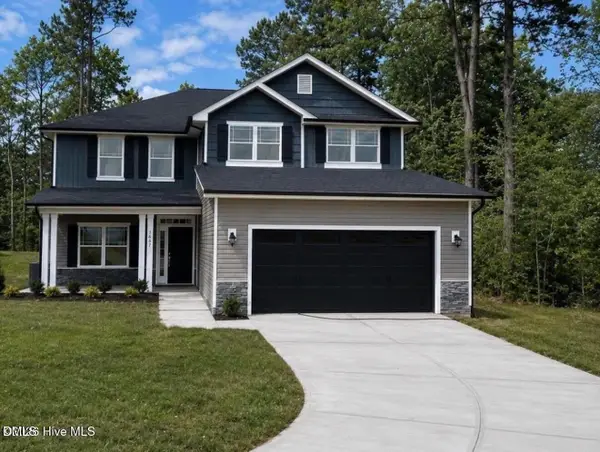 $405,650Pending5 beds 4 baths2,628 sq. ft.
133 Raper Drive, Rocky Mount, NC 27804
MLS# 10196777Listed by: ADAMS HOMES REALTY- NC INC- New
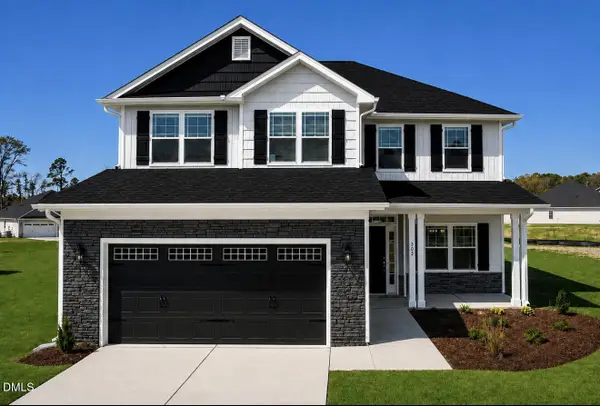 $396,100Active5 beds 4 baths2,628 sq. ft.
128 Sugar Pine Road, Rocky Mount, NC 27804
MLS# 10196769Listed by: ADAMS HOMES REALTY- NC INC - New
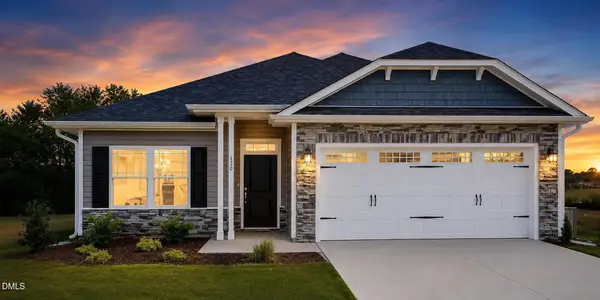 $322,000Active3 beds 2 baths1,522 sq. ft.
123 White Bark Avenue, Rocky Mount, NC 27804
MLS# 10196775Listed by: ADAMS HOMES REALTY- NC INC - New
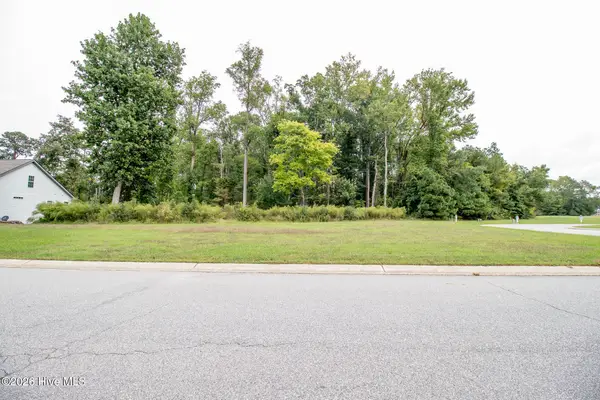 $35,000Active0.38 Acres
Address Withheld By Seller, Rocky Mount, NC 27804
MLS# 100608322Listed by: MOOREFIELD REAL ESTATE LLC - New
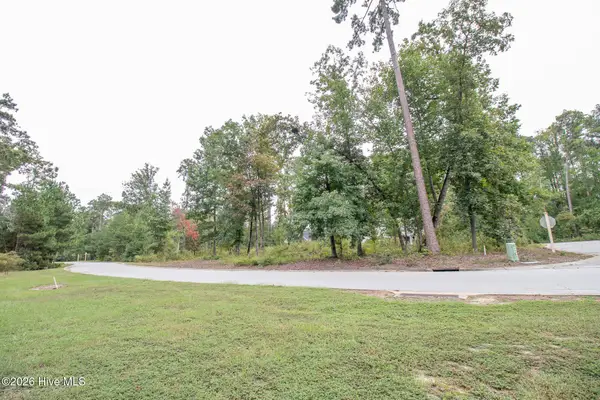 $39,500Active0.51 Acres
115 Liverpool, Rocky Mount, NC 27804
MLS# 100608341Listed by: MOOREFIELD REAL ESTATE LLC - New
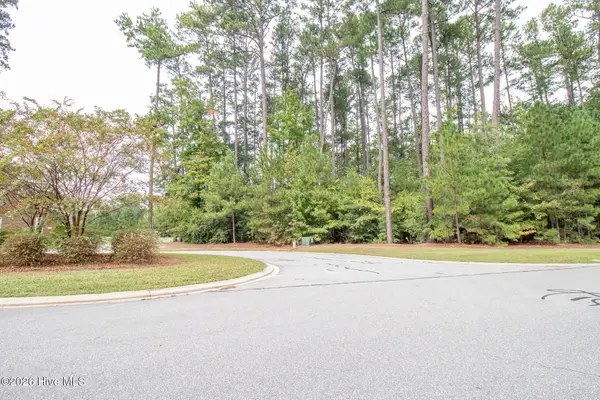 $42,500Active0.5 Acres
3255 Fords Colony Drive, Rocky Mount, NC 27804
MLS# 100608358Listed by: MOOREFIELD REAL ESTATE LLC - New
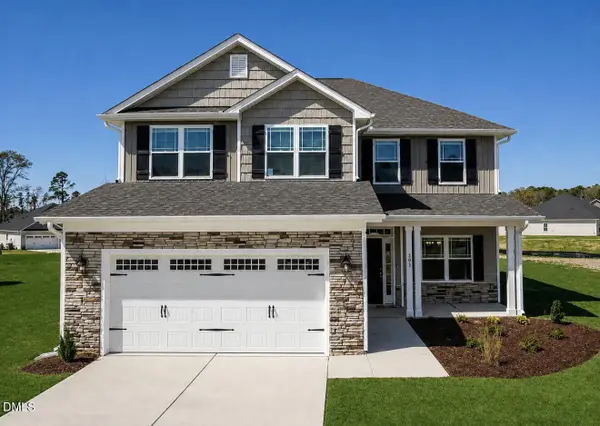 $398,000Active5 beds 4 baths2,628 sq. ft.
1005 Shadowpine Way, Rocky Mount, NC 27804
MLS# 10196728Listed by: ADAMS HOMES REALTY- NC INC


Protect your home and budget from life's surprises with an Assurant Home Warranty, backed by a partner that supports you through every step of homeownership. Explore Plans.
© 2023 - 2026 ERA Franchise Systems LLC. All rights reserved. ERA Franchise Systems LLC fully supports the principles of the Fair Housing Act and the Equal Opportunity Act. ERA, ERA Real Estate powered, and their respective logos are registered service marks of ERA Franchise Systems LLC. Each office is independently owned and operated.