
1602 Blaire Street, Rocky Mount, NC 27804
Local realty services provided by:ERA Wilder Realty
1602 Blaire Street,Rocky Mount, NC 27804
$259,997
- 4 Beds
- 3 Baths
- 1,813 sq. ft.
- Single family
- Active
Listed by: takyla smith hill
Office: key realty solutions
MLS#:100612950
Source:NC_CCAR
Price summary
- Price:$259,997
- Price per sq. ft.:$143.41
About this home
Brand new and built for everyday living! This 1,813 sq ft two-story home offers 4 bedrooms, 2.5 baths and a two-car garage. The open great room and kitchen with island make hosting easy, with a convenient half bath on the main level. Upstairs, all four bedrooms include an owner's suite with walk-in closet. Located in the established Emerald Glenn neighborhood near Northgreen Country Club's public golf course, with city water, sewer and electric, no HOA, and quick access to I-95, shopping, dining and Rocky Mount Mills. $1,000 from the seller plus $1,000 from the preferred lender. Estimated completion January 2027.
Contact an agent
Home facts
- Year built:2026
- Subdivision & Development:Emerald Glenn
- Listing ID #:100612950
- Added:1 day(s) ago
- Updated:October 28, 2026 at 08:58 PM
Rooms and interior
- Bedrooms:4
- Total bathrooms:3
- Full bathrooms:2
- Half bathrooms:1
- Rooms Total:6
- Flooring:Carpet
- Dining Description:Eat-in Kitchen
- Kitchen Description:Dishwasher, Eat-in Kitchen, Pantry
- Bedroom Description:Walk-In Closet(s)
- Living area:1,813 sq. ft.
Heating and cooling
- Cooling:Central Air
- Heating:Electric, Heat Pump, Heating
- Central air:Yes
Structure and exterior
- Roof:Architectural Shingle
- Year built:2026
- Building area:1,813 sq. ft.
- Lot area:0.17 Acres
- Lot Features:Corner Lot
- Construction Materials:Vinyl Siding, Wood Frame
- Exterior Features:Covered, Patio, Porch
- Foundation Description:Slab
- Levels:2 Story
Schools
- High school:Northern Nash
- Middle school:Red Oak
- Elementary school:Hubbard
Utilities
- Water:Water Connected
- Sewer:Sewer Connected
Finances and disclosures
- Price:$259,997
- Price per sq. ft.:$143.41
Features and amenities
- Appliances:Dishwasher
- Laundry features:In Kitchen, Laundry Closet, Washer Hookup
- Amenities:Ceiling Fan(s), Vaulted Ceiling(s), Walk-In Closet(s)
Parking
- Total parking spaces:1
- Parking description:Attached Garage, Garage Door Opener, Paved
- Garage:Yes
- Garage spaces:2

New listings near 1602 Blaire Street
- New
 $259,900Active3 beds 2 baths1,299 sq. ft.
2017 Cottage Way, Rocky Mount, NC 27803
MLS# 100613066Listed by: CHAMPION REAL ESTATE - New
 $124,000Active3 beds 1 baths1,269 sq. ft.
541 N Daughtry Street, Rocky Mount, NC 27801
MLS# 100613084Listed by: BEYCOME BROKERAGE REALTY LLC - New
 $31,900Active0.84 Acres
893 Cox Avenue, Rocky Mount, NC 27801
MLS# 100612910Listed by: WHITETAIL PROPERTIES REAL ESTATE, LLC - New
 $249,997Active4 beds 3 baths1,710 sq. ft.
1700 Shamrock Lane, Rocky Mount, NC 27804
MLS# 100612985Listed by: KEY REALTY SOLUTIONS - New
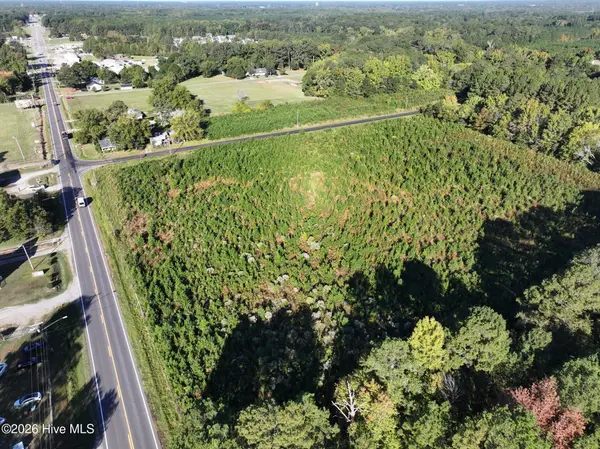 $46,900Active1.8 Acres
00 Us Hwu 64 Alt West, Rocky Mount, NC 27801
MLS# 100612918Listed by: WHITETAIL PROPERTIES REAL ESTATE, LLC - New
 $39,900Active1.39 Acres
00 Us Hwu 64 Alt West, Rocky Mount, NC 27801
MLS# 100612915Listed by: WHITETAIL PROPERTIES REAL ESTATE, LLC - New
 $99,900Active6.77 Acres
877 Cox Avenue, Rocky Mount, NC 27801
MLS# 100612905Listed by: WHITETAIL PROPERTIES REAL ESTATE, LLC - New
 $39,900Active1.32 Acres
00 Cox Avenue, Rocky Mount, NC 27801
MLS# 100612908Listed by: WHITETAIL PROPERTIES REAL ESTATE, LLC - New
 $239,997Active4 beds 3 baths1,508 sq. ft.
1612 Blaire Street, Rocky Mount, NC 27804
MLS# 100612859Listed by: KEY REALTY SOLUTIONS


Protect your home and budget from life's surprises with an Assurant Home Warranty, backed by a partner that supports you through every step of homeownership. Explore Plans.
© 2023 - 2026 ERA Franchise Systems LLC. All rights reserved. ERA Franchise Systems LLC fully supports the principles of the Fair Housing Act and the Equal Opportunity Act. ERA, ERA Real Estate powered, and their respective logos are registered service marks of ERA Franchise Systems LLC. Each office is independently owned and operated.