
1804 Burnt Mill Road, Rocky Mount, NC 27804
Local realty services provided by:ERA Wilder Realty
1804 Burnt Mill Road,Rocky Mount, NC 27804
$228,500
- 3 Beds
- 3 Baths
- 1,678 sq. ft.
- Single family
- Active
Listed by: tomeka lynch
Office: kw wilson (keller williams realty)
MLS#:100595933
Source:NC_CCAR
Price summary
- Price:$228,500
- Price per sq. ft.:$136.17
About this home
A cozy 3-bedroom, 2.5-bath home featuring 1,678 sq. ft. of comfortable living space.
Enjoy a fenced-in backyard designed for relaxing, entertaining, and making memories.
Conveniently located with easy access to shopping, entertainment, US 64, and I-95, making your daily commute and weekend plans a breeze.
Contact an agent
Home facts
- Year built:1985
- Subdivision & Development:Old Farm
- Listing ID #:100595933
- Added:45 day(s) ago
- Updated:September 28, 2026 at 12:55 PM
Rooms and interior
- Bedrooms:3
- Total bathrooms:3
- Full bathrooms:2
- Half bathrooms:1
- Rooms Total:8
- Living area:1,678 sq. ft.
Heating and cooling
- Cooling:Central Air
- Heating:Electric, Heat Pump, Heating
- Central air:Yes
Structure and exterior
- Roof:Shingle
- Year built:1985
- Building area:1,678 sq. ft.
- Lot area:0.26 Acres
- Construction Materials:Vinyl Siding, Wood Frame
- Exterior Features:Deck
- Foundation Description:Crawl Space
- Levels:2 Story
Schools
- High school:Rocky Mount Senior High
- Middle school:Rocky Mount Middle
- Elementary school:Benvenue
Utilities
- Water:Water Connected
Finances and disclosures
- Price:$228,500
- Price per sq. ft.:$136.17
Parking
- Parking description:Concrete

New listings near 1804 Burnt Mill Road
- New
 $79,900Active2 beds 1 baths780 sq. ft.
1008 Long Avenue, Rocky Mount, NC 27801
MLS# 100606570Listed by: COOPER & ASSOCIATES REAL EST - New
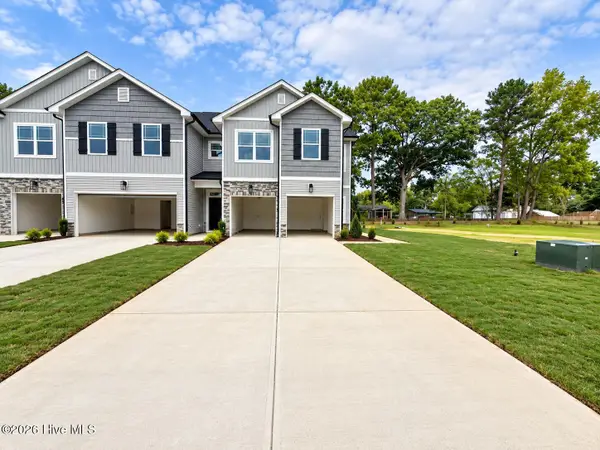 $239,550Active3 beds 3 baths1,815 sq. ft.
2002 Tharrington Way, Rocky Mount, NC 27803
MLS# 100606454Listed by: ADAMS HOMES REALTY NC, INC. - New
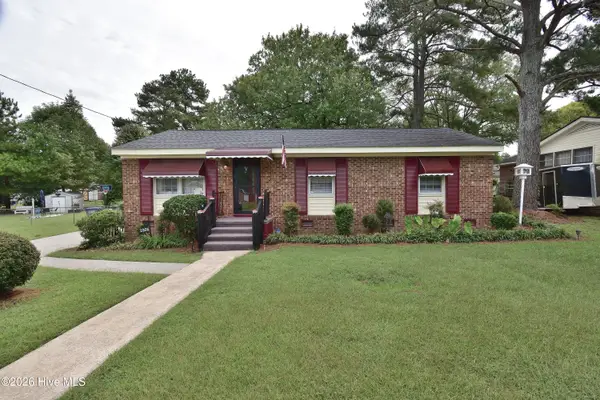 $164,900Active3 beds 2 baths1,068 sq. ft.
1805 Duncan Drive, Rocky Mount, NC 27801
MLS# 100606394Listed by: BOONE, HILL, ALLEN & RICKS - New
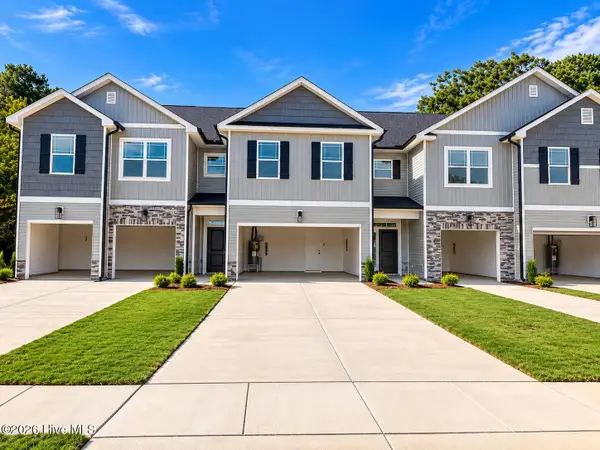 $230,850Active3 beds 3 baths1,875 sq. ft.
2028 Tharrington Way, Rocky Mount, NC 27803
MLS# 100606328Listed by: ADAMS HOMES REALTY NC, INC. - New
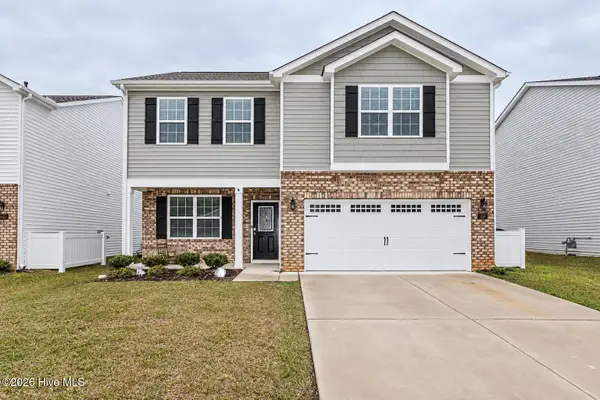 $259,900Active3 beds 3 baths2,175 sq. ft.
1226 Middlecrest Drive, Rocky Mount, NC 27804
MLS# 100606351Listed by: WPI REALTY LLC - New
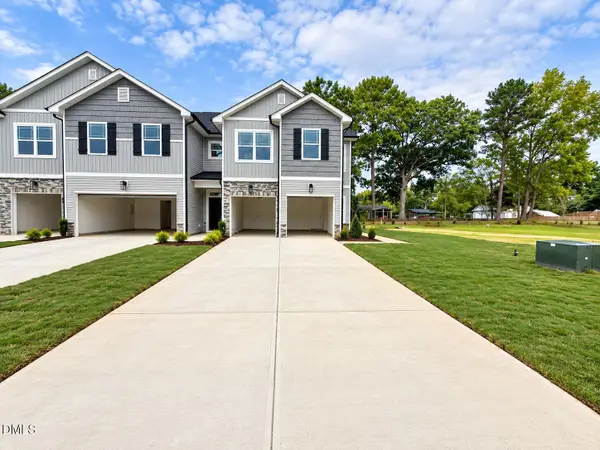 $239,550Active3 beds 3 baths1,815 sq. ft.
2022 Tharrington Way, Rocky Mount, NC 27803
MLS# 10195002Listed by: ADAMS HOMES REALTY- NC INC - New
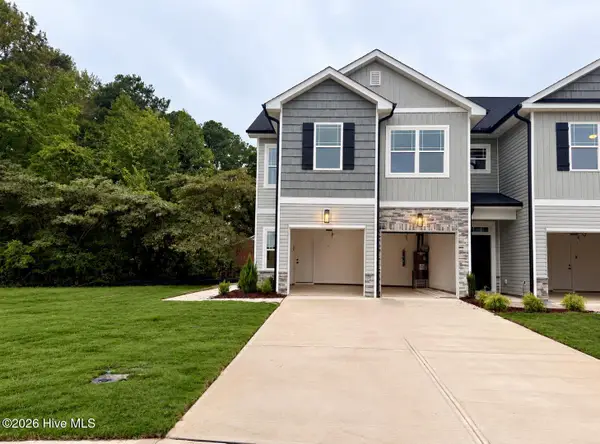 $239,550Active3 beds 3 baths1,815 sq. ft.
2030 Tharrington Way, Rocky Mount, NC 27803
MLS# 100606215Listed by: ADAMS HOMES REALTY NC, INC. - New
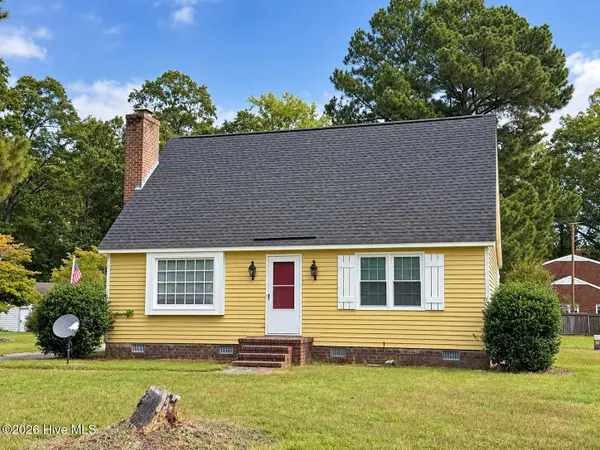 $219,900Active3 beds 2 baths1,629 sq. ft.
937 Pamela Lane, Rocky Mount, NC 27803
MLS# 100606234Listed by: MOORE REAL ESTATE MKTG INC - New
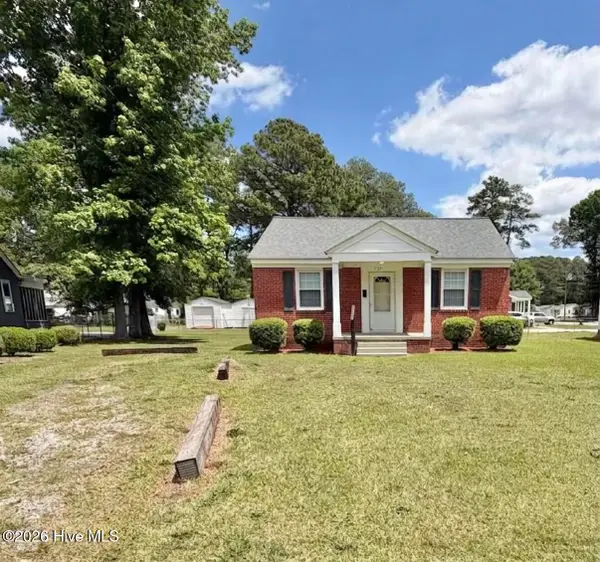 $94,900Active2 beds 1 baths792 sq. ft.
1124 Pitt Street, Rocky Mount, NC 27801
MLS# 100606238Listed by: BOONE, HILL, ALLEN & RICKS - New
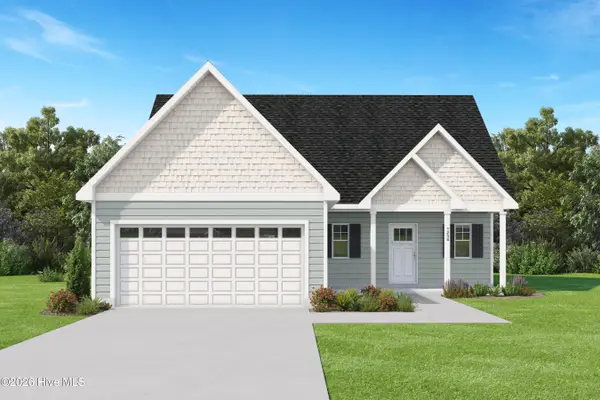 $314,999Active3 beds 3 baths1,800 sq. ft.
207 Green Pasture Road, Rocky Mount, NC 27801
MLS# 100606254Listed by: KELLER WILLIAMS CENTRAL


Protect your home and budget from life's surprises with an Assurant Home Warranty, backed by a partner that supports you through every step of homeownership. Explore Plans.
© 2023 - 2026 ERA Franchise Systems LLC. All rights reserved. ERA Franchise Systems LLC fully supports the principles of the Fair Housing Act and the Equal Opportunity Act. ERA, ERA Real Estate powered, and their respective logos are registered service marks of ERA Franchise Systems LLC. Each office is independently owned and operated.