
240 Katie Drive, Rocky Mount, NC 27803
Local realty services provided by:ERA Strother Real Estate
240 Katie Drive,Rocky Mount, NC 27803
$189,900
- 3 Beds
- 2 Baths
- 1,327 sq. ft.
- Single family
- Active
Listed by: diego santos reyes
Office: united real estate tri-county
MLS#:10170699
Source:RD
Price summary
- Price:$189,900
- Price per sq. ft.:$143.1
About this home
Welcome Home! This move-in-ready 3-bedroom, 2-bathroom home offers the perfect combination of a spacious yard, thoughtful updates, and an ideal location. Situated on a generous 0.59-acre lot, the property features an open backyard and a back deck that is perfect for grilling, entertaining, or just unwinding outdoors. The concrete driveway provides plenty of parking space for family and guests, with additional parking available on the side of the home as well. Inside, you will find a bright and welcoming living area featuring LVP flooring that flows through to the master bedroom. The kitchen, bathrooms, and laundry area all feature durable, easy-to-clean tile flooring. The kitchen comes equipped with stainless steel appliances and open shelving for a modern touch, sitting right next to a sunny dining space. You will also have total peace of mind knowing that the HVAC system is only 5 years old and was just cleaned and serviced with refrigerant in July of last year, keeping the entire home comfortable and energy-efficient year-round. Best of all, you are conveniently located just minutes from Highway 301, making your daily commute or weekend trips to both Wilson and Rocky Mount incredibly easy. This home delivers excellent value and space for a great price. The wood debris in the backyard is being cleared away, leaving a perfectly open space for you to enjoy. Schedule your tour today!...
Contact an agent
Home facts
- Year built:2004
- Subdivision & Development:Millwood
- Listing ID #:10170699
- Added:123 day(s) ago
- Updated:September 30, 2026 at 04:10 PM
Rooms and interior
- Bedrooms:3
- Total bathrooms:2
- Full bathrooms:2
- Rooms Total:1
- Flooring:Carpet, Tile, Vinyl
- Kitchen Description:Dishwasher, Electric Oven, Electric Water Heater, Washer/Dryer
- Living area:1,327 sq. ft.
Heating and cooling
- Cooling:Central Air
- Heating:Heat Pump
- Central air:Yes
Structure and exterior
- Roof:Composition
- Year built:2004
- Building area:1,327 sq. ft.
- Lot area:0.59 Acres
- Architectural Style:Traditional
- Construction Materials:Vinyl Siding
- Exterior Features:Front Porch
- Foundation Description:Slab
- Levels:One
Schools
- High school:Edgecombe - SouthWest Edgecombe High
- Middle school:Edgecombe - West Edgecombe Middle
- Elementary school:Edgecombe - G W Bulluck Elementary
Utilities
- Water:Public
- Sewer:Public Sewer
Finances and disclosures
- Price:$189,900
- Price per sq. ft.:$143.1
- Tax amount:$2,830
Features and amenities
- Laundry features:Laundry Room
 Listings marked with a Doorify MLS icon are provided courtesy of the Doorify MLS, of North Carolina, Internet Data Exchange Database. Brokers make an effort to deliver accurate information, but buyers should independently verify any information on which they will rely in a transaction. The listing broker shall not be responsible for any typographical errors, misinformation, or misprints, and they shall be held totally harmless from any damages arising from reliance upon this data. This data is provided exclusively for consumers’ personal, non-commercial use. Copyright 2026 Doorify MLS of North Carolina. All rights reserved.
New listings near 240 Katie Drive
- New
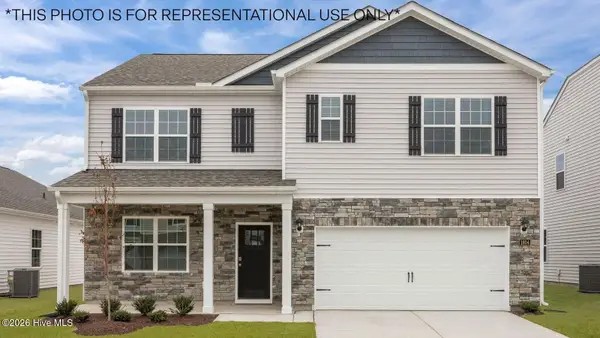 $302,000Active5 beds 3 baths2,511 sq. ft.
1113 Crossway Lane, Rocky Mount, NC 27804
MLS# 100607074Listed by: D.R. HORTON, INC. - New
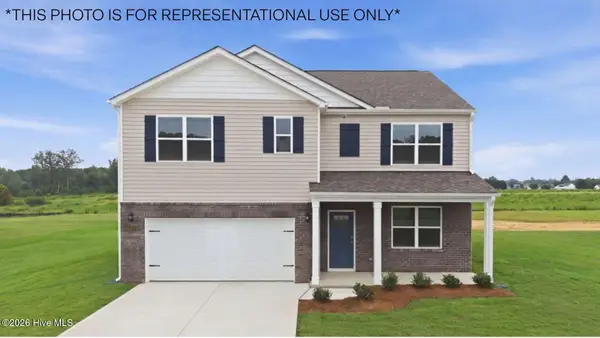 $315,490Active5 beds 3 baths2,511 sq. ft.
125 Brookberry Court, Rocky Mount, NC 27804
MLS# 100607080Listed by: D.R. HORTON, INC. - New
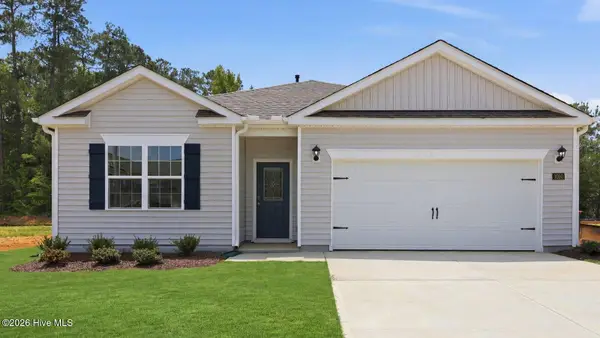 $275,000Active4 beds 2 baths1,765 sq. ft.
1065 Crossway Lane, Rocky Mount, NC 27804
MLS# 100607083Listed by: D.R. HORTON, INC. - New
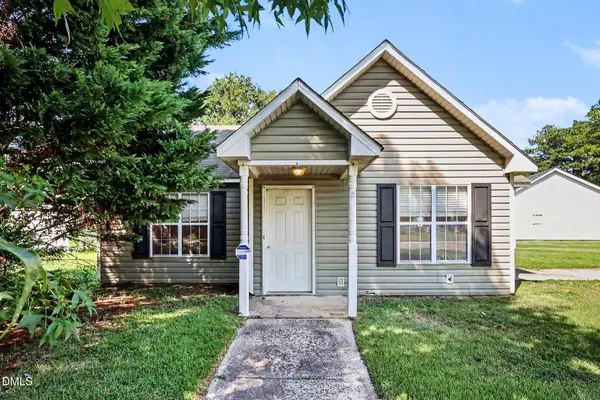 $80,000Active2 beds 1 baths926 sq. ft.
204 Sebastian Way, Rocky Mount, NC 27804
MLS# 10195572Listed by: MARK SPAIN REAL ESTATE - New
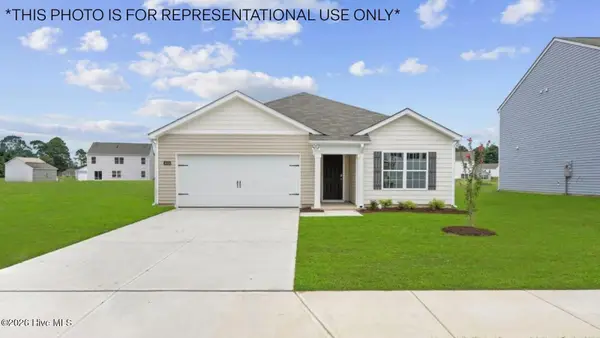 $272,490Active3 beds 2 baths1,618 sq. ft.
212 Ashwood Road, Rocky Mount, NC 27804
MLS# 100606914Listed by: D.R. HORTON, INC. - New
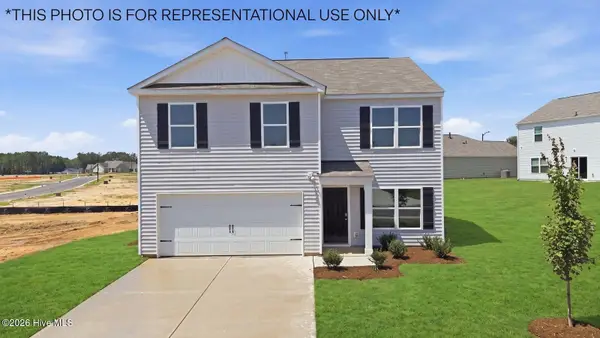 $287,300Active4 beds 3 baths1,991 sq. ft.
217 Ashwood Road, Rocky Mount, NC 27804
MLS# 100606928Listed by: D.R. HORTON, INC. - New
 $79,900Active2 beds 1 baths780 sq. ft.
1008 Long Avenue, Rocky Mount, NC 27801
MLS# 100606570Listed by: COOPER & ASSOCIATES REAL EST - New
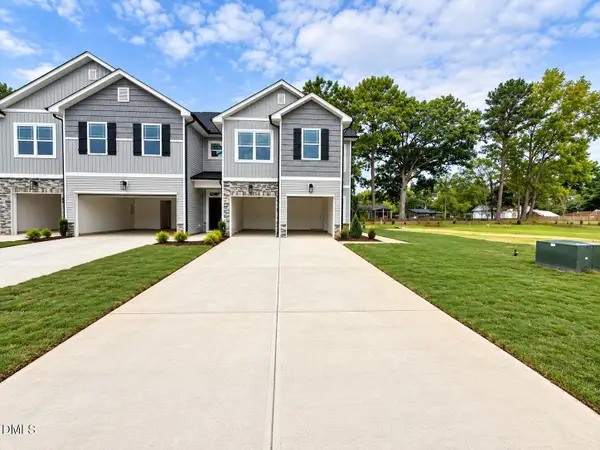 $239,550Active3 beds 3 baths1,815 sq. ft.
2002 Tharrington Way, Rocky Mount, NC 27803
MLS# 10195162Listed by: ADAMS HOMES REALTY- NC INC - New
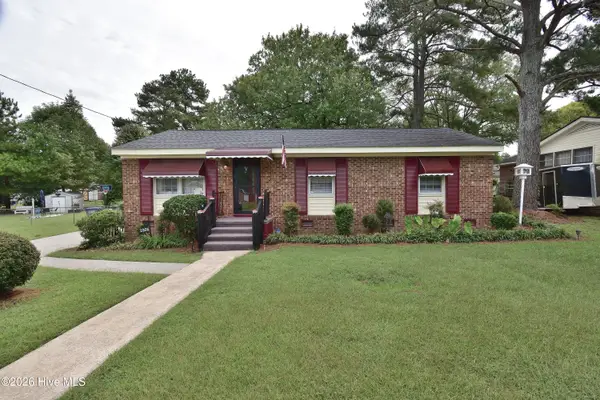 $164,900Active3 beds 2 baths1,068 sq. ft.
1805 Duncan Drive, Rocky Mount, NC 27801
MLS# 100606394Listed by: BOONE, HILL, ALLEN & RICKS - New
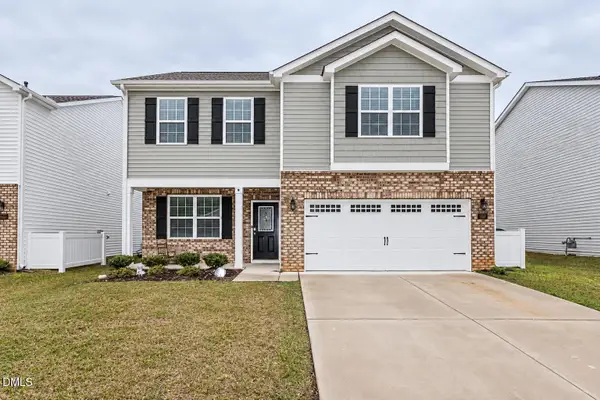 $259,900Active3 beds 3 baths2,175 sq. ft.
1226 Middlecrest Drive, Rocky Mount, NC 27804
MLS# 10195060Listed by: WPI REALTY LLC


Protect your home and budget from life's surprises with an Assurant Home Warranty, backed by a partner that supports you through every step of homeownership. Explore Plans.
© 2023 - 2026 ERA Franchise Systems LLC. All rights reserved. ERA Franchise Systems LLC fully supports the principles of the Fair Housing Act and the Equal Opportunity Act. ERA, ERA Real Estate powered, and their respective logos are registered service marks of ERA Franchise Systems LLC. Each office is independently owned and operated.