
3001 Ridgecrest Drive, Rocky Mount, NC 27803
Local realty services provided by:ERA Strother Real Estate
3001 Ridgecrest Drive,Rocky Mount, NC 27803
$214,900
- 3 Beds
- 2 Baths
- 1,657 sq. ft.
- Single family
- Active
Listed by: laura o durham
Office: coldwell banker allied real es
MLS#:100601786
Source:NC_CCAR
Price summary
- Price:$214,900
- Price per sq. ft.:$129.69
About this home
Come home to 3001 Ridgecrest Drive! Enjoy the convenience of one level living in this 3 bedroom brick home. An abundance of solid wood cabinets and work island in kitchen will be appreciated by the family chef- space to gather or dine adjoins kitchen too Hardwood floors in living rooms and bedrooms - fresh neutral paint throughout. This floor plan provides a second living room that can be a home office, play room, school room etc. Spacious laundry room has a seperate utility/furnace closet that keeps everything neat and organized Lots of concrete parking and fenced area in backyard with storage shed.
Contact an agent
Home facts
- Year built:1965
- Subdivision & Development:Ridgecrest
- Listing ID #:100601786
- Added:1 day(s) ago
- Updated:September 06, 2026 at 09:58 PM
Rooms and interior
- Bedrooms:3
- Total bathrooms:2
- Full bathrooms:1
- Half bathrooms:1
- Rooms Total:7
- Flooring:Tile, Vinyl, Wood
- Kitchen Description:Dishwasher, Refrigerator
- Bedroom Description:Master Downstairs
- Living area:1,657 sq. ft.
Heating and cooling
- Cooling:Central Air
- Heating:Forced Air, Heating, Natural Gas
- Central air:Yes
Structure and exterior
- Roof:Shingle
- Year built:1965
- Building area:1,657 sq. ft.
- Lot area:0.41 Acres
- Lot Features:Corner Lot
- Construction Materials:Brick, Wood Frame
- Exterior Features:Covered, Porch
- Foundation Description:Crawl Space
- Levels:1 Story
Schools
- High school:Rocky Mount
- Middle school:Rocky Mount Middle
- Elementary school:Winstead
Utilities
- Water:Water Connected
- Sewer:Sewer Connected
Finances and disclosures
- Price:$214,900
- Price per sq. ft.:$129.69
Features and amenities
- Appliances:Dishwasher, Dryer, Refrigerator, Washer
- Laundry features:Dryer, Laundry Room, Washer
- Amenities:Blinds/Shades, Ceiling Fan(s)
Parking
- Total parking spaces:4
- Parking description:Concrete, Parking Pad, Paved

New listings near 3001 Ridgecrest Drive
- Coming Soon
 $175,000Coming Soon3 beds 2 baths2,734 sq. ft.
612 Eastern Avenue, Rocky Mount, NC 27801
MLS# 10190316Listed by: JOBE REALTY GROUP - New
 $229,000Active3 beds 2 baths1,341 sq. ft.
4720 Periwinkle Place, Rocky Mount, NC 27804
MLS# 100601548Listed by: LEGACY BUILDER, LLC - Open Sat, 12 to 3pmNew
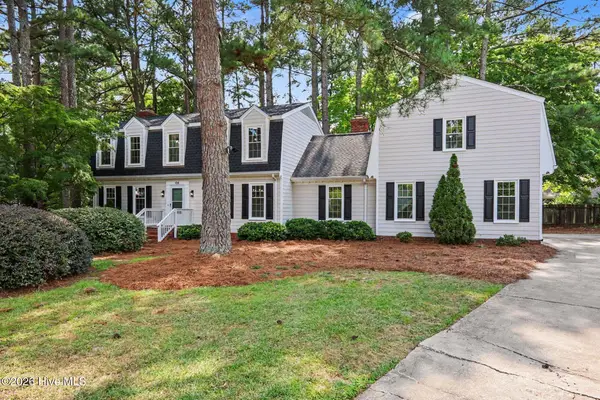 $375,000Active4 beds 4 baths3,000 sq. ft.
108 Buckingham Court, Rocky Mount, NC 27803
MLS# 100601317Listed by: EXP REALTY LLC - New
 $70,000Active-- beds -- baths
509 Atlantic Avenue, Rocky Mount, NC 27801
MLS# 10190678Listed by: COSTELLO REAL ESTATE & INVESTM - New
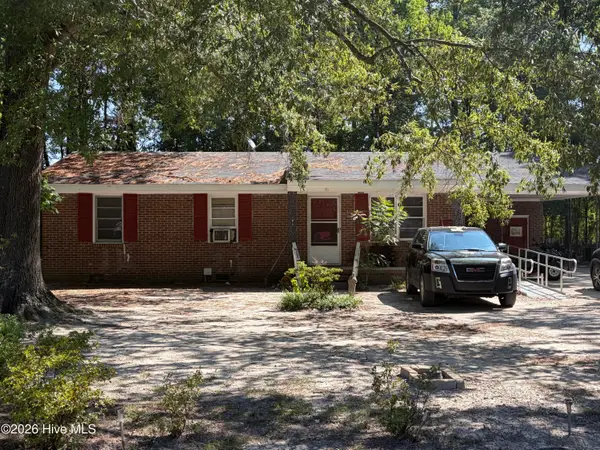 $80,000Active3 beds 1 baths1,065 sq. ft.
131 Daniels Avenue, Battleboro, NC 27809
MLS# 100601294Listed by: TRUE LOCAL REALTY - New
 $100,000Active3 beds 2 baths1,108 sq. ft.
116 Grange Street, Rocky Mount, NC 27804
MLS# 100601284Listed by: TRUE LOCAL REALTY - New
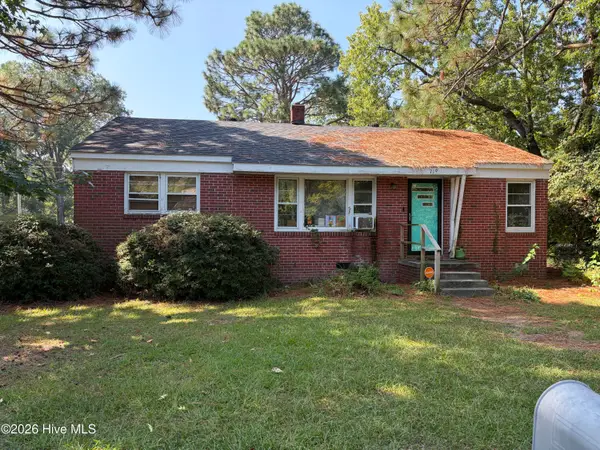 $75,000Active3 beds 1 baths1,981 sq. ft.
719 Daughtridge Street, Rocky Mount, NC 27801
MLS# 100601285Listed by: TRUE LOCAL REALTY - New
 $100,000Active3 beds 2 baths1,140 sq. ft.
129 Grange Street, Rocky Mount, NC 27804
MLS# 100601256Listed by: TRUE LOCAL REALTY - New
 $100,000Active3 beds 2 baths1,389 sq. ft.
105 Peggy Court, Rocky Mount, NC 27803
MLS# 100601171Listed by: TRUE LOCAL REALTY


Protect your home and budget from life's surprises with an Assurant Home Warranty, backed by a partner that supports you through every step of homeownership. Explore Plans.
© 2023 - 2026 ERA Franchise Systems LLC. All rights reserved. ERA Franchise Systems LLC fully supports the principles of the Fair Housing Act and the Equal Opportunity Act. ERA, ERA Real Estate powered, and their respective logos are registered service marks of ERA Franchise Systems LLC. Each office is independently owned and operated.