
3578 Spring Mill Trail Road, Rocky Mount, NC 27804
Local realty services provided by:ERA Strother Real Estate
Listed by: trevor foote
Office: foote real estate group
MLS#:100601211
Source:NC_CCAR
Price summary
- Price:$420,000
- Price per sq. ft.:$178.42
About this home
Let the solar panels go to work! Enjoy impressive energy savings in this spacious home with hardwood/LVP floors, granite kitchen, island, high ceilings and a double-sided gas fireplace. All 3 bedrooms are on the first floor and the primary suite offers a soaking tub and walk-in shower. Upstairs adds bonus space, a full bath and HUGE walk in storage. Outside, enjoy a fenced backyard retreat with saltwater pool, ''SaluSpa'' hot tub, gazebo (pool furniture can convey)and beautiful decks!
Contact an agent
Home facts
- Year built:2005
- Subdivision & Development:Old Carriage Farm
- Listing ID #:100601211
- Added:2 day(s) ago
- Updated:September 06, 2026 at 10:23 AM
Rooms and interior
- Bedrooms:3
- Total bathrooms:3
- Full bathrooms:3
- Rooms Total:7
- Flooring:Carpet, Tile
- Bathrooms Description:Walk-in Shower
- Kitchen Description:Dishwasher, Kitchen Island, Pantry, Refrigerator
- Bedroom Description:Master Downstairs, Walk-In Closet(s)
- Living area:2,354 sq. ft.
Heating and cooling
- Cooling:Central Air
- Heating:Active Solar, Electric, Heat Pump, Heating
- Central air:Yes
Structure and exterior
- Roof:Shingle
- Year built:2005
- Building area:2,354 sq. ft.
- Lot area:0.48 Acres
- Construction Materials:Brick Veneer, Vinyl Siding, Wood Frame
- Exterior Features:Covered, Deck, Porch
- Foundation Description:Crawl Space
- Levels:1.5 Story
Schools
- High school:Nash Central
- Middle school:Nash Central
- Elementary school:Winstead Avenue
Utilities
- Water:Water Connected
Finances and disclosures
- Price:$420,000
- Price per sq. ft.:$178.42
Features and amenities
- Appliances:Dishwasher, Refrigerator
- Laundry features:Laundry Room, Washer Hookup
- Amenities:Blinds/Shades, Ceiling Fan(s), Solid Surface, Vaulted Ceiling(s), Walk-In Closet(s)
Parking
- Total parking spaces:2
- Parking description:Attached Garage, Concrete, On Site, Paved
- Garage:Yes
- Garage spaces:2

New listings near 3578 Spring Mill Trail Road
- Coming Soon
 $175,000Coming Soon3 beds 2 baths2,734 sq. ft.
612 Eastern Avenue, Rocky Mount, NC 27801
MLS# 10190316Listed by: JOBE REALTY GROUP - New
 $229,000Active3 beds 2 baths1,341 sq. ft.
4720 Periwinkle Place, Rocky Mount, NC 27804
MLS# 100601548Listed by: LEGACY BUILDER, LLC - New
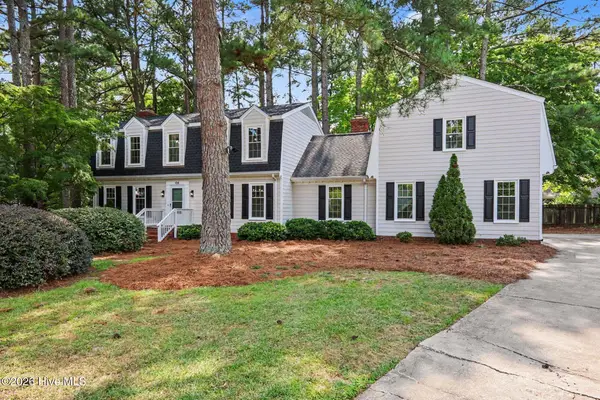 $375,000Active4 beds 4 baths3,000 sq. ft.
108 Buckingham Court, Rocky Mount, NC 27803
MLS# 100601317Listed by: EXP REALTY LLC - New
 $70,000Active-- beds -- baths
509 Atlantic Avenue, Rocky Mount, NC 27801
MLS# 10190678Listed by: COSTELLO REAL ESTATE & INVESTM - New
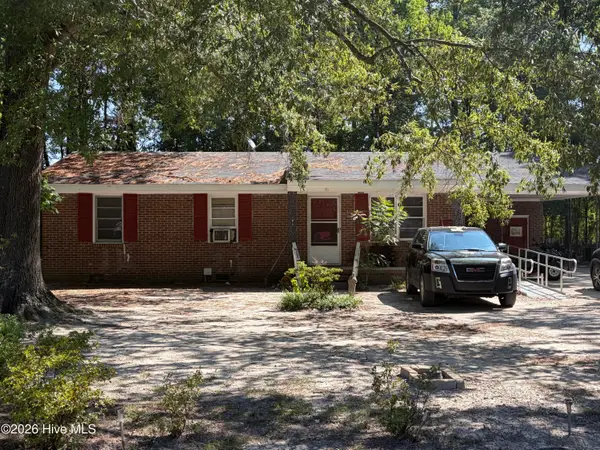 $80,000Active3 beds 1 baths1,065 sq. ft.
131 Daniels Avenue, Battleboro, NC 27809
MLS# 100601294Listed by: TRUE LOCAL REALTY - New
 $100,000Active3 beds 2 baths1,108 sq. ft.
116 Grange Street, Rocky Mount, NC 27804
MLS# 100601284Listed by: TRUE LOCAL REALTY - New
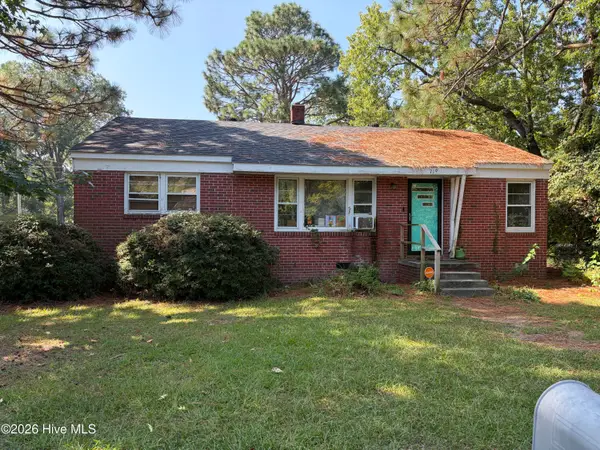 $75,000Active3 beds 1 baths1,981 sq. ft.
719 Daughtridge Street, Rocky Mount, NC 27801
MLS# 100601285Listed by: TRUE LOCAL REALTY - New
 $100,000Active3 beds 2 baths1,140 sq. ft.
129 Grange Street, Rocky Mount, NC 27804
MLS# 100601256Listed by: TRUE LOCAL REALTY - New
 $100,000Active3 beds 2 baths1,389 sq. ft.
105 Peggy Court, Rocky Mount, NC 27803
MLS# 100601171Listed by: TRUE LOCAL REALTY


Protect your home and budget from life's surprises with an Assurant Home Warranty, backed by a partner that supports you through every step of homeownership. Explore Plans.
© 2023 - 2026 ERA Franchise Systems LLC. All rights reserved. ERA Franchise Systems LLC fully supports the principles of the Fair Housing Act and the Equal Opportunity Act. ERA, ERA Real Estate powered, and their respective logos are registered service marks of ERA Franchise Systems LLC. Each office is independently owned and operated.