
5137 Blackthorne Road, Rocky Mount, NC 27803
Local realty services provided by:ERA Parrish Realty Legacy Group
5137 Blackthorne Road,Rocky Mount, NC 27803
$386,000
- 3 Beds
- 3 Baths
- - sq. ft.
- Multi-family
- Sold
Listed by: jennifer dwyer
Office: wpi realty llc.
MLS#:10178759
Source:RD
Sorry, we are unable to map this address
Price summary
- Price:$386,000
About this home
Don't miss this remarkable home on a corner lot in the desirable Bridgeview community, just minutes from the Tar River Reservoir public boat access! This private oasis features a circular driveway, a fully fenced backyard with lush landscaping, a beautiful koi pond, a charming she shed, and two large wired workshops--perfect for hobbies, projects, or additional storage. Filled with character and quality craftsmanship, this home offers hardwood floors throughout all main living areas, extensive trim details, and a spacious great room with a cozy brick fireplace. The oversized screened porch is perfect for outdoor dining, entertaining, or simply relaxing while overlooking the peaceful backyard. The spacious kitchen features granite countertops, custom cabinetry, a pantry, recessed lighting, a new stove, and a breakfast bar. A formal dining room with hardwood flooring and decorative chair rail adds elegance for gatherings. The first-floor owner's suite offers hardwood flooring, a large walk-in closet, and a beautifully updated bath with a quartz vanity top, square vessel sink, ceramic tile flooring, and a walk-in tiled shower with an accent niche. The oversized laundry room with a closet offers flexibility and could easily serve as a home office or flex space. Upstairs you'll find two additional bedrooms, a spacious bonus room with eave storage, and a large bath with dual vanities, abundant storage, a whirlpool jetted tub, and shower. The backyard is truly a retreat with Trex decking, a tranquil koi pond, mature landscaping, a climate-controlled she shed that also makes a great playhouse or studio, and two wired workshops. This one-of-a-kind property offers exceptional indoor and outdoor living with endless possibilities where you can boat , fish , kayak and water ski just minutes away! Schedule your showing today!...
Contact an agent
Home facts
- Year built:1989
- Subdivision & Development:Bridgeview
- Listing ID #:10178759
- Added:49 day(s) ago
- Updated:August 27, 2026 at 07:18 AM
Rooms and interior
- Bedrooms:3
- Total bathrooms:3
- Full bathrooms:2
- Rooms Total:9
- Flooring:Carpet, Laminate, Tile, Wood
- Bathrooms Description:Double Vanity, Soaking Tub, Walk-In Shower
- Kitchen Description:Dishwasher, Electric Range, Microwave
Heating and cooling
- Cooling:Central Air, Heat Pump, Zoned
- Central air:Yes
Structure and exterior
- Roof:Architectural Shingle
- Year built:1989
- Lot Features:Corner
- Architectural Style:Colonial
- Construction Materials:Fiber Cement
- Exterior Features:Covered, Fenced Yard, Porch, Screened, Storage
- Levels:One and One Half
Schools
- High school:Nash - Nash Central High
- Middle school:Nash - Nash Central Middle
- Elementary school:Nash - Coopers Elementary
Utilities
- Water:Public
- Sewer:Septic Tank
Finances and disclosures
- Price:$386,000
- Tax amount:$1,837
Parking
- Parking description:Circular Driveway, Paved
 Listings marked with a Doorify MLS icon are provided courtesy of the Doorify MLS, of North Carolina, Internet Data Exchange Database. Brokers make an effort to deliver accurate information, but buyers should independently verify any information on which they will rely in a transaction. The listing broker shall not be responsible for any typographical errors, misinformation, or misprints, and they shall be held totally harmless from any damages arising from reliance upon this data. This data is provided exclusively for consumers’ personal, non-commercial use. Copyright 2026 Doorify MLS of North Carolina. All rights reserved.
New listings near 5137 Blackthorne Road
- New
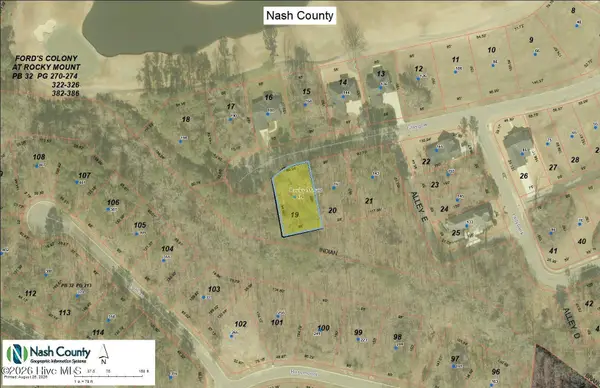 $38,500Active0.29 Acres
179 Glasgow, Rocky Mount, NC 27804
MLS# 100599173Listed by: FOOTE REAL ESTATE GROUP - New
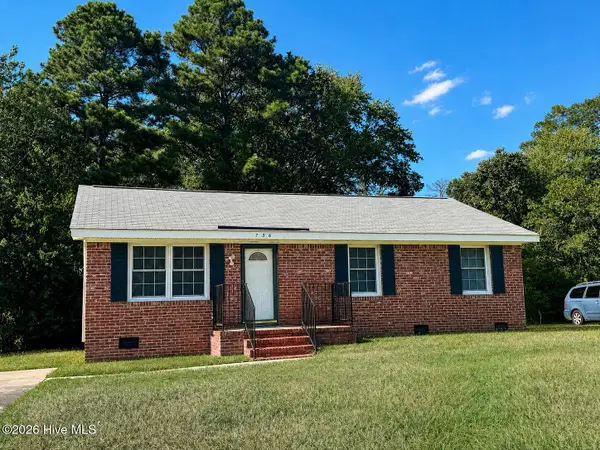 $169,900Active3 beds 2 baths1,055 sq. ft.
736 Lincoln Drive, Rocky Mount, NC 27801
MLS# 100599133Listed by: MOORE REAL ESTATE MKTG INC - New
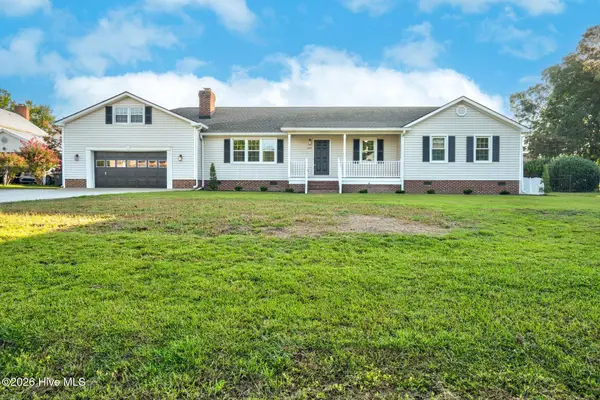 $294,500Active3 beds 2 baths1,842 sq. ft.
645 Sand Trap Drive, Rocky Mount, NC 27804
MLS# 100599004Listed by: MOOREFIELD REAL ESTATE LLC - New
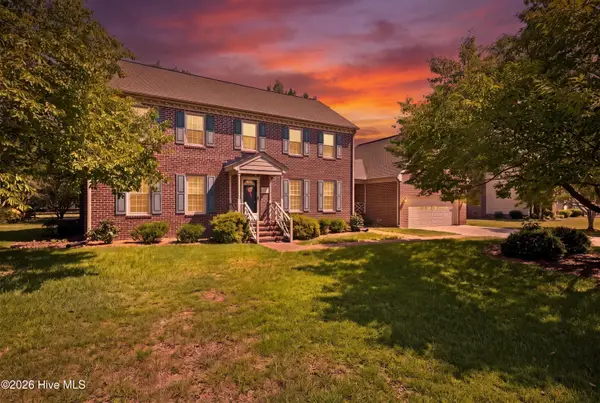 $335,000Active4 beds 3 baths2,521 sq. ft.
753 Brassie Club Drive, Rocky Mount, NC 27804
MLS# 100598925Listed by: MOOREFIELD REAL ESTATE LLC - New
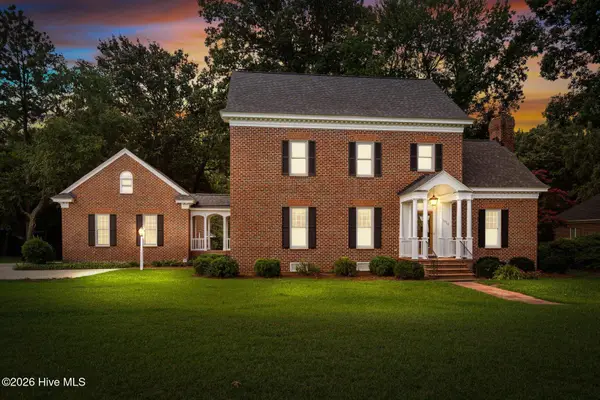 $434,500Active3 beds 3 baths2,620 sq. ft.
2016 Joelene Drive, Rocky Mount, NC 27803
MLS# 100598858Listed by: FOOTE REAL ESTATE GROUP - New
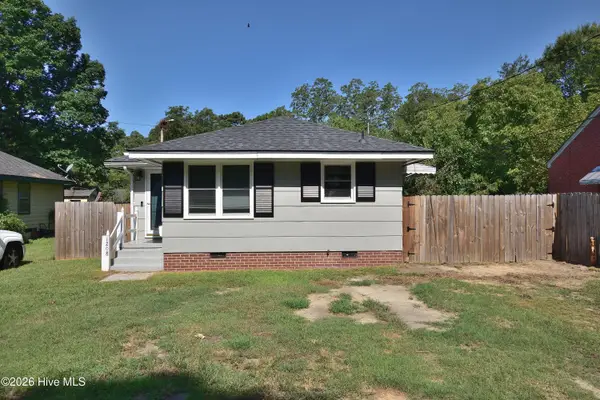 $109,900Active3 beds 1 baths1,015 sq. ft.
1208 Russell Street, Rocky Mount, NC 27803
MLS# 100598862Listed by: BOONE, HILL, ALLEN & RICKS - New
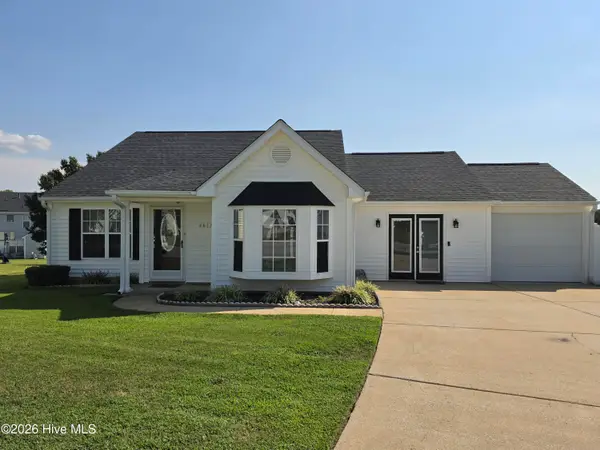 $259,900Active3 beds 2 baths1,982 sq. ft.
4617 Plum Place, Rocky Mount, NC 27804
MLS# 100598836Listed by: RE/MAX COMPLETE - New
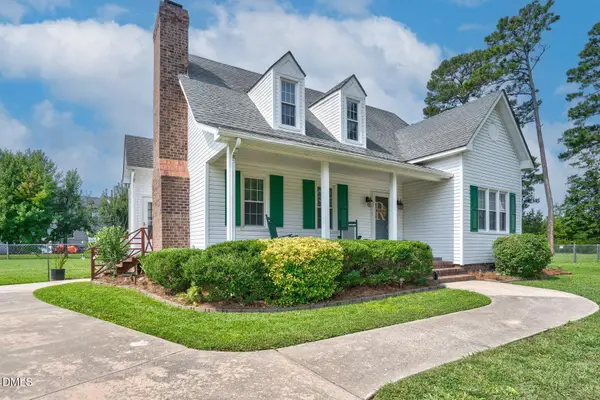 $284,900Active3 beds 3 baths1,700 sq. ft.
128 S Applewood Court, Rocky Mount, NC 27803
MLS# 10188479Listed by: MOOREFIELD REAL ESTATE LLC - New
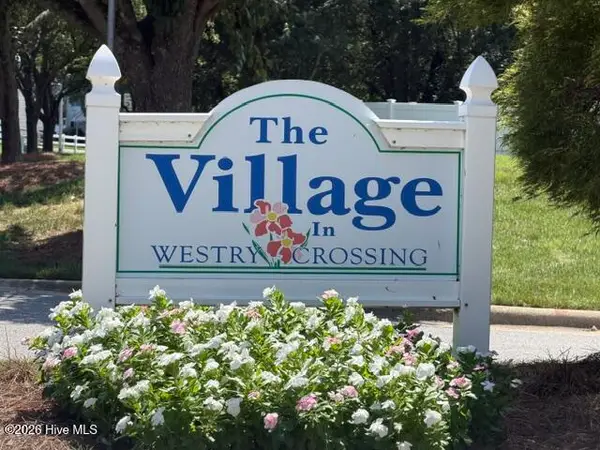 $225,000Active2 beds 2 baths1,262 sq. ft.
4710 Gardenia Circle, Rocky Mount, NC 27804
MLS# 100598505Listed by: CENTURY 21 STERLING COMBS - New
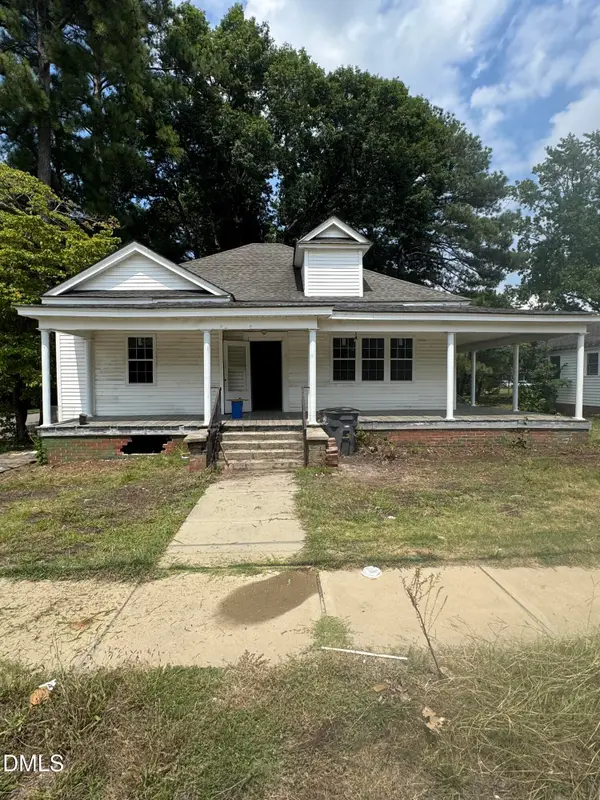 $79,900Active3 beds 2 baths1,734 sq. ft.
922 Nashville Road, Rocky Mount, NC 27803
MLS# 10188201Listed by: PINNACLE REALTY


Protect your home and budget from life's surprises with an Assurant Home Warranty, backed by a partner that supports you through every step of homeownership. Explore Plans.
© 2023 - 2026 ERA Franchise Systems LLC. All rights reserved. ERA Franchise Systems LLC fully supports the principles of the Fair Housing Act and the Equal Opportunity Act. ERA, ERA Real Estate powered, and their respective logos are registered service marks of ERA Franchise Systems LLC. Each office is independently owned and operated.