
645 Sand Trap Drive, Rocky Mount, NC 27804
Local realty services provided by:ERA Strother Real Estate
645 Sand Trap Drive,Rocky Mount, NC 27804
$294,500
- 3 Beds
- 2 Baths
- 1,842 sq. ft.
- Single family
- Active
Listed by: adam bartholomew
Office: moorefield real estate llc.
MLS#:100599004
Source:NC_CCAR
Price summary
- Price:$294,500
- Price per sq. ft.:$159.88
About this home
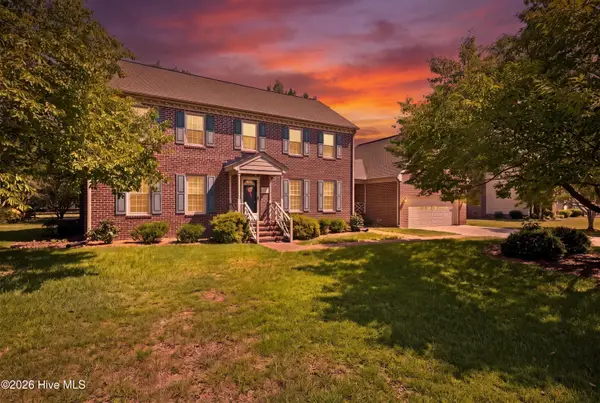
Golf Course Living at Its Finest! Beautifully remodeled 3-bedroom, 2-bath home offering exceptional one-level living with stunning golf course views. From the moment you step inside, you'll appreciate the extensive updates and attention to detail throughout, including NEW LVP flooring, NEW fixtures, and NEW interior paint. The spacious living room makes a statement with its vaulted ceiling and cozy fireplace, while the versatile den/flex room provides additional space for an office, entertaining, or relaxation. The beautifully updated kitchen features Quartz countertops and stainless steel appliances, complemented by stylishly updated bathrooms with Quartz countertops. Outside, enjoy your own private retreat with a NEW rear deck overlooking the golf course and private backyard the perfect setting for morning coffee, entertaining, or unwinding while taking in the views. The double attached garage features a convenient drive-through option, adding exceptional functionality. For even more potential, the unfinished expandable second level offers additional future living or hobby space, with a bathroom already in place above the garage.(Not counted in Sq. Ft.) This exceptional home combines modern updates, functionality, and an unbeatable setting. Don't miss your opportunity to experience golf course living at its best--call today for your private showing!...
Contact an agent
Home facts
- Year built:1984
- Subdivision & Development:Northgreen Village
- Listing ID #:100599004
- Added:2 day(s) ago
- Updated:August 28, 2026 at 11:58 AM
Rooms and interior
- Bedrooms:3
- Total bathrooms:2
- Full bathrooms:2
- Rooms Total:7
- Dining Description:Eat-in Kitchen
- Kitchen Description:Dishwasher, Eat-in Kitchen
- Bedroom Description:Walk-In Closet(s)
- Living area:1,842 sq. ft.
Heating and cooling
- Cooling:Central Air, Wall/Window Unit(s)
- Heating:Electric, Fireplace(s), Gas Pack, Heating
- Central air:Yes
Structure and exterior
- Roof:Shingle
- Year built:1984
- Building area:1,842 sq. ft.
- Lot area:0.55 Acres
- Lot Features:On Golf Course
- Construction Materials:Vinyl Siding, Wood Frame
- Exterior Features:Covered, Deck
- Foundation Description:Crawl Space
- Levels:1 Story
Schools
- High school:Northern Nash
- Middle school:Red Oak
- Elementary school:Hubbard
Utilities
- Water:Water Connected
- Sewer:Sewer Connected
Finances and disclosures
- Price:$294,500
- Price per sq. ft.:$159.88
Features and amenities
- Appliances:Dishwasher
- Laundry features:Laundry Room
- Amenities:Ceiling Fan(s), Walk-In Closet(s)
Parking
- Total parking spaces:2
- Parking description:Attached, Attached Garage, Garage, Paved
- Garage:Yes
- Garage spaces:2

New listings near 645 Sand Trap Drive
- New
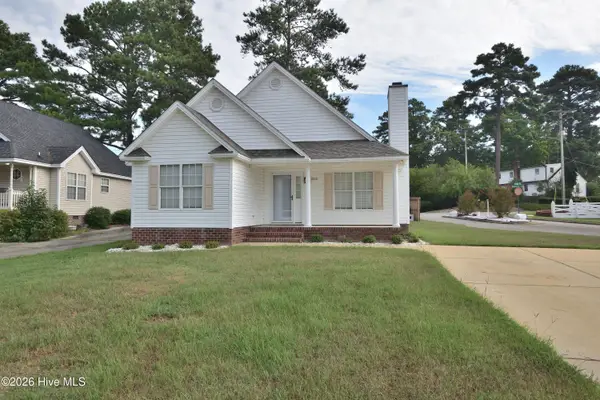 $229,900Active3 beds 2 baths1,308 sq. ft.
1000 Wythe Way, Rocky Mount, NC 27804
MLS# 100599558Listed by: BOONE, HILL, ALLEN & RICKS - New
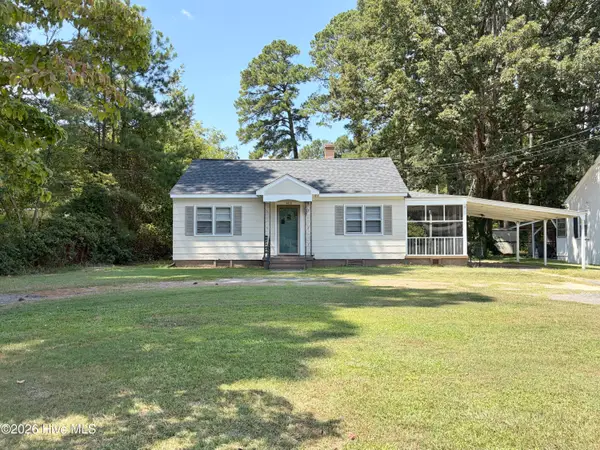 $125,000Active3 beds 1 baths1,173 sq. ft.
3412 S Church Street, Rocky Mount, NC 27803
MLS# 100599529Listed by: BOONE, HILL, ALLEN & RICKS - New
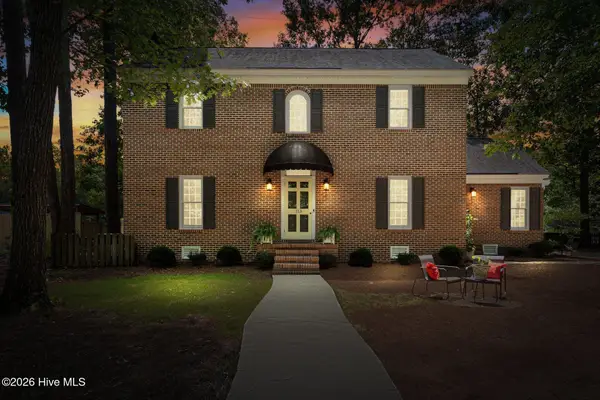 $305,000Active4 beds 3 baths2,245 sq. ft.
113 Edinborough Court, Rocky Mount, NC 27803
MLS# 100599459Listed by: FOOTE REAL ESTATE GROUP - New
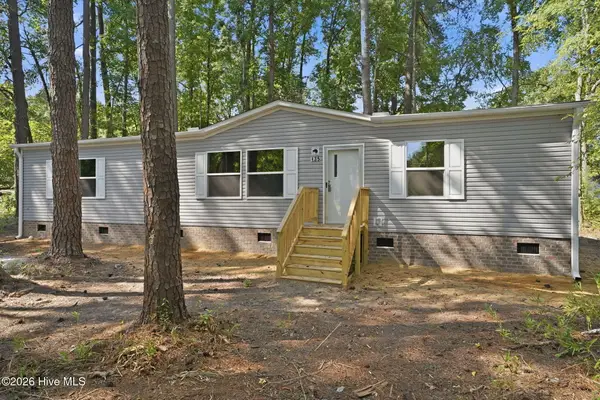 $199,900Active3 beds 2 baths1,484 sq. ft.
135 E Main Street, Rocky Mount, NC 27803
MLS# 100599443Listed by: EXP REALTY LLC - C - New
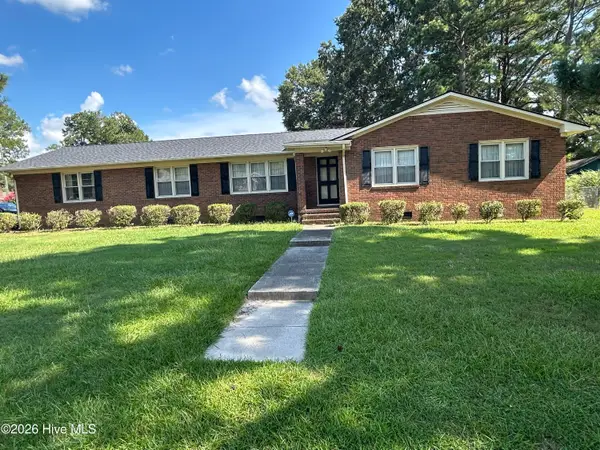 $224,999Active3 beds 2 baths1,746 sq. ft.
1609 Chase Street, Rocky Mount, NC 27801
MLS# 100599413Listed by: ROYAL REAL ESTATE SERVICE LLC - New
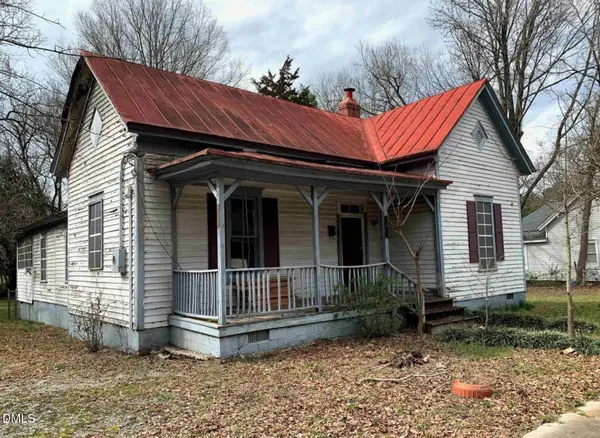 $55,000Active3 beds 1 baths1,482 sq. ft.
618 Pender Street, Rocky Mount, NC 27801
MLS# 10189004Listed by: MOVIL REALTY - New
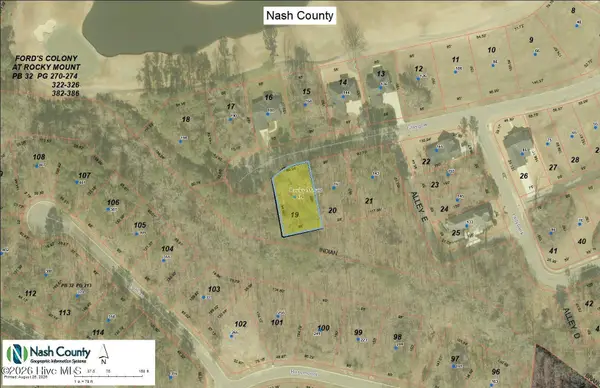 $38,500Active0.29 Acres
179 Glasgow, Rocky Mount, NC 27804
MLS# 100599173Listed by: FOOTE REAL ESTATE GROUP - New
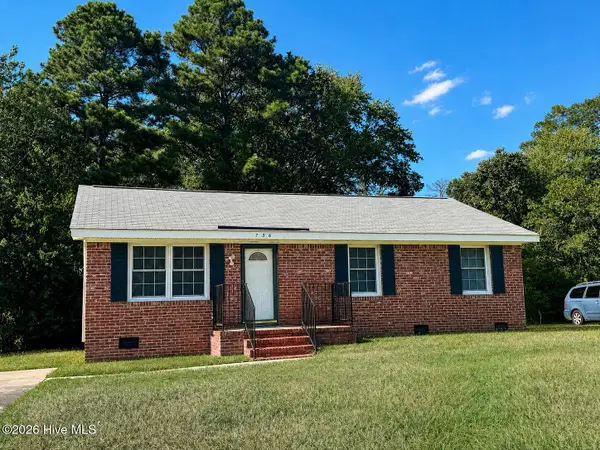 $169,900Active3 beds 2 baths1,055 sq. ft.
736 Lincoln Drive, Rocky Mount, NC 27801
MLS# 100599133Listed by: MOORE REAL ESTATE MKTG INC - New
 $335,000Active4 beds 3 baths2,521 sq. ft.
753 Brassie Club Drive, Rocky Mount, NC 27804
MLS# 100598925Listed by: MOOREFIELD REAL ESTATE LLC


Protect your home and budget from life's surprises with an Assurant Home Warranty, backed by a partner that supports you through every step of homeownership. Explore Plans.
© 2023 - 2026 ERA Franchise Systems LLC. All rights reserved. ERA Franchise Systems LLC fully supports the principles of the Fair Housing Act and the Equal Opportunity Act. ERA, ERA Real Estate powered, and their respective logos are registered service marks of ERA Franchise Systems LLC. Each office is independently owned and operated.