
116 Woodcroft Lane, Rocky Point, NC 28457
Local realty services provided by:ERA Wilder Realty
116 Woodcroft Lane,Rocky Point, NC 28457
$295,000
- 3 Beds
- 2 Baths
- 1,780 sq. ft.
- Mobile / Manufactured
- Active
Listed by: laurie carpenito, michelle clark-bradley
Office: intracoastal realty corporation
MLS#:100586929
Source:NC_CCAR
Price summary
- Price:$295,000
- Price per sq. ft.:$189.59
About this home
Completely renovated and full of designer-inspired charm, this exceptional 3BR/2BA home sits on a spacious 0.72-acre corner lot just minutes from Wilmington. The bright, open floor plan showcases shiplap ceilings, LVP flooring, custom finishes, and a beautifully updated kitchen featuring rich cabinetry, granite countertops, and abundant workspace. The primary suite offers double-door entry and a stunning spa-like bath with a custom tiled shower. Two additional bedrooms and an updated guest bath provide comfortable accommodations for family or guests. Outside, enjoy two expansive porches overlooking the generous yard, plus 240SF of detached finished flex space(heated and cooled by mini-split) perfect for a home office, studio, gym, or hobby room. An additional detached storage garage with electric provides space for the perfect workshop. With a 2021 interior renovation, 2018 metal roof, new windows, new hot water heater and plumbing lines, detached office, and plenty of room to spread out, this move-in ready home offers the perfect blend of modern style, functionality, and peaceful country living with convenient access to Wilmington. Refrigerator, Washer and Dryer convey with the property. Please schedule in BROKER BAY. This one won't last long!...
Contact an agent
Home facts
- Year built:1995
- Subdivision & Development:Woodcroft
- Listing ID #:100586929
- Added:61 day(s) ago
- Updated:September 07, 2026 at 10:26 AM
Rooms and interior
- Bedrooms:3
- Total bathrooms:2
- Full bathrooms:2
- Rooms Total:5
- Bathrooms Description:Walk-in Shower
- Kitchen Description:Dishwasher, Ice Maker, Pantry, Refrigerator, Self Cleaning Oven
- Living area:1,780 sq. ft.
Heating and cooling
- Cooling:Central Air, Heat Pump
- Heating:Electric, Heat Pump, Heating
- Central air:Yes
Structure and exterior
- Roof:Metal
- Year built:1995
- Building area:1,780 sq. ft.
- Lot area:0.72 Acres
- Lot Features:Corner Lot
- Construction Materials:Vinyl Siding, Wood Frame
- Exterior Features:Covered
- Foundation Description:Crawl Space, Permanent
- Levels:1 Story
Schools
- High school:Heide Trask
- Middle school:Cape Fear
- Elementary school:Cape Fear
Utilities
- Water:County Water, Water Connected
Finances and disclosures
- Price:$295,000
- Price per sq. ft.:$189.59
Features and amenities
- Appliances:Dishwasher, Dryer, Ice Maker, Refrigerator, Self Cleaning Oven, Washer
- Laundry features:Dryer, In Hall, Washer, Washer Hookup
- Amenities:Blinds/Shades, Ceiling Fan(s), Solid Surface
Parking
- Total parking spaces:4
- Parking description:Additional Parking, Concrete, Gravel, Off Street, Parking Pad, Storage
- Garage spaces:1

New listings near 116 Woodcroft Lane
- New
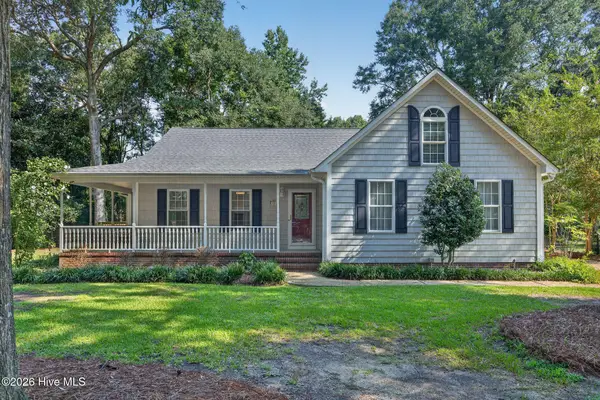 $479,000Active3 beds 3 baths2,466 sq. ft.
264 Gooseneck Road W, Rocky Point, NC 28457
MLS# 100601421Listed by: BERKSHIRE HATHAWAY HOMESERVICES CAROLINA PREMIER PROPERTIES - New
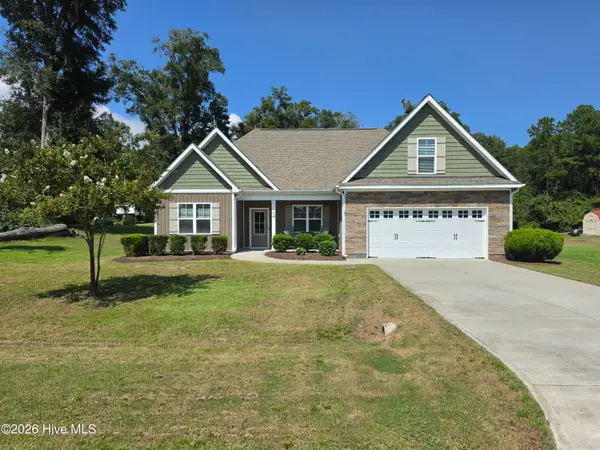 $434,000Active4 beds 3 baths2,018 sq. ft.
106 Chimney Landing Drive, Rocky Point, NC 28457
MLS# 100601204Listed by: COLDWELL BANKER SEA COAST ADVANTAGE - New
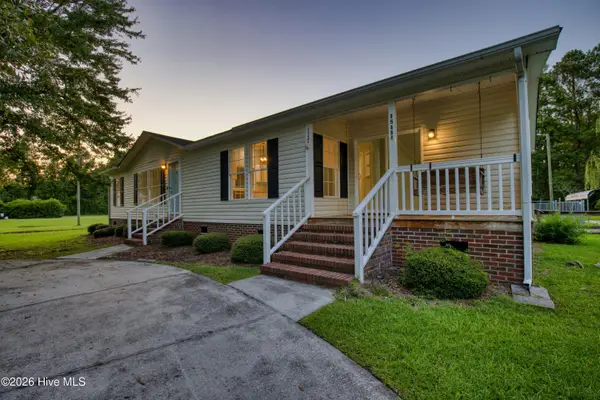 $299,000Active3 beds 2 baths1,573 sq. ft.
15484 Nc-210, Rocky Point, NC 28457
MLS# 100601071Listed by: SOLD BUY THE SEA REALTY - New
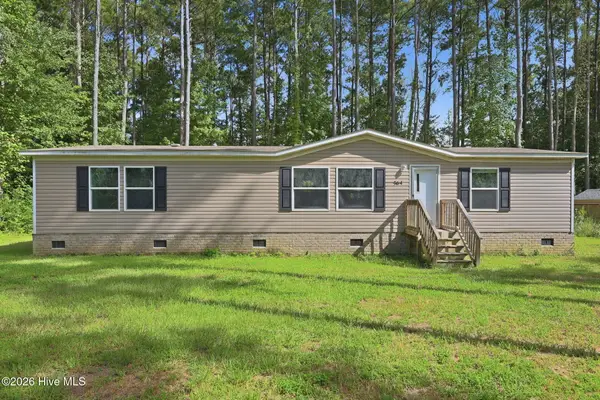 $250,000Active3 beds 2 baths1,459 sq. ft.
564 Pond Road, Rocky Point, NC 28457
MLS# 100601123Listed by: NEST REALTY - Open Mon, 11am to 3pmNew
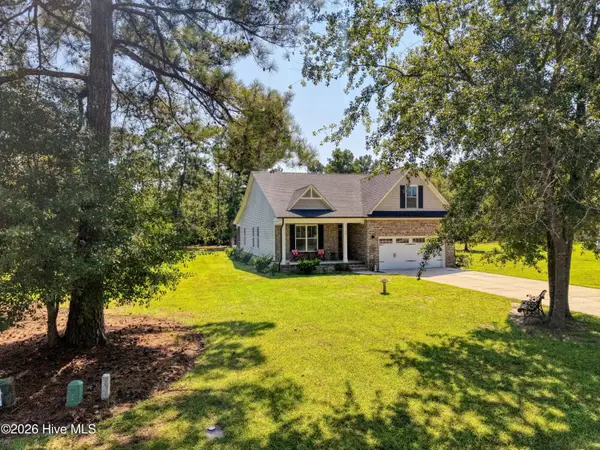 $479,000Active4 beds 2 baths2,243 sq. ft.
25 S Beatrice Drive, Rocky Point, NC 28457
MLS# 100601015Listed by: LANDMARK SOTHEBY'S INTERNATIONAL REALTY - New
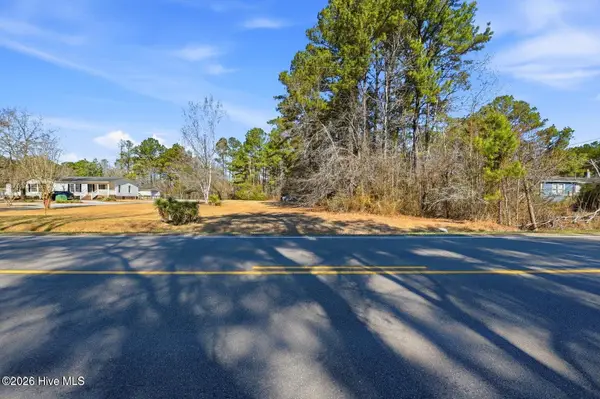 $149,000Active5.97 Acres
15460 Nc Highway 210, Rocky Point, NC 28457
MLS# 100600849Listed by: INVEST UP REALTY - New
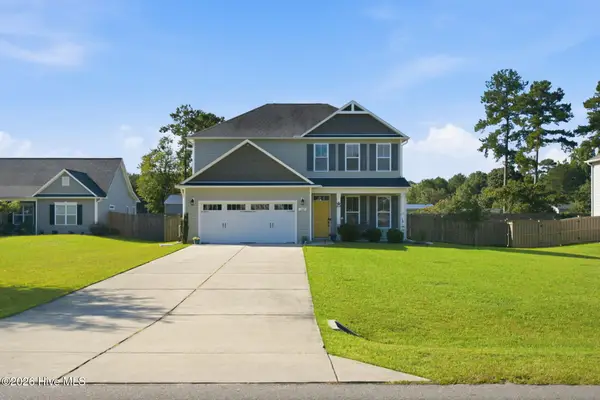 $389,900Active3 beds 3 baths2,013 sq. ft.
261 Bronze Drive, Rocky Point, NC 28457
MLS# 100600630Listed by: REAL BROKER LLC - New
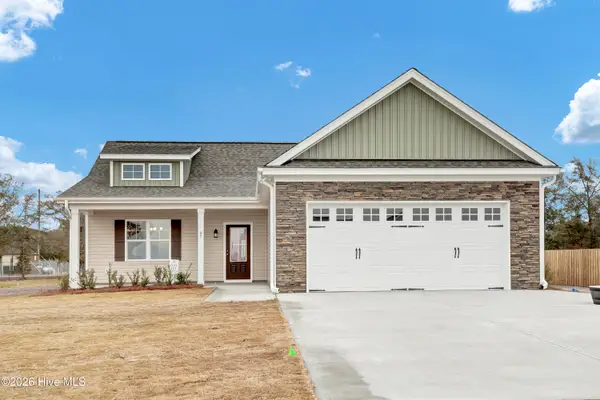 $443,005Active4 beds 2 baths2,016 sq. ft.
158 Becton Way, Rocky Point, NC 28457
MLS# 100600062Listed by: COASTAL REALTY ASSOCIATES LLC - New
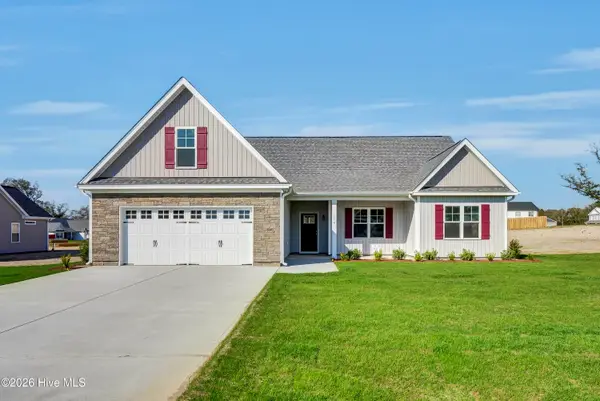 $474,421Active4 beds 3 baths2,459 sq. ft.
154 Becton Way, Rocky Point, NC 28457
MLS# 100600036Listed by: COASTAL REALTY ASSOCIATES LLC - New
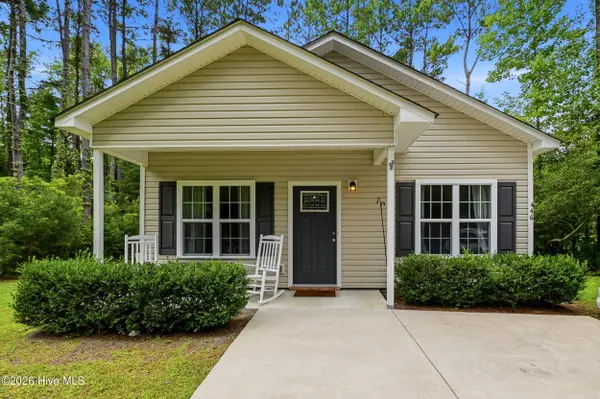 $285,000Active3 beds 2 baths1,170 sq. ft.
446 Pond Road, Rocky Point, NC 28457
MLS# 100599587Listed by: INTRACOASTAL REALTY CORPORATION


Protect your home and budget from life's surprises with an Assurant Home Warranty, backed by a partner that supports you through every step of homeownership. Explore Plans.
© 2023 - 2026 ERA Franchise Systems LLC. All rights reserved. ERA Franchise Systems LLC fully supports the principles of the Fair Housing Act and the Equal Opportunity Act. ERA, ERA Real Estate powered, and their respective logos are registered service marks of ERA Franchise Systems LLC. Each office is independently owned and operated.