
491 Bronze Drive, Rocky Point, NC 28457
Local realty services provided by:ERA Strother Real Estate
491 Bronze Drive,Rocky Point, NC 28457
$389,900
- 3 Beds
- 2 Baths
- 1,830 sq. ft.
- Single family
- Active
Listed by: olivia morris
Office: fathom realty nc llc.
MLS#:100607686
Source:NC_CCAR
Price summary
- Price:$389,900
- Price per sq. ft.:$213.06
About this home
Experience peaceful living in The Knolls at Turkey Creek! This well-maintained, like-new home in Rocky Point sits on a beautifully landscaped corner lot and offers exclusive community water access. Inside, you are greeted by an airy great room with vaulted ceilings and newer carpeting that extends into the luxurious primary suite, which boasts a large walk-in closet and shower. The kitchen is fully move-in ready with gleaming granite countertops and stainless steel appliances. With 3 bedrooms, 2 full bathrooms, and a fully finished garage, this home is completely turnkey.
Contact an agent
Home facts
- Year built:2020
- Subdivision & Development:The Knolls at Turkey Creek
- Listing ID #:100607686
- Added:1 day(s) ago
- Updated:October 02, 2026 at 11:27 AM
Rooms and interior
- Bedrooms:3
- Total bathrooms:2
- Full bathrooms:2
- Rooms Total:6
- Bathrooms Description:Walk-in Shower
- Kitchen Description:Dishwasher
- Bedroom Description:Walk-In Closet(s)
- Living area:1,830 sq. ft.
Heating and cooling
- Cooling:Central Air
- Heating:Electric, Heat Pump, Heating
- Central air:Yes
Structure and exterior
- Roof:Shingle
- Year built:2020
- Building area:1,830 sq. ft.
- Lot area:0.37 Acres
- Construction Materials:Vinyl Siding, Wood Frame
- Exterior Features:Patio
- Foundation Description:Slab
- Levels:1 Story
Schools
- High school:Heide Trask
- Middle school:Cape Fear
- Elementary school:Cape Fear
Utilities
- Water:Water Connected
Finances and disclosures
- Price:$389,900
- Price per sq. ft.:$213.06
Features and amenities
- Appliances:Dishwasher
- Laundry features:Laundry Room
- Amenities:Blinds/Shades, Boat Dock, Ceiling Fan(s), Management, Street Lights, Tray Ceiling(s), Vaulted Ceiling(s), Walk-In Closet(s)
Parking
- Total parking spaces:2
- Parking description:Attached Garage, Concrete, Garage
- Garage:Yes
- Garage spaces:2

New listings near 491 Bronze Drive
- New
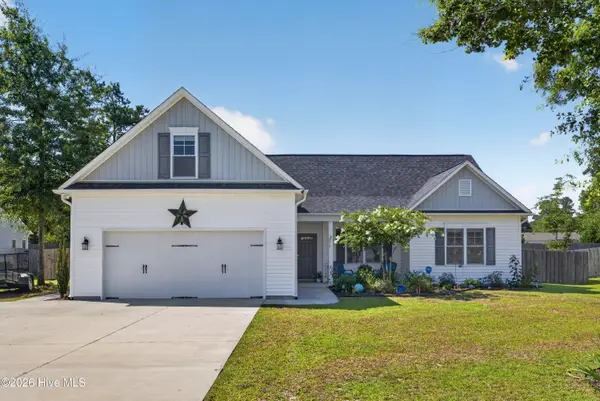 $399,000Active3 beds 2 baths1,884 sq. ft.
217 Bronze Drive, Rocky Point, NC 28457
MLS# 100607254Listed by: KELLER WILLIAMS INNOVATE-WILMINGTON - Open Sat, 11am to 1pmNew
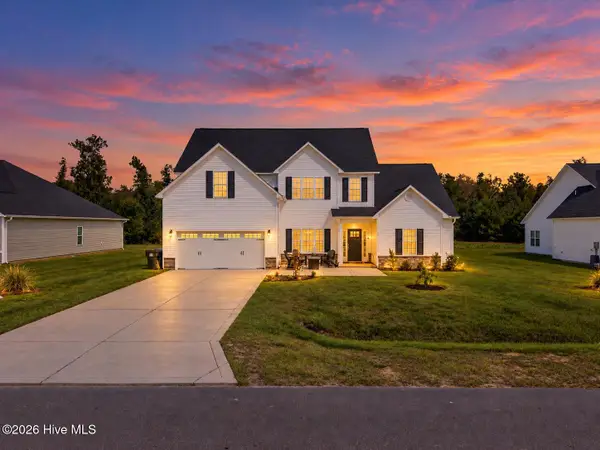 $525,000Active5 beds 4 baths2,925 sq. ft.
12 N Ardsley Lane, Rocky Point, NC 28457
MLS# 100607105Listed by: EXP REALTY - New
 $70,000Active1 Acres
19381 Nc 210, Rocky Point, NC 28457
MLS# 100606573Listed by: BERKSHIRE HATHAWAY HOMESERVICES CAROLINA PREMIER PROPERTIES - Open Fri, 12 to 2pm
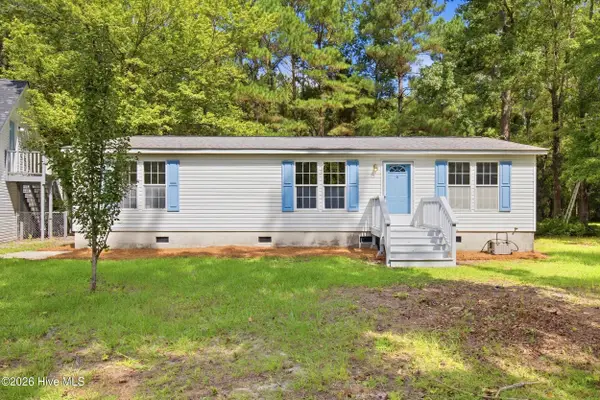 $259,999Active3 beds 2 baths1,926 sq. ft.
38 Thompson Court, Rocky Point, NC 28457
MLS# 100604468Listed by: REAL BROKER LLC - Open Sun, 10:30am to 12:30pm
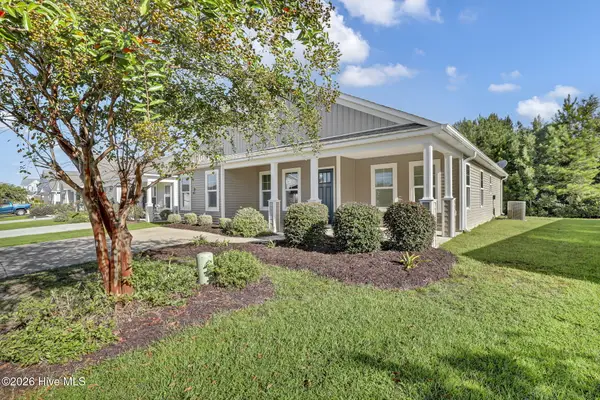 $300,000Active3 beds 2 baths1,316 sq. ft.
91 Glasgow Drive, Rocky Point, NC 28457
MLS# 100604474Listed by: COLDWELL BANKER SEA COAST ADVANTAGE-HAMPSTEAD 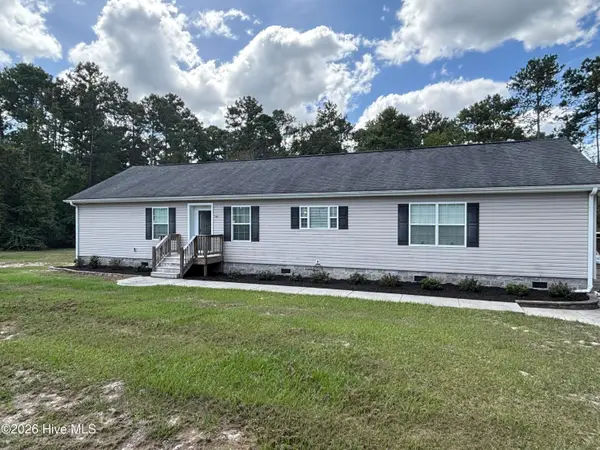 $359,900Active3 beds 2 baths2,016 sq. ft.
756 Ridgecrest Lane, Rocky Point, NC 28457
MLS# 100603928Listed by: MARK DONALDSON REALTY, INC.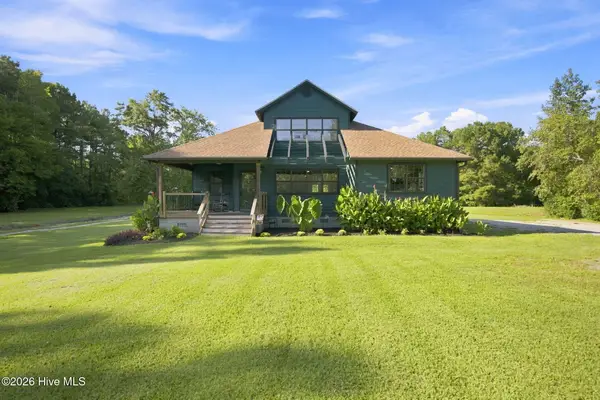 $950,000Active3 beds 2 baths1,943 sq. ft.
16864 N Nc Highway 210, Rocky Point, NC 28457
MLS# 100603492Listed by: INTRACOASTAL REALTY CORPORATION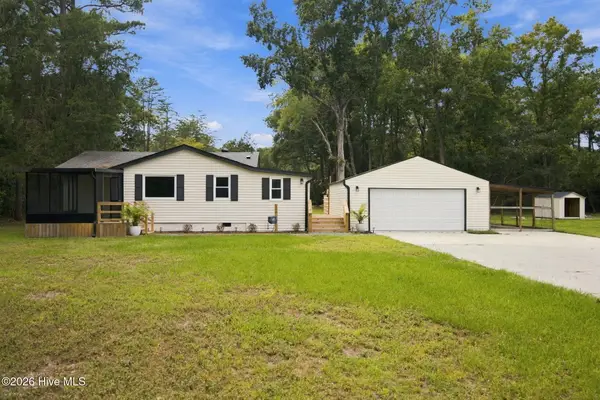 $399,000Active2 beds 2 baths1,102 sq. ft.
190 Old Bridge Road, Rocky Point, NC 28457
MLS# 100603380Listed by: ANCHORED REAL ESTATE, LLC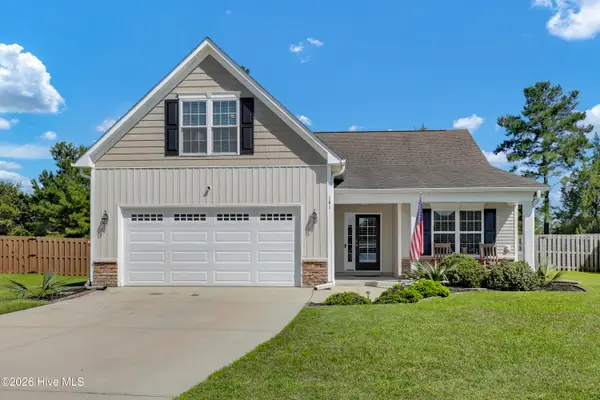 $379,000Active3 beds 2 baths1,882 sq. ft.
161 Preswick Drive, Rocky Point, NC 28457
MLS# 100603078Listed by: COASTAL REALTY ASSOCIATES LLC


Protect your home and budget from life's surprises with an Assurant Home Warranty, backed by a partner that supports you through every step of homeownership. Explore Plans.
© 2023 - 2026 ERA Franchise Systems LLC. All rights reserved. ERA Franchise Systems LLC fully supports the principles of the Fair Housing Act and the Equal Opportunity Act. ERA, ERA Real Estate powered, and their respective logos are registered service marks of ERA Franchise Systems LLC. Each office is independently owned and operated.