
12 N Ardsley Lane, Rocky Point, NC 28457
Local realty services provided by:ERA Strother Real Estate
12 N Ardsley Lane,Rocky Point, NC 28457
$525,000
- 5 Beds
- 4 Baths
- 2,925 sq. ft.
- Single family
- Active
Upcoming open houses
- Sat, Oct 0311:00 am - 01:00 pm
Listed by: the wyer group, lexi wyer
Office: exp realty
MLS#:100607105
Source:NC_CCAR
Price summary
- Price:$525,000
- Price per sq. ft.:$179.49
About this home
Room to spread out, a wooded backdrop, and a neighborhood that knows how to celebrate! Welcome to Wylie Branch, where holiday festivities, community events, monthly summer food trucks, and a newly completed pool make living here special.
Built in 2024, this Berkeley floor plan offers nearly 3,000 square feet, 5 bedrooms, 3.5 bathrooms, and a .55 acre homesite. The two story foyer opens to a formal dining room with a coffered ceiling, while the open kitchen and living area create an inviting space to gather. The kitchen features granite countertops, stainless steel appliances, and abundant cabinet and counter space, and the family room includes a cozy fireplace.
The first floor primary suite offers a tray ceiling, private bathroom, and oversized walk in closet. Upstairs, four additional bedrooms and two full bathrooms provide plenty of flexibility for guests, work, hobbies, or everyday living.
Out back, the large covered patio overlooks a spacious, flat backyard backing to a wooded tree line. With plenty of room for outdoor activities and privacy, the yard is also perfect for adding a private pool.
Located in the Topsail school district and near the new bypass, this home is convenient to the new K-8 school, Hampstead shopping, and Topsail area beaches. Why wait for new construction? You can have a nearly new home with room to spread out in one of the area's best known neighborhoods for holiday celebrations and a strong sense of community!...
Contact an agent
Home facts
- Year built:2024
- Subdivision & Development:Wylie Branch
- Listing ID #:100607105
- Added:2 day(s) ago
- Updated:October 02, 2026 at 06:59 PM
Rooms and interior
- Bedrooms:5
- Total bathrooms:4
- Full bathrooms:3
- Half bathrooms:1
- Rooms Total:10
- Flooring:Carpet, Tile
- Bathrooms Description:Walk-in Shower
- Kitchen Description:Dishwasher, Disposal, Kitchen Island, Pantry, Refrigerator
- Bedroom Description:Master Downstairs, Walk-In Closet(s)
- Living area:2,925 sq. ft.
Heating and cooling
- Cooling:Central Air
- Heating:Electric, Forced Air, Heat Pump, Heating
- Central air:Yes
Structure and exterior
- Roof:Architectural Shingle
- Year built:2024
- Building area:2,925 sq. ft.
- Lot area:0.55 Acres
- Construction Materials:Vinyl Siding, Wood Frame
- Exterior Features:Covered, Patio, Porch, Thermal Doors
- Foundation Description:Slab
- Levels:2 Story
Schools
- High school:Topsail
- Middle school:Topsail
- Elementary school:South Topsail
Utilities
- Water:Water Connected
- Sewer:Sewer Connected
Finances and disclosures
- Price:$525,000
- Price per sq. ft.:$179.49
Features and amenities
- Appliances:Dishwasher, Disposal, Dryer, Refrigerator, Washer
- Laundry features:Dryer, Laundry Room, Washer
- Amenities:Blinds/Shades, Ceiling Fan(s), Community Pool, Management, Master Insure, Solid Surface, Street Lights, Taxes, Tray Ceiling(s), Vaulted Ceiling(s), Walk-In Closet(s)
- Pool features:Community Pool
Parking
- Total parking spaces:2
- Parking description:Attached Garage, On Site, Paved
- Garage:Yes
- Garage spaces:2

New listings near 12 N Ardsley Lane
- New
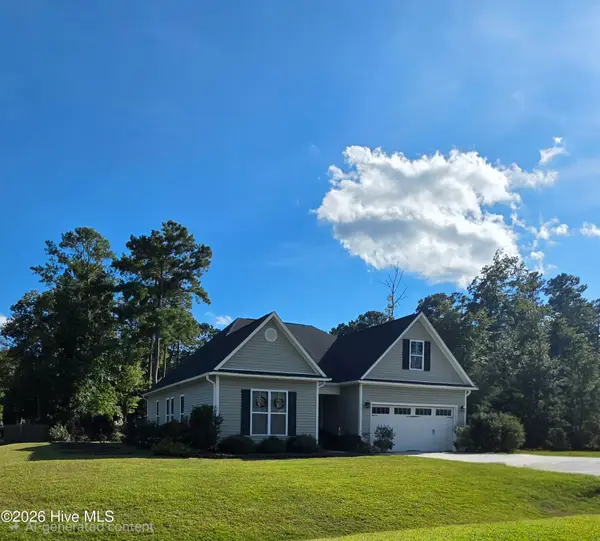 $389,900Active3 beds 2 baths1,830 sq. ft.
491 Bronze Drive, Rocky Point, NC 28457
MLS# 100607686Listed by: FATHOM REALTY NC LLC - New
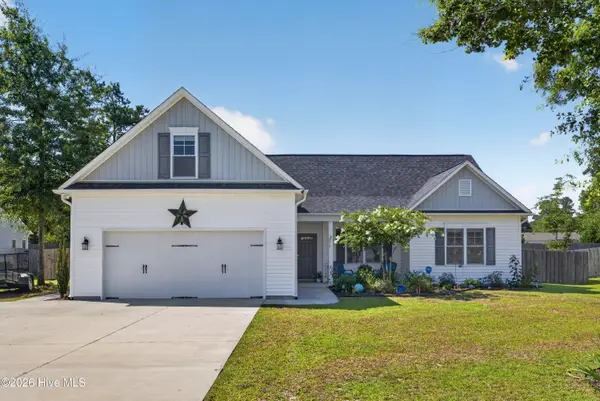 $399,000Active3 beds 2 baths1,884 sq. ft.
217 Bronze Drive, Rocky Point, NC 28457
MLS# 100607254Listed by: KELLER WILLIAMS INNOVATE-WILMINGTON - New
 $70,000Active1 Acres
19381 Nc 210, Rocky Point, NC 28457
MLS# 100606573Listed by: BERKSHIRE HATHAWAY HOMESERVICES CAROLINA PREMIER PROPERTIES - Open Fri, 12 to 2pm
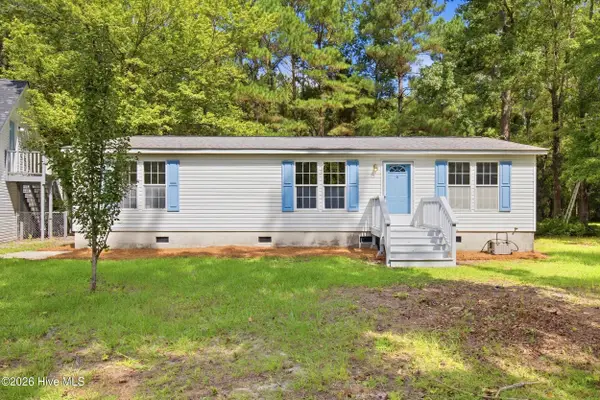 $259,999Active3 beds 2 baths1,926 sq. ft.
38 Thompson Court, Rocky Point, NC 28457
MLS# 100604468Listed by: REAL BROKER LLC - Open Sun, 10:30am to 12:30pm
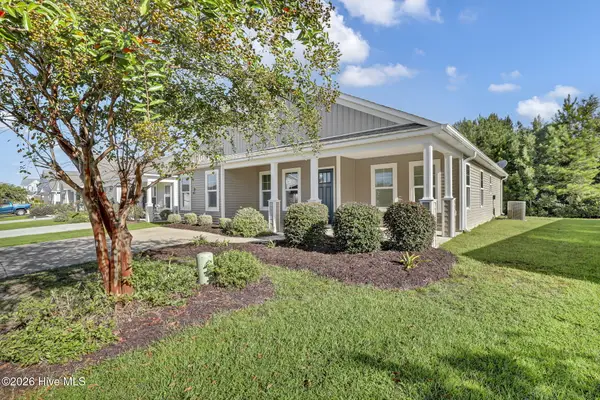 $300,000Active3 beds 2 baths1,316 sq. ft.
91 Glasgow Drive, Rocky Point, NC 28457
MLS# 100604474Listed by: COLDWELL BANKER SEA COAST ADVANTAGE-HAMPSTEAD 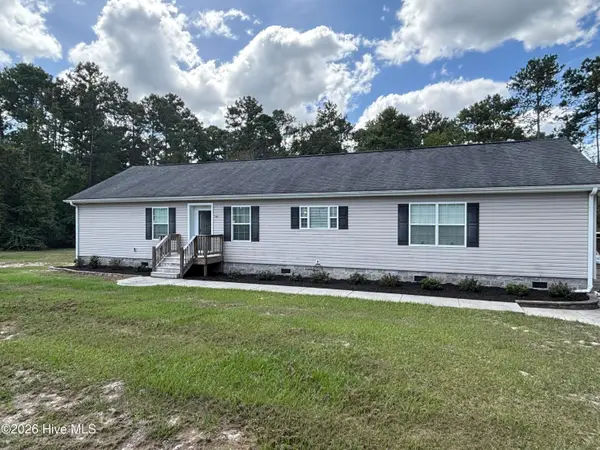 $359,900Active3 beds 2 baths2,016 sq. ft.
756 Ridgecrest Lane, Rocky Point, NC 28457
MLS# 100603928Listed by: MARK DONALDSON REALTY, INC.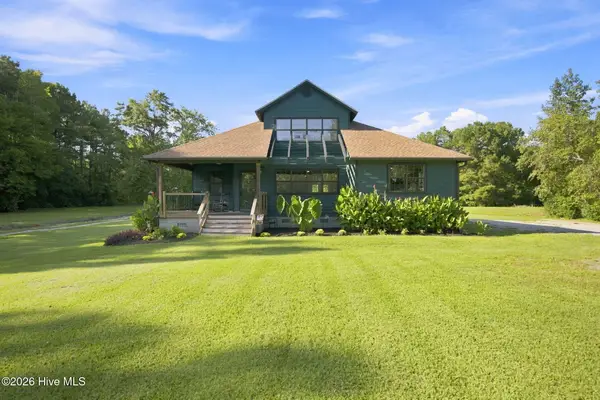 $950,000Active3 beds 2 baths1,943 sq. ft.
16864 N Nc Highway 210, Rocky Point, NC 28457
MLS# 100603492Listed by: INTRACOASTAL REALTY CORPORATION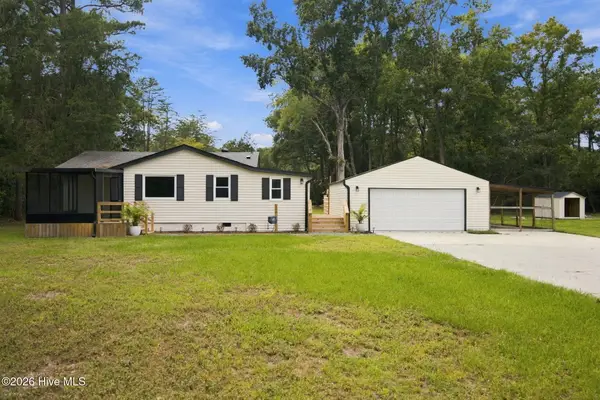 $399,000Active2 beds 2 baths1,102 sq. ft.
190 Old Bridge Road, Rocky Point, NC 28457
MLS# 100603380Listed by: ANCHORED REAL ESTATE, LLC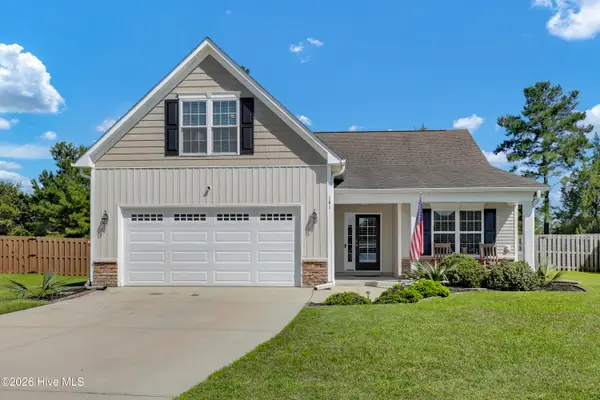 $379,000Active3 beds 2 baths1,882 sq. ft.
161 Preswick Drive, Rocky Point, NC 28457
MLS# 100603078Listed by: COASTAL REALTY ASSOCIATES LLC


Protect your home and budget from life's surprises with an Assurant Home Warranty, backed by a partner that supports you through every step of homeownership. Explore Plans.
© 2023 - 2026 ERA Franchise Systems LLC. All rights reserved. ERA Franchise Systems LLC fully supports the principles of the Fair Housing Act and the Equal Opportunity Act. ERA, ERA Real Estate powered, and their respective logos are registered service marks of ERA Franchise Systems LLC. Each office is independently owned and operated.