
215 Preswick Drive, Rocky Point, NC 28457
Local realty services provided by:ERA Wilder Realty
215 Preswick Drive,Rocky Point, NC 28457
$379,000
- 3 Beds
- 2 Baths
- 1,881 sq. ft.
- Single family
- Active
Listed by: barbara l katlen
Office: bluecoast realty corporation
MLS#:100597281
Source:NC_CCAR
Price summary
- Price:$379,000
- Price per sq. ft.:$201.49
About this home
Welcome to 215 Preswick Drive, a beautifully designed 3-bedroom, 2-bath home offering approximately 1,881 square feet of comfortable, thoughtfully designed living space. The open-concept layout creates an inviting flow between the living, dining, and kitchen areas, while the vaulted ceiling in the living room adds an airy, spacious feel.
The kitchen features stainless steel appliances, granite countertops, and a glass mosaic backsplash, making it both stylish and functional. The spacious primary suite offers a tray ceiling and a well-appointed primary bath with dual vanities, a soaking tub, step-in shower, two walk-in closets, and a linen closet. Two additional generously sized bedrooms provide flexibility for a variety of needs.
A standout feature of the home is the large FROG, offering valuable additional living space for a home office, recreation area, an additional bedroom, or other uses. A convenient mud/laundry room provides even more storage and organization.
Step outside to enjoy the covered, screened-in patio overlooking a fenced backyard with a secluded wooded area, creating a peaceful outdoor setting. The attached two-car garage provides convenient parking and additional storage.
Located with convenient access to Highway 17 and I-40, this home offers an easy drive to Wilmington and the surrounding coastal beaches. The property is located within the Pender County Schools system, with public records indicating association with the Topsail school area; buyers should verify current school assignments directly with the school district.
With its spacious interior, versatile FROG, screened outdoor living area, fenced backyard, and convenient location, 215 Preswick Drive offers a wonderful combination of comfort, functionality, and coastal-area convenience.
A one year home warranty is included....
Contact an agent
Home facts
- Year built:2013
- Subdivision & Development:Avendale
- Listing ID #:100597281
- Added:1 day(s) ago
- Updated:August 22, 2026 at 10:35 AM
Rooms and interior
- Bedrooms:3
- Total bathrooms:2
- Full bathrooms:2
- Rooms Total:7
- Flooring:Carpet, Laminate, Tile, Vinyl
- Bathrooms Description:Walk-in Shower
- Kitchen Description:Dishwasher, Disposal
- Bedroom Description:Master Downstairs, Walk-In Closet(s)
- Living area:1,881 sq. ft.
Heating and cooling
- Cooling:Central Air
- Heating:Electric, Heat Pump, Heating
- Central air:Yes
Structure and exterior
- Roof:Architectural Shingle
- Year built:2013
- Building area:1,881 sq. ft.
- Lot area:0.24 Acres
- Construction Materials:Vinyl Siding, Wood Frame
- Exterior Features:Patio, Porch, Screened
- Foundation Description:Slab
- Levels:2 Story
Schools
- High school:Topsail
- Middle school:Topsail
- Elementary school:South Topsail
Utilities
- Water:Water Connected
- Sewer:Sewer Connected
Finances and disclosures
- Price:$379,000
- Price per sq. ft.:$201.49
Features and amenities
- Appliances:Dishwasher, Disposal
- Laundry features:Laundry Room
- Amenities:Blinds/Shades, Ceiling Fan(s), Management, Street Lights, Tray Ceiling(s), Vaulted Ceiling(s), Walk-In Closet(s)
Parking
- Total parking spaces:2
- Parking description:Additional Parking, Attached Garage, Garage Door Opener, Off Street, Paved
- Garage:Yes
- Garage spaces:2

New listings near 215 Preswick Drive
- New
 $470,000Active3 beds 2 baths2,142 sq. ft.
176 River Landing Drive, Rocky Point, NC 28457
MLS# 100597918Listed by: COLDWELL BANKER SEA COAST ADVANTAGE-HAMPSTEAD - New
 $450,000Active3 beds 3 baths2,268 sq. ft.
121 E Pointe Road, Rocky Point, NC 28457
MLS# 100597514Listed by: BERKSHIRE HATHAWAY HOMESERVICES CAROLINA PREMIER PROPERTIES - New
 $110,000Active2 beds 2 baths840 sq. ft.
244 Kimberly Court, Rocky Point, NC 28457
MLS# 100597349Listed by: LIVE OAK REAL ESTATE - New
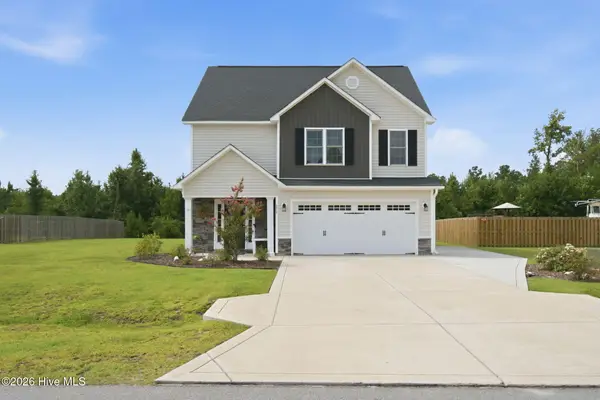 $399,000Active3 beds 3 baths1,763 sq. ft.
273 W Broughton Lane, Rocky Point, NC 28457
MLS# 100596831Listed by: NEST REALTY - New
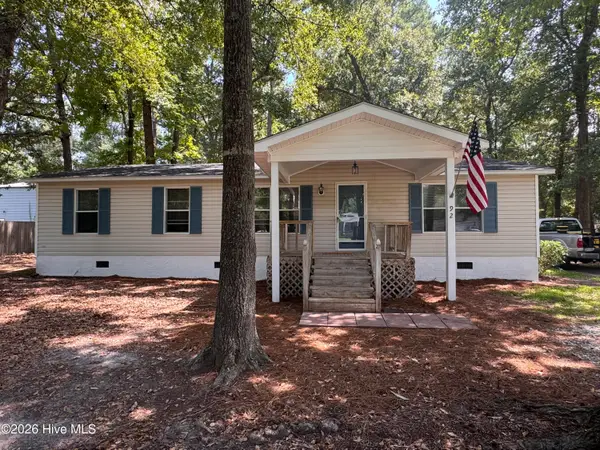 $264,000Active3 beds 2 baths1,250 sq. ft.
92 Remington Road, Rocky Point, NC 28457
MLS# 100596683Listed by: BLUECOAST REALTY CORPORATION 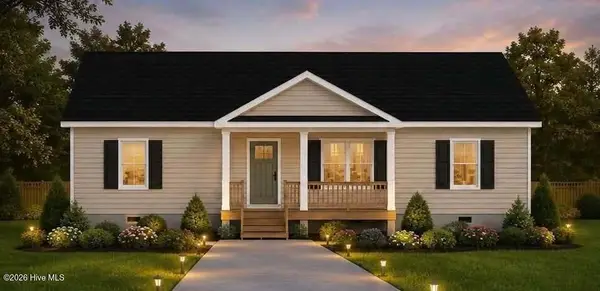 $349,900Active3 beds 2 baths1,311 sq. ft.
Lot 42 Oak Hills Drive, Rocky Point, NC 28457
MLS# 100595005Listed by: SOUTHERN REALTY GROUP LLC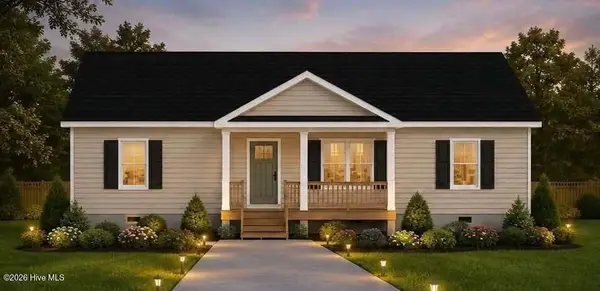 $349,900Active3 beds 2 baths1,311 sq. ft.
Lot 43 Oak Hills Drive, Rocky Point, NC 28457
MLS# 100595007Listed by: SOUTHERN REALTY GROUP LLC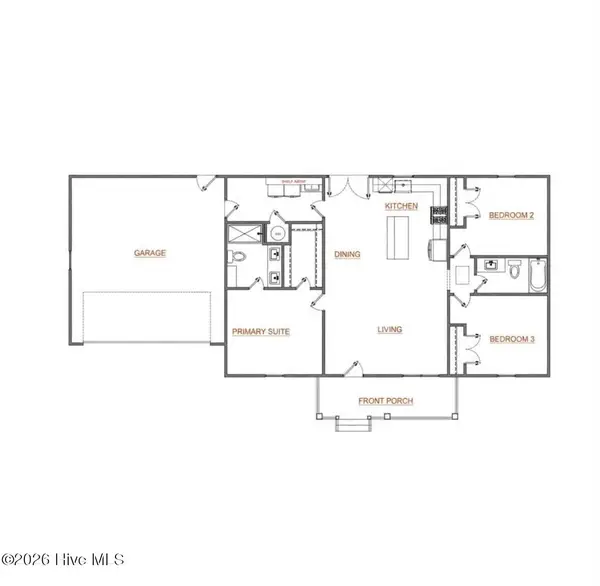 $349,900Active3 beds 2 baths1,311 sq. ft.
Lot 39 Oak Hills Drive, Rocky Point, NC 28457
MLS# 100595003Listed by: SOUTHERN REALTY GROUP LLC $349,900Active3 beds 2 baths1,311 sq. ft.
Lot 41 Oak Hills Drive, Rocky Point, NC 28457
MLS# 100595004Listed by: SOUTHERN REALTY GROUP LLC


Protect your home and budget from life's surprises with an Assurant Home Warranty, backed by a partner that supports you through every step of homeownership. Explore Plans.
© 2023 - 2026 ERA Franchise Systems LLC. All rights reserved. ERA Franchise Systems LLC fully supports the principles of the Fair Housing Act and the Equal Opportunity Act. ERA, ERA Real Estate powered, and their respective logos are registered service marks of ERA Franchise Systems LLC. Each office is independently owned and operated.