
273 W Broughton Lane, Rocky Point, NC 28457
Local realty services provided by:ERA Wilder Realty
273 W Broughton Lane,Rocky Point, NC 28457
$399,000
- 3 Beds
- 3 Baths
- 1,763 sq. ft.
- Single family
- Active
Listed by: lexi barbee, michelle c taylor
Office: nest realty
MLS#:100596831
Source:NC_CCAR
Price summary
- Price:$399,000
- Price per sq. ft.:$226.32
About this home
Just minutes from Hampstead, this home is in the sought after neighborhood of Wylie Branch. Welcome home to the Susie floor plan, featuring beautiful exterior finishes and a welcoming covered front porch. Inside, the open-concept layout creates an inviting space for everyday living and entertaining.
The spacious 12' x 15' living room flows seamlessly into the dining area and kitchen, with a cozy fireplace creating the perfect gathering spot on chilly evenings. The well-appointed eat-in kitchen features staggered cabinetry, stainless steel appliances, a microwave hood, smooth-top range, dishwasher, granite countertops, and a pantry for additional storage. Convenient access to the rear patio makes indoor-outdoor dining and entertaining a breeze.
A laundry room and powder room complete the first floor.
Upstairs, the 19' x 13' primary suite offers plenty of space to unwind and features two walk-in closets. The private ensuite bathroom includes a double vanity, separate shower, and relaxing soaking tub. Two additional bedrooms, a guest bathroom, and linen closet complete the second floor.
With thoughtful design, generous living spaces, and plenty of storage, the Susie floor plan offers comfortable living with a layout made for both everyday life and entertaining.
Enjoy the brand-new community pool, offering a beautiful space to relax, cool off, and spend time with family and neighbors!...
Contact an agent
Home facts
- Year built:2023
- Subdivision & Development:Wylie Branch
- Listing ID #:100596831
- Added:4 day(s) ago
- Updated:August 22, 2026 at 10:35 AM
Rooms and interior
- Bedrooms:3
- Total bathrooms:3
- Full bathrooms:2
- Half bathrooms:1
- Rooms Total:5
- Flooring:Carpet, Laminate, Tile, Vinyl
- Kitchen Description:Dishwasher
- Bedroom Description:Walk-In Closet(s)
- Living area:1,763 sq. ft.
Heating and cooling
- Cooling:Central Air
- Heating:Electric, Fireplace(s), Forced Air, Heat Pump, Heating
- Central air:Yes
Structure and exterior
- Roof:Architectural Shingle
- Year built:2023
- Building area:1,763 sq. ft.
- Lot area:0.38 Acres
- Construction Materials:Stone, Vinyl Siding, Wood Frame
- Exterior Features:Covered, Patio, Porch, Thermal Doors
- Foundation Description:Slab
- Levels:2 Story
Schools
- High school:Topsail
- Middle school:Topsail
- Elementary school:South Topsail
Utilities
- Water:Water Connected
- Sewer:Sewer Connected
Finances and disclosures
- Price:$399,000
- Price per sq. ft.:$226.32
Features and amenities
- Appliances:Dishwasher
- Laundry features:Laundry Room
- Amenities:Ceiling Fan(s), Clubhouse, Community Pool, Management, Walk-In Closet(s)
- Pool features:Community Pool
Parking
- Total parking spaces:2
- Parking description:Attached Garage, On Site, Paved
- Garage:Yes
- Garage spaces:2

New listings near 273 W Broughton Lane
- New
 $470,000Active3 beds 2 baths2,142 sq. ft.
176 River Landing Drive, Rocky Point, NC 28457
MLS# 100597918Listed by: COLDWELL BANKER SEA COAST ADVANTAGE-HAMPSTEAD - New
 $379,000Active3 beds 2 baths1,881 sq. ft.
215 Preswick Drive, Rocky Point, NC 28457
MLS# 100597281Listed by: BLUECOAST REALTY CORPORATION - New
 $450,000Active3 beds 3 baths2,268 sq. ft.
121 E Pointe Road, Rocky Point, NC 28457
MLS# 100597514Listed by: BERKSHIRE HATHAWAY HOMESERVICES CAROLINA PREMIER PROPERTIES - New
 $110,000Active2 beds 2 baths840 sq. ft.
244 Kimberly Court, Rocky Point, NC 28457
MLS# 100597349Listed by: LIVE OAK REAL ESTATE - New
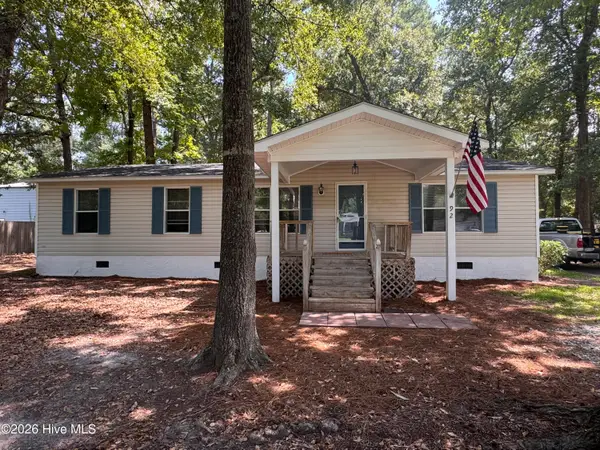 $264,000Active3 beds 2 baths1,250 sq. ft.
92 Remington Road, Rocky Point, NC 28457
MLS# 100596683Listed by: BLUECOAST REALTY CORPORATION 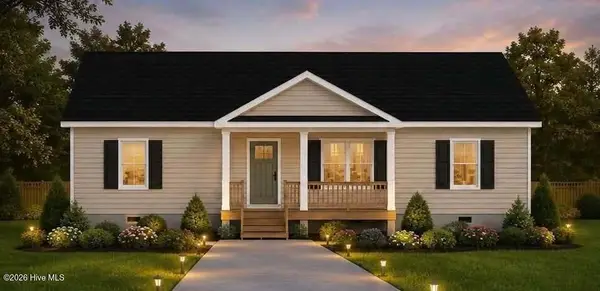 $349,900Active3 beds 2 baths1,311 sq. ft.
Lot 42 Oak Hills Drive, Rocky Point, NC 28457
MLS# 100595005Listed by: SOUTHERN REALTY GROUP LLC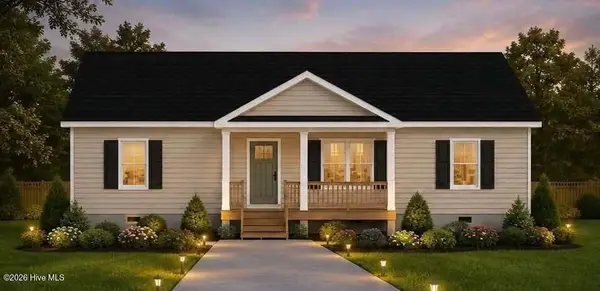 $349,900Active3 beds 2 baths1,311 sq. ft.
Lot 43 Oak Hills Drive, Rocky Point, NC 28457
MLS# 100595007Listed by: SOUTHERN REALTY GROUP LLC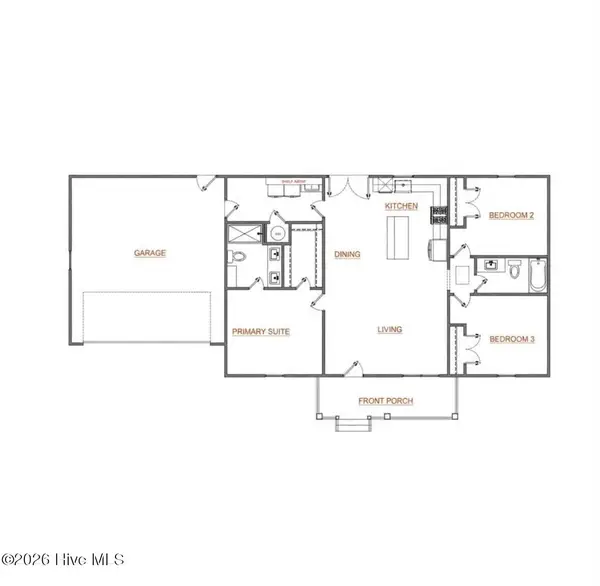 $349,900Active3 beds 2 baths1,311 sq. ft.
Lot 39 Oak Hills Drive, Rocky Point, NC 28457
MLS# 100595003Listed by: SOUTHERN REALTY GROUP LLC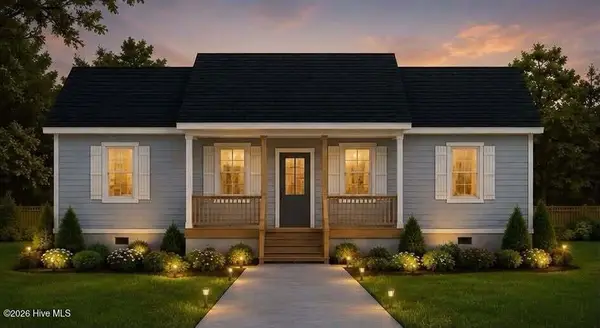 $349,900Active3 beds 2 baths1,311 sq. ft.
Lot 41 Oak Hills Drive, Rocky Point, NC 28457
MLS# 100595004Listed by: SOUTHERN REALTY GROUP LLC


Protect your home and budget from life's surprises with an Assurant Home Warranty, backed by a partner that supports you through every step of homeownership. Explore Plans.
© 2023 - 2026 ERA Franchise Systems LLC. All rights reserved. ERA Franchise Systems LLC fully supports the principles of the Fair Housing Act and the Equal Opportunity Act. ERA, ERA Real Estate powered, and their respective logos are registered service marks of ERA Franchise Systems LLC. Each office is independently owned and operated.