
51 W Broughton Lane, Rocky Point, NC 28457
Local realty services provided by:ERA Wilder Realty
51 W Broughton Lane,Rocky Point, NC 28457
$449,000
- 4 Beds
- 3 Baths
- 2,426 sq. ft.
- Single family
- Active
Listed by: don e harris
Office: intracoastal realty corporation
MLS#:100598426
Source:NC_CCAR
Price summary
- Price:$449,000
- Price per sq. ft.:$185.08
About this home
Only 4 miles from Hampstead, NC, this 4 bedroom, 2 1/2 bath home sits on .44 acres in rural Pender County, in the Wylie Branch Community. 11 miles from Rocky Point, this 2,400 + sf house is ready for you. Owner is relocating for employment and is motivated to sell. 100% USDA financing may be available is available to qualified buyers.
Topsail Beach less than 30 minutes away and downtown Wilmington is bout 20 minutes south.
Contact an agent
Home facts
- Year built:2022
- Subdivision & Development:Wylie Branch
- Listing ID #:100598426
- Added:1 day(s) ago
- Updated:August 25, 2026 at 09:37 AM
Rooms and interior
- Bedrooms:4
- Total bathrooms:3
- Full bathrooms:2
- Half bathrooms:1
- Rooms Total:8
- Flooring:Carpet, Tile
- Bathrooms Description:Walk-in Shower
- Kitchen Description:Dishwasher, Disposal, Kitchen Island, Pantry, Refrigerator
- Bedroom Description:Walk-In Closet(s)
- Living area:2,426 sq. ft.
Heating and cooling
- Cooling:Central Air
- Heating:Electric, Fireplace(s), Forced Air, Heating, Propane
- Central air:Yes
Structure and exterior
- Roof:Architectural Shingle
- Year built:2022
- Building area:2,426 sq. ft.
- Lot area:0.44 Acres
- Construction Materials:Vinyl Siding, Wood Frame
- Exterior Features:Covered, Patio
- Foundation Description:Slab
- Levels:2 Story
Schools
- High school:Topsail
- Middle school:Topsail
- Elementary school:South Topsail
Utilities
- Sewer:Sewer Connected
Finances and disclosures
- Price:$449,000
- Price per sq. ft.:$185.08
Features and amenities
- Appliances:Dishwasher, Disposal, Refrigerator
- Amenities:Blinds/Shades, Ceiling Fan(s), Clubhouse, Community Pool, Management, Walk-In Closet(s)
- Pool features:Community Pool
Parking
- Total parking spaces:2
- Parking description:Garage, Garage Door Opener, Off Street, On Site, Paved
- Garage:Yes
- Garage spaces:2

New listings near 51 W Broughton Lane
 $185,000Pending3 beds 2 baths1,728 sq. ft.
98 Lanier Avenue, Rocky Point, NC 28457
MLS# 100598263Listed by: BERKSHIRE HATHAWAY HOMESERVICES CAROLINA PREMIER PROPERTIES- New
 $470,000Active3 beds 2 baths2,142 sq. ft.
176 River Landing Drive, Rocky Point, NC 28457
MLS# 100597918Listed by: COLDWELL BANKER SEA COAST ADVANTAGE-HAMPSTEAD - New
 $379,000Active3 beds 2 baths1,881 sq. ft.
215 Preswick Drive, Rocky Point, NC 28457
MLS# 100597281Listed by: BLUECOAST REALTY CORPORATION - New
 $450,000Active3 beds 3 baths2,268 sq. ft.
121 E Pointe Road, Rocky Point, NC 28457
MLS# 100597514Listed by: BERKSHIRE HATHAWAY HOMESERVICES CAROLINA PREMIER PROPERTIES - Open Sat, 12 to 3pmNew
 $110,000Active2 beds 2 baths840 sq. ft.
244 Kimberly Court, Rocky Point, NC 28457
MLS# 100597349Listed by: LIVE OAK REAL ESTATE - New
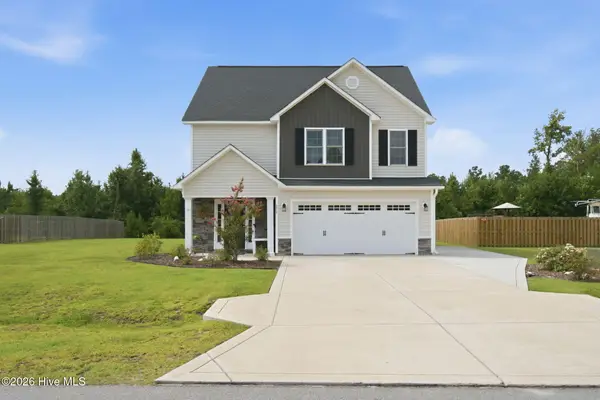 $399,000Active3 beds 3 baths1,763 sq. ft.
273 W Broughton Lane, Rocky Point, NC 28457
MLS# 100596831Listed by: NEST REALTY - New
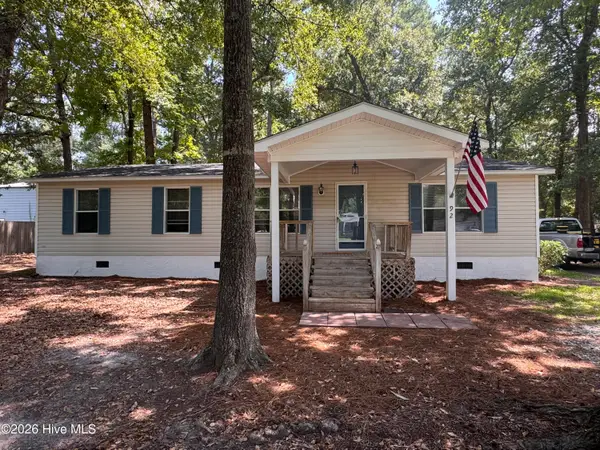 $264,000Active3 beds 2 baths1,250 sq. ft.
92 Remington Road, Rocky Point, NC 28457
MLS# 100596683Listed by: BLUECOAST REALTY CORPORATION 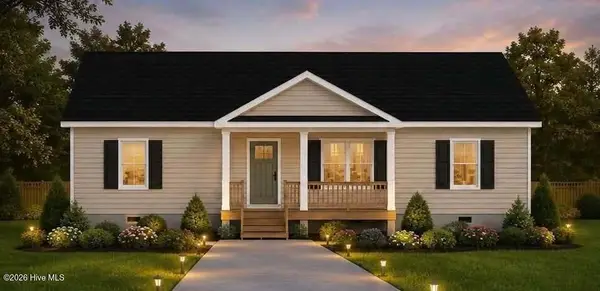 $349,900Active3 beds 2 baths1,311 sq. ft.
Lot 42 Oak Hills Drive, Rocky Point, NC 28457
MLS# 100595005Listed by: SOUTHERN REALTY GROUP LLC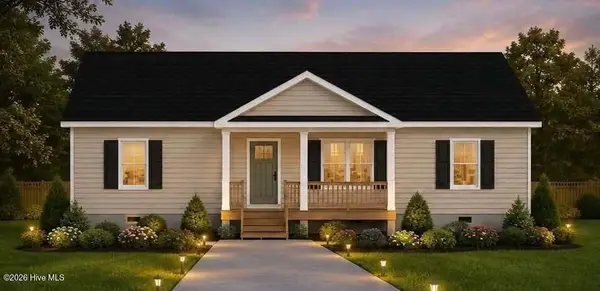 $349,900Active3 beds 2 baths1,311 sq. ft.
Lot 43 Oak Hills Drive, Rocky Point, NC 28457
MLS# 100595007Listed by: SOUTHERN REALTY GROUP LLC


Protect your home and budget from life's surprises with an Assurant Home Warranty, backed by a partner that supports you through every step of homeownership. Explore Plans.
© 2023 - 2026 ERA Franchise Systems LLC. All rights reserved. ERA Franchise Systems LLC fully supports the principles of the Fair Housing Act and the Equal Opportunity Act. ERA, ERA Real Estate powered, and their respective logos are registered service marks of ERA Franchise Systems LLC. Each office is independently owned and operated.