
219 Friesan Way, Rolesville, NC 27571
Local realty services provided by:ERA Strother Real Estate
219 Friesan Way,Rolesville, NC 27571
$600,000
- 5 Beds
- 4 Baths
- 3,037 sq. ft.
- Multi-family
- Active
Listed by: mary welch, katherine falk
Office: carolina life & homes realty l
MLS#:10150302
Source:RD
Price summary
- Price:$600,000
- Price per sq. ft.:$197.56
- Monthly HOA dues:$66.67
About this home
Up to $5,000 Buyer Incentive Offered! Welcome home to this stunning Craftsman-style residence offering more than 3,000 square feet of beautifully designed living space on a spacious .28-acre lot. With 4 bedrooms, 3.5 baths, and a versatile third-floor bonus room with its own full bath, this home offers exceptional flexibility for everyday living, entertaining, working from home, or hosting overnight guests. The main level welcomes you with durable LVP flooring, elegant plantation shutters, and fresh paint throughout. The formal dining room provides the perfect setting for holiday gatherings and special occasions, while the light-filled kitchen is designed for both style and function, featuring soft-close drawers, abundant cabinetry and counter space, stainless steel appliances, modern lighting, and timeless finishes. The open-concept design flows effortlessly into the spacious family room, where a gas fireplace creates a warm and inviting focal point and large windows overlook the backyard. Upstairs, the spacious owner's suite provides a peaceful private retreat with a generous ensuite bath. Three additional bedrooms, a convenient second-floor laundry room, and walk-in storage add comfort and functionality for the entire household. The third-floor bonus room is a standout feature, complete with its own full bath and additional storage—ideal for a media room, home office, playroom, hobby space, or private guest suite. Extend your living space outdoors with the screened porch, perfect for morning coffee or relaxing evenings, while the backyard fire pit creates an inviting gathering spot on cool nights. The home is completely move-in ready and waiting for its next chapter. And the location is hard to beat! Situated in a desirable Wake Forest community, you'll be just minutes from shopping, dining, schools, and entertainment, while enjoying neighborhood amenities including a pool, clubhouse, and walking trails just a short stroll from your front door. With generous living space, incredible flexibility, beautiful finishes, and a fantastic location, this is a home that truly has room for the way you live. Don't miss it!...
Contact an agent
Home facts
- Year built:2011
- Subdivision & Development:Averette Ridge
- Listing ID #:10150302
- Added:186 day(s) ago
- Updated:September 07, 2026 at 03:11 PM
Rooms and interior
- Bedrooms:5
- Total bathrooms:4
- Full bathrooms:3
- Rooms Total:10
- Flooring:Carpet, Laminate, Luxury Vinyl, Tile
- Dining Description:Dining L, Eat-in Kitchen
- Bathrooms Description:Bathtub/Shower Combination, Double Vanity, Separate Shower, Soaking Tub, Walk-In Shower
- Kitchen Description:Dishwasher, Disposal, Electric Range, Microwave, Plumbed For Ice Maker, Self Cleaning Oven, Vented Exhaust Fan, Water Heater
- Living area:3,037 sq. ft.
Heating and cooling
- Cooling:Ceiling Fan(s), Central Air, Electric
- Heating:Central, Natural Gas
- Central air:Yes
Structure and exterior
- Roof:Architectural Shingle
- Year built:2011
- Building area:3,037 sq. ft.
- Lot area:0.28 Acres
- Lot Features:Back Yard, Close to Clubhouse, Landscaped, Level, Private
- Architectural Style:Craftsman, Traditional
- Construction Materials:Fiber Cement, Stone
- Exterior Features:Covered, Fenced Yard, Fire Pit, Front Porch, Patio, Private Yard, Rain Gutters, Rear Porch, Screened
- Foundation Description:Block
- Levels:Three Or More
Schools
- High school:Wake - Wake Forest High School
- Middle school:Wake - Wake Forest Middle School
- Elementary school:Wake - Jones Dairy Elementary
Utilities
- Water:Public
- Sewer:Public Sewer
Finances and disclosures
- Price:$600,000
- Price per sq. ft.:$197.56
- Tax amount:$5,233
Features and amenities
- Laundry features:Laundry Room, Upper Level
- Amenities:Blinds
Parking
- Parking description:Driveway, Garage, Garage Faces Side
- Garage:Yes
- Garage spaces:2
 Listings marked with a Doorify MLS icon are provided courtesy of the Doorify MLS, of North Carolina, Internet Data Exchange Database. Brokers make an effort to deliver accurate information, but buyers should independently verify any information on which they will rely in a transaction. The listing broker shall not be responsible for any typographical errors, misinformation, or misprints, and they shall be held totally harmless from any damages arising from reliance upon this data. This data is provided exclusively for consumers’ personal, non-commercial use. Copyright 2026 Doorify MLS of North Carolina. All rights reserved.
New listings near 219 Friesan Way
- New
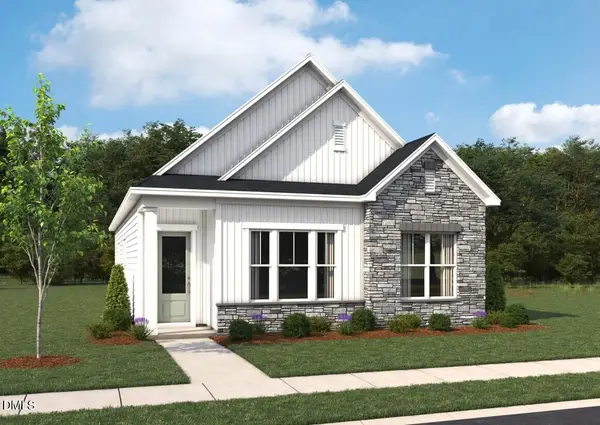 $400,320Active3 beds 2 baths1,635 sq. ft.
161 Marvel Drive, Rolesville, NC 27571
MLS# 10191095Listed by: ASHTON WOODS HOMES - New
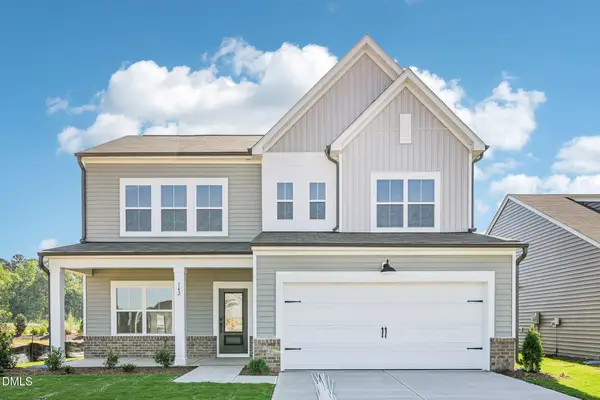 $521,905Active4 beds 4 baths2,563 sq. ft.
2220 Seraphic Way, Rolesville, NC 27571
MLS# 10191101Listed by: ASHTON WOODS HOMES - New
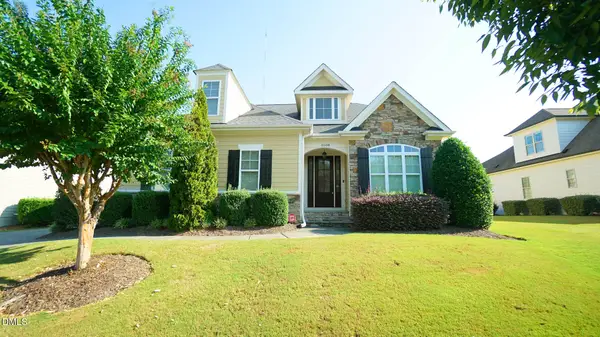 $569,900Active3 beds 2 baths2,028 sq. ft.
5108 Corner Rock Drive, Rolesville, NC 27571
MLS# 10190433Listed by: REALTY WORLD CAROLINA PROP - New
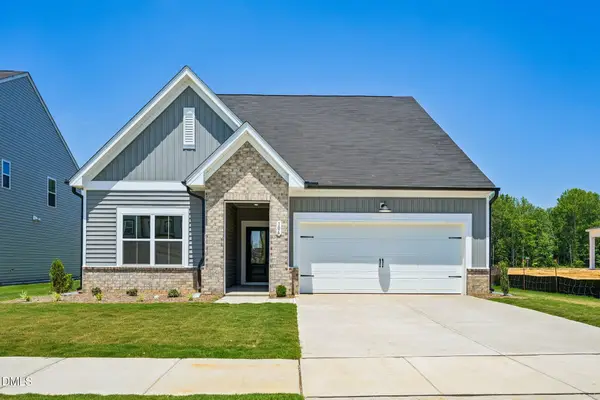 $473,430Active3 beds 3 baths2,211 sq. ft.
2228 Seraphic Way, Rolesville, NC 27571
MLS# 10190955Listed by: ASHTON WOODS HOMES - New
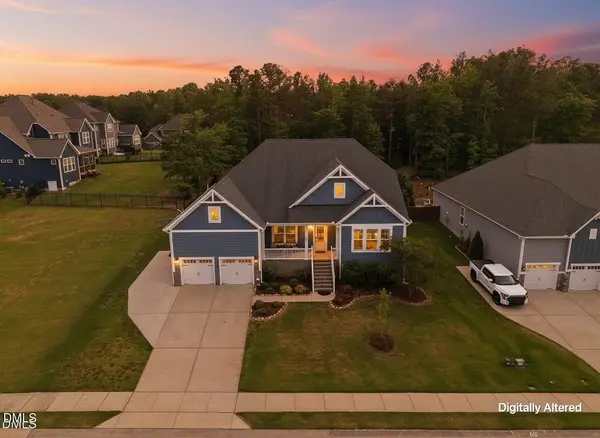 $719,990Active4 beds 5 baths3,554 sq. ft.
453 Adkins Ridge Road, Rolesville, NC 27571
MLS# 10190722Listed by: EXP REALTY LLC - New
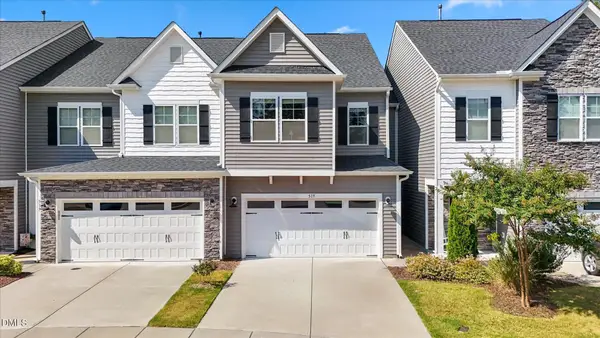 $329,900Active3 beds 3 baths1,852 sq. ft.
519 Kenton Mill Court, Rolesville, NC 27571
MLS# 10190683Listed by: LPT REALTY, LLC - New
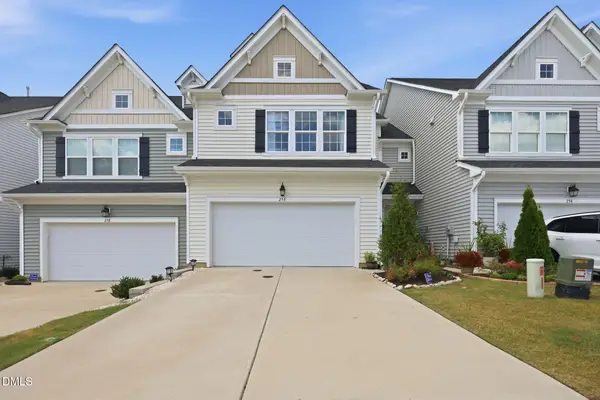 $385,000Active4 beds 4 baths2,319 sq. ft.
256 Shingle Oak Road, Wake Forest, NC 27587
MLS# 10190409Listed by: REAL BROKER, LLC - New
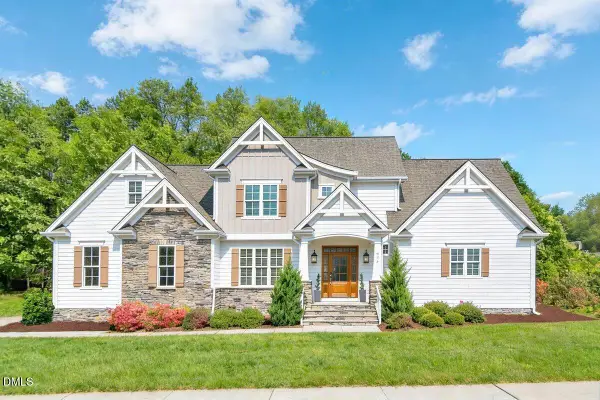 $749,900Active5 beds 4 baths3,475 sq. ft.
200 Character Drive, Rolesville, NC 27571
MLS# 10190421Listed by: REAL BROKER, LLC - New
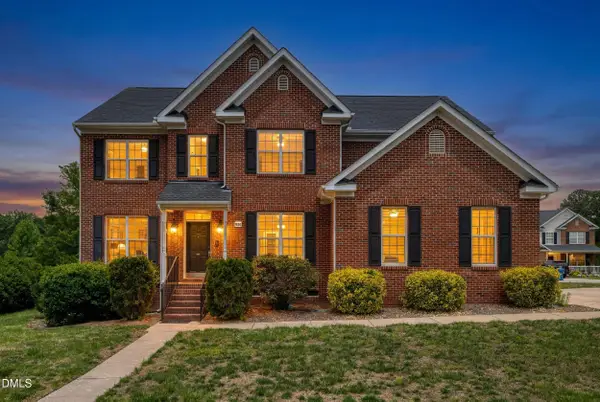 $519,200Active5 beds 4 baths3,001 sq. ft.
930 Pristine Lane, Rolesville, NC 27571
MLS# 10190309Listed by: CHOICE RESIDENTIAL REAL ESTATE - New
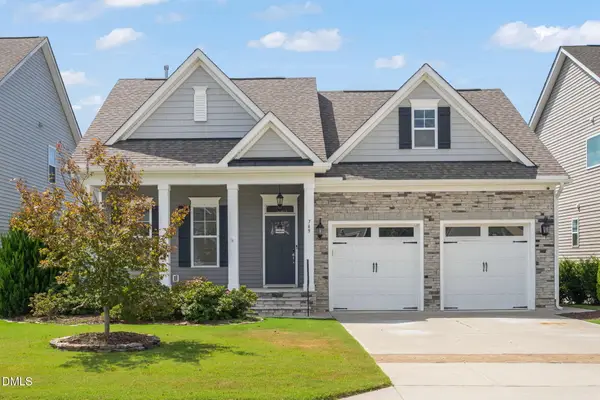 $515,000Active4 beds 3 baths2,362 sq. ft.
749 Strathwood Way, Rolesville, NC 27571
MLS# 10190280Listed by: REAL BROKER, LLC - CAROLINA COLLECTIVE REALTY


Protect your home and budget from life's surprises with an Assurant Home Warranty, backed by a partner that supports you through every step of homeownership. Explore Plans.
© 2023 - 2026 ERA Franchise Systems LLC. All rights reserved. ERA Franchise Systems LLC fully supports the principles of the Fair Housing Act and the Equal Opportunity Act. ERA, ERA Real Estate powered, and their respective logos are registered service marks of ERA Franchise Systems LLC. Each office is independently owned and operated.