
416 Green Turret Drive, Rolesville, NC 27571
Local realty services provided by:ERA Parrish Realty Legacy Group
416 Green Turret Drive,Rolesville, NC 27571
$450,000
- 3 Beds
- 3 Baths
- 2,015 sq. ft.
- Single family
- Active
Upcoming open houses
- Sat, Oct 0302:00 pm - 04:00 pm
Listed by: karena stipp
Office: real broker, llc.
MLS#:10195833
Source:RD
Price summary
- Price:$450,000
- Price per sq. ft.:$223.33
About this home
Discover this peaceful cul-de-sac home featuring 3 bedrooms & 2 1/2 baths on the main level with bonus room over the garage. Enter this home to sweeping vaulted ceilings & gleaming hardwood floors throughout primary living areas. To the left are the generous primary suite including soaker tub & separate shower in primary bath, two secondary bedrooms & a full bath. The light & bright living & dining room are off the foyer. The kitchen features stainless appliances including stove & disposal new in 2024 & dishwasher new in 2021 & convenient access to the laudry room & garage for unloading groceries. The family room, breakfast nook & deck are located adjacent to the kitchen for easy entertaining & family events. Step outside from the breakfast nook onto the lovely deck overlooking the serene backyard flanked by mature hardwoods overlooking Wall Creek. This meticulously maintained home has a brand new 50 year roof with transferable warranty & brand new gutter guards also with transferable warranty! Water heater/HVAC new in 2018. New carpet in bonus room! Smart feature Liftmaster garage door opener new. Ring doorbell conveys. Refrigerator, washer/dryer work & convey in as is condition....
Contact an agent
Home facts
- Year built:2002
- Subdivision & Development:Wall Creek
- Listing ID #:10195833
- Added:1 day(s) ago
- Updated:October 02, 2026 at 04:18 PM
Rooms and interior
- Bedrooms:3
- Total bathrooms:3
- Full bathrooms:2
- Rooms Total:12
- Flooring:Carpet, Hardwood, Tile
- Bathrooms Description:Bathtub/Shower Combination, Soaking Tub
- Kitchen Description:Dishwasher, Disposal, Dryer, Electric Range, Microwave, Refrigerator, Washer
- Basement:Yes
- Basement Description:Crawl Space
- Living area:2,015 sq. ft.
Heating and cooling
- Cooling:Ceiling Fan(s), Central Air
- Heating:Natural Gas, Propane
- Central air:Yes
Structure and exterior
- Roof:Architectural Shingle
- Year built:2002
- Building area:2,015 sq. ft.
- Lot area:0.39 Acres
- Lot Features:Back Yard, Front Yard, Hardwood Trees, Landscaped
- Architectural Style:Traditional
- Construction Materials:Brick, Vinyl Siding
- Exterior Features:Covered, Deck, Front Porch, Patio, Rain Gutters
- Levels:One and One Half
Schools
- High school:Wake - Rolesville High School
- Middle school:Wake - Rolesville Middle School
- Elementary school:Wake - Rolesville Elementary
Utilities
- Water:Public
- Sewer:Public Sewer, Septic Tank
Finances and disclosures
- Price:$450,000
- Price per sq. ft.:$223.33
- Tax amount:$4,035
Features and amenities
- Laundry features:Laundry Room, Main Level
Parking
- Total parking spaces:4
- Parking description:Concrete, Garage Door Opener, Garage Faces Front
- Garage:Yes
- Garage spaces:2
 Listings marked with a Doorify MLS icon are provided courtesy of the Doorify MLS, of North Carolina, Internet Data Exchange Database. Brokers make an effort to deliver accurate information, but buyers should independently verify any information on which they will rely in a transaction. The listing broker shall not be responsible for any typographical errors, misinformation, or misprints, and they shall be held totally harmless from any damages arising from reliance upon this data. This data is provided exclusively for consumers’ personal, non-commercial use. Copyright 2026 Doorify MLS of North Carolina. All rights reserved.
New listings near 416 Green Turret Drive
- New
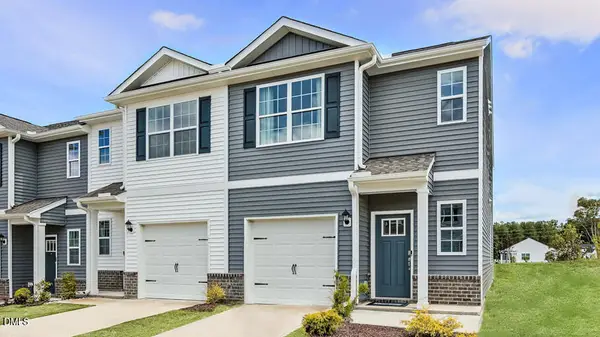 $290,990Active3 beds 3 baths1,418 sq. ft.
359 Freestall Drive, Wake Forest, NC 27587
MLS# 10196241Listed by: D.R. HORTON, INC. - New
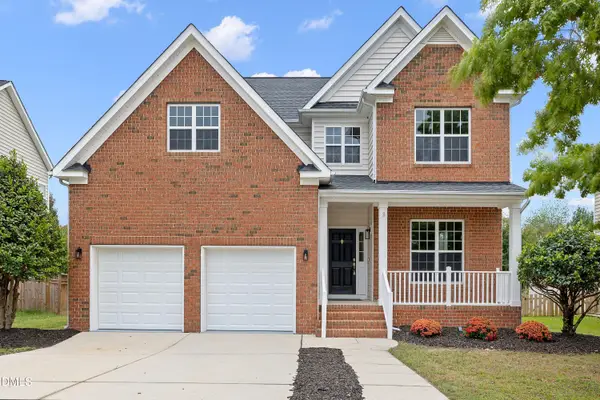 $445,000Active4 beds 3 baths2,744 sq. ft.
549 Redford Place Drive, Rolesville, NC 27571
MLS# 10196158Listed by: REDFIN CORPORATION - New
 $265,000Active2 beds 2 baths1,086 sq. ft.
3029 Century Farm Road, Rolesville, NC 27571
MLS# 10195922Listed by: FATHOM REALTY NC - Open Sat, 12 to 2pmNew
 $575,000Active4 beds 3 baths2,864 sq. ft.
501 Fish Pond Court, Rolesville, NC 27571
MLS# 10195711Listed by: COMPASS -- RALEIGH - Open Sat, 11am to 1pmNew
 $425,000Active3 beds 3 baths2,268 sq. ft.
504 Granite View Drive, Rolesville, NC 27571
MLS# 10195644Listed by: ANGELA DRUM TEAM REALTORS - Open Sat, 1 to 4pmNew
 $824,900Active5 beds 4 baths3,565 sq. ft.
5728 Massey Branch Drive, Rolesville, NC 27571
MLS# 10195629Listed by: COLDWELL BANKER ADVANTAGE  $317,990Pending3 beds 3 baths1,463 sq. ft.
610 Rosy Court, Rolesville, NC 27587
MLS# 10195468Listed by: ASHTON WOODS HOMES- New
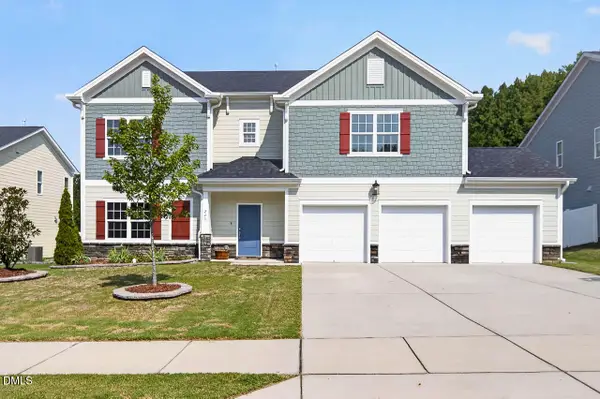 $574,900Active4 beds 3 baths2,807 sq. ft.
248 Kavanaugh Road, Wake Forest, NC 27587
MLS# 10195158Listed by: COLDWELL BANKER ADVANTAGE - New
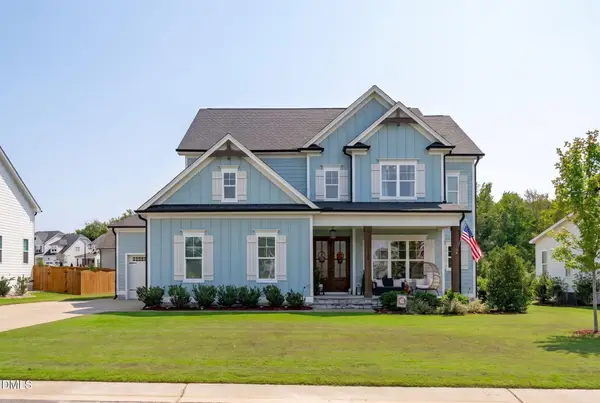 $840,000Active4 beds 4 baths3,575 sq. ft.
1117 Duke Farm Drive, Wake Forest, NC 27587
MLS# 10194875Listed by: NINA GOLDEN REALTY GROUP LLC


Protect your home and budget from life's surprises with an Assurant Home Warranty, backed by a partner that supports you through every step of homeownership. Explore Plans.
© 2023 - 2026 ERA Franchise Systems LLC. All rights reserved. ERA Franchise Systems LLC fully supports the principles of the Fair Housing Act and the Equal Opportunity Act. ERA, ERA Real Estate powered, and their respective logos are registered service marks of ERA Franchise Systems LLC. Each office is independently owned and operated.