
500 Contempo Court, Rolesville, NC 27571
Local realty services provided by:ERA Strother Real Estate
500 Contempo Court,Rolesville, NC 27571
$579,990
- 4 Beds
- 3 Baths
- 2,797 sq. ft.
- Single family
- Active
Upcoming open houses
- Sat, Oct 1011:00 am - 04:00 pm
- Sun, Oct 1101:00 pm - 04:00 pm
Listed by: heather romaine, diana kathryn fields
Office: ashton woods homes
MLS#:10186627
Source:RD
Price summary
- Price:$579,990
- Price per sq. ft.:$207.36
- Monthly HOA dues:$52
About this home
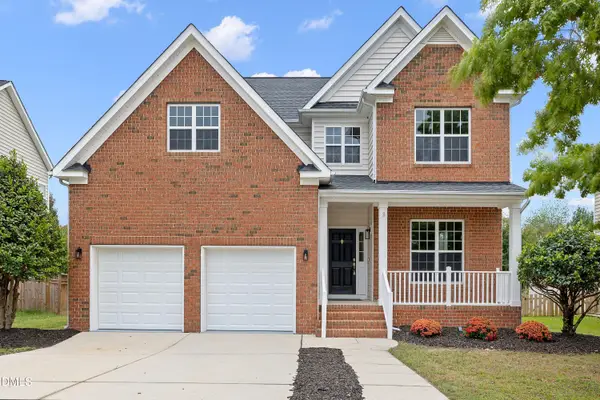
Seller offering up to $30,000.00 use as you choose! Please reach out to onsite agent for additional details. The popular Caroline floorplan with a bright, open layout and jaw-dropper kitchen! SO many cabinets, oversized center island, and full-bowl sink thoughtfully located beneath the windows overlooking the backyard. Main-level guest bedroom with adjacent full bath offers flexibility for guests or a home office. Upstairs features a very large loft with endless possibilities, generous primary suite with luxurious bathroom + large walk in closet, and two additional secondary bedrooms that share a hall bathroom situated between the 2 rooms. Enjoy a fireplace in the family room, and nicely-sized screened porch. This home sits on a corner homesite and has a beautiful front view of open space and trees.
Contact an agent
Home facts
- Year built:2026
- Subdivision & Development:The Point
- Listing ID #:10186627
- Added:51 day(s) ago
- Updated:October 06, 2026 at 03:55 PM
Rooms and interior
- Bedrooms:4
- Total bathrooms:3
- Full bathrooms:3
- Rooms Total:1
- Flooring:Carpet, Ceramic Tile, Luxury Vinyl
- Bathrooms Description:Bathtub/Shower Combination, Shower Only, Walk-In Shower, Water Closet
- Kitchen Description:Dishwasher, Disposal, Double Oven, Gas Cooktop, Microwave, Plumbed For Ice Maker, Stainless Steel Appliance(s), Tankless Water Heater, Vented Exhaust Fan, Wall Oven
- Living area:2,797 sq. ft.
Heating and cooling
- Cooling:Central Air, Electric, Zoned
- Heating:Central, Fireplace(s), Forced Air, Natural Gas, Zoned
- Central air:Yes
Structure and exterior
- Roof:Architectural Shingle, Asphalt
- Year built:2026
- Building area:2,797 sq. ft.
- Lot area:0.22 Acres
- Lot Features:Back Yard, Front Yard, Landscaped
- Architectural Style:Arts & Crafts, Craftsman
- Construction Materials:Lap Siding, Stone Veneer, Vinyl Siding
- Exterior Features:Covered, Front Porch, Rear Porch, Screened
- Foundation Description:Slab
- Levels:Two
Schools
- High school:Wake - Rolesville High School
- Middle school:Wake - Rolesville Middle School
- Elementary school:Wake - Rolesville Elementary
Utilities
- Water:Public
- Sewer:Public Sewer
Finances and disclosures
- Price:$579,990
- Price per sq. ft.:$207.36
Features and amenities
- Laundry features:Electric Dryer Hookup, Laundry Room, Upper Level
Parking
- Total parking spaces:4
- Parking description:Attached, Concrete, Driveway, Garage, Garage Door Opener, Garage Faces Front
- Garage:Yes
- Garage spaces:2
 Listings marked with a Doorify MLS icon are provided courtesy of the Doorify MLS, of North Carolina, Internet Data Exchange Database. Brokers make an effort to deliver accurate information, but buyers should independently verify any information on which they will rely in a transaction. The listing broker shall not be responsible for any typographical errors, misinformation, or misprints, and they shall be held totally harmless from any damages arising from reliance upon this data. This data is provided exclusively for consumers’ personal, non-commercial use. Copyright 2026 Doorify MLS of North Carolina. All rights reserved.
New listings near 500 Contempo Court
- Coming Soon
 $670,000Coming Soon5 beds 6 baths3,450 sq. ft.
417 Granite Saddle Drive, Rolesville, NC 27571
MLS# 10196683Listed by: COLDWELL BANKER HPW - New
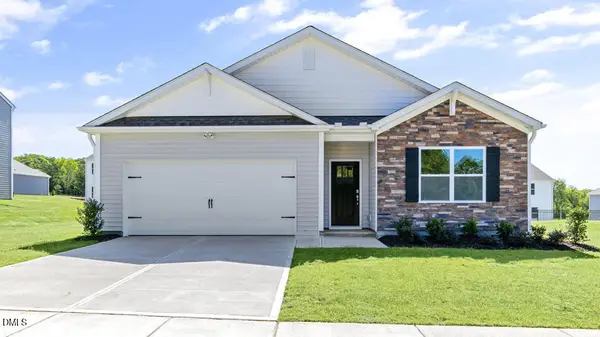 $414,340Active4 beds 2 baths1,764 sq. ft.
512 Shorthorn Drive, Wake Forest, NC 27587
MLS# 10196366Listed by: D.R. HORTON, INC. - New
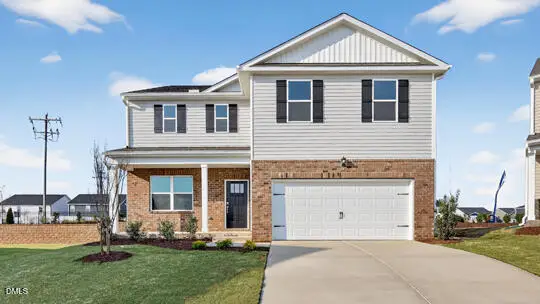 $420,840Active3 beds 3 baths2,340 sq. ft.
508 Shorthorn Drive, Wake Forest, NC 27587
MLS# 10196350Listed by: D.R. HORTON, INC. - New
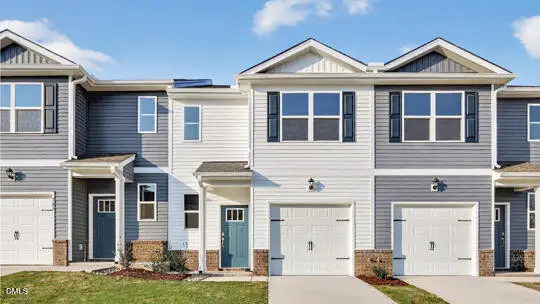 $282,990Active3 beds 3 baths1,418 sq. ft.
361 Freestall Drive, Wake Forest, NC 27587
MLS# 10196265Listed by: D.R. HORTON, INC. - New
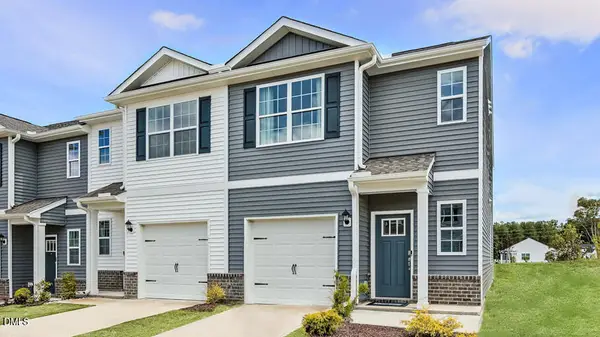 $290,990Active3 beds 3 baths1,418 sq. ft.
359 Freestall Drive, Wake Forest, NC 27587
MLS# 10196241Listed by: D.R. HORTON, INC. - New
 $445,000Active4 beds 3 baths2,744 sq. ft.
549 Redford Place Drive, Rolesville, NC 27571
MLS# 10196158Listed by: REDFIN CORPORATION  $265,000Pending2 beds 2 baths1,086 sq. ft.
3029 Century Farm Road, Rolesville, NC 27571
MLS# 10195922Listed by: FATHOM REALTY NC- New
 $450,000Active3 beds 3 baths2,015 sq. ft.
416 Green Turret Drive, Rolesville, NC 27571
MLS# 10195833Listed by: REAL BROKER, LLC - New
 $575,000Active4 beds 3 baths2,864 sq. ft.
501 Fish Pond Court, Rolesville, NC 27571
MLS# 10195711Listed by: COMPASS -- RALEIGH - New
 $425,000Active4 beds 3 baths2,268 sq. ft.
504 Granite View Drive, Rolesville, NC 27571
MLS# 10195644Listed by: ANGELA DRUM TEAM REALTORS


Protect your home and budget from life's surprises with an Assurant Home Warranty, backed by a partner that supports you through every step of homeownership. Explore Plans.
© 2023 - 2026 ERA Franchise Systems LLC. All rights reserved. ERA Franchise Systems LLC fully supports the principles of the Fair Housing Act and the Equal Opportunity Act. ERA, ERA Real Estate powered, and their respective logos are registered service marks of ERA Franchise Systems LLC. Each office is independently owned and operated.