
526 Redford Place Drive, Rolesville, NC 27571
Local realty services provided by:ERA Parrish Realty Legacy Group
526 Redford Place Drive,Rolesville, NC 27571
$450,000
- 5 Beds
- 4 Baths
- 2,815 sq. ft.
- Multi-family
- Active
Listed by: dawn nuzzi
Office: til dawn real estate, inc.
MLS#:10180444
Source:RD
Price summary
- Price:$450,000
- Price per sq. ft.:$159.86
- Monthly HOA dues:$53.33
About this home
What if your house could have a room for just about everything? Game night? There's a room for that. Movie night? Yep. Quiet reading with a cup of coffee? Got you covered. Need a playroom? Check. Working from home? You've got options. Someone suddenly decides they need a home gym? There's a room waiting for them upstairs. This move-in ready home is the kind of house that makes you wonder how you ever lived without all this space. The main level brings everyone together with an open kitchen and living area, anchored by a big center island with granite countertops and plenty of room for snacks, homework, conversations, and the occasional "please stop eating the groceries before dinner" moment. And dining? You've got choices. The breakfast room handles everyday meals, while the formal dining room is ready when you want to pull out the good dishes—or invite the whole crew over for Thanksgiving. Then there's the living space. A family room made for movie marathons and game nights AND a formal living room that can become whatever your life needs next: home office, reading room, playroom, or simply a place to escape the noise for five minutes. Upstairs, the bedrooms give everyone their own space, while the generously sized 5th bedroom/bonus room is practically begging to become the ultimate hangout, media room, workout zone, or whatever-you-dream-up room. The primary suite satisfies the retreat goals with a tray ceiling, ceiling fan, two walk-in closets, and a private bath featuring dual vanities, a garden tub, and separate shower. Because apparently one closet just isn't enough. Outside your front door, the neighborhood keeps the fun going with a pool, tennis courts, sand volleyball, and playground. So yes, you can actually leave the house and still have plenty to do! All of this in the charming town of Rolesville, with shopping, dining, parks, and major commuting routes close by. And you can put your money into those shops and restaurants rather than replacing the big ticket items in this house! Roof - 2021. HVAC - 2022. Water heater - 2025. Deck - 2026. Bottom line? 526 Redford Place isn't just a well-kept house with a lot of bedrooms. It's a house with options. Lots and lots of options. Come see how well it fits your version of life!...
Contact an agent
Home facts
- Year built:2005
- Subdivision & Development:The Village at Rolesville
- Listing ID #:10180444
- Added:53 day(s) ago
- Updated:September 07, 2026 at 03:37 PM
Rooms and interior
- Bedrooms:5
- Total bathrooms:4
- Full bathrooms:3
- Rooms Total:10
- Flooring:Carpet, Hardwood, Vinyl
- Bathrooms Description:Double Vanity, Separate Shower, Soaking Tub
- Kitchen Description:Dishwasher, Disposal, Electric Oven, Electric Range, Gas Water Heater, Microwave, Plumbed For Ice Maker
- Living area:2,815 sq. ft.
Heating and cooling
- Cooling:Ceiling Fan(s), Central Air
- Heating:Natural Gas
- Central air:Yes
Structure and exterior
- Roof:Shingle
- Year built:2005
- Building area:2,815 sq. ft.
- Lot area:0.21 Acres
- Lot Features:Back Yard, Flag Lot
- Architectural Style:Traditional
- Construction Materials:Brick Veneer, Vinyl Siding
- Exterior Features:Deck, Front Porch
- Levels:Two
Schools
- High school:Wake County Schools
- Middle school:Wake County Schools
- Elementary school:Wake County Schools
Utilities
- Water:Public
- Sewer:Public Sewer
Finances and disclosures
- Price:$450,000
- Price per sq. ft.:$159.86
- Tax amount:$4,382
Features and amenities
- Laundry features:Laundry Room
Parking
- Parking description:Driveway, Garage, Garage Door Opener, Garage Faces Front
- Garage:Yes
- Garage spaces:2
 Listings marked with a Doorify MLS icon are provided courtesy of the Doorify MLS, of North Carolina, Internet Data Exchange Database. Brokers make an effort to deliver accurate information, but buyers should independently verify any information on which they will rely in a transaction. The listing broker shall not be responsible for any typographical errors, misinformation, or misprints, and they shall be held totally harmless from any damages arising from reliance upon this data. This data is provided exclusively for consumers’ personal, non-commercial use. Copyright 2026 Doorify MLS of North Carolina. All rights reserved.
New listings near 526 Redford Place Drive
- New
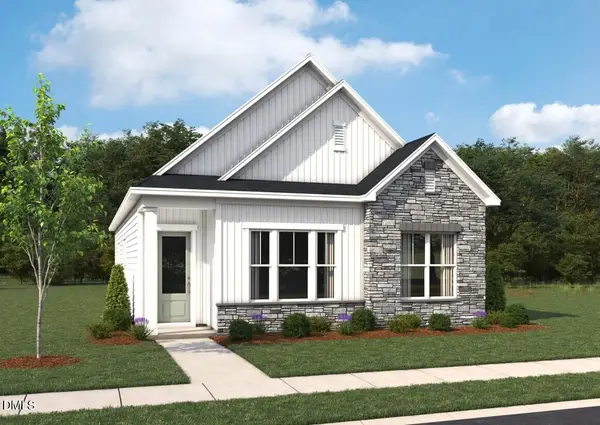 $400,320Active3 beds 2 baths1,635 sq. ft.
161 Marvel Drive, Rolesville, NC 27571
MLS# 10191095Listed by: ASHTON WOODS HOMES - New
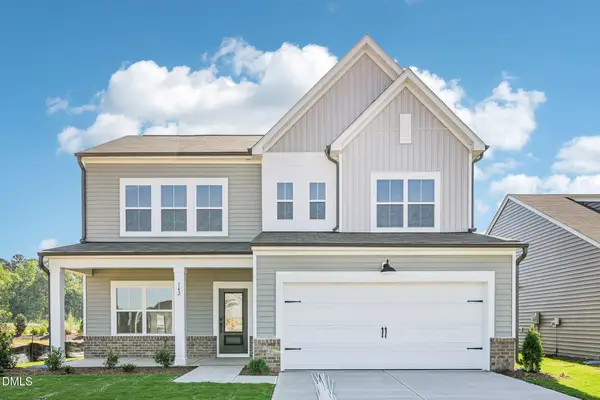 $521,905Active4 beds 4 baths2,563 sq. ft.
2220 Seraphic Way, Rolesville, NC 27571
MLS# 10191101Listed by: ASHTON WOODS HOMES - New
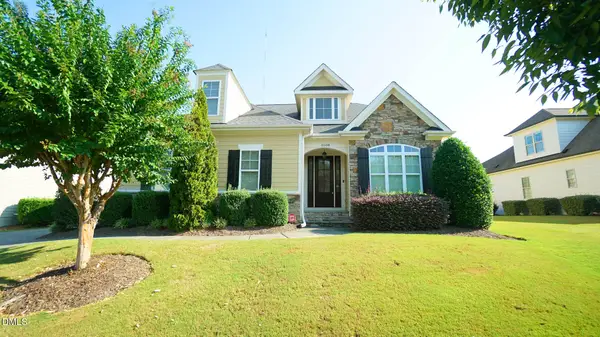 $569,900Active3 beds 2 baths2,028 sq. ft.
5108 Corner Rock Drive, Rolesville, NC 27571
MLS# 10190433Listed by: REALTY WORLD CAROLINA PROP - New
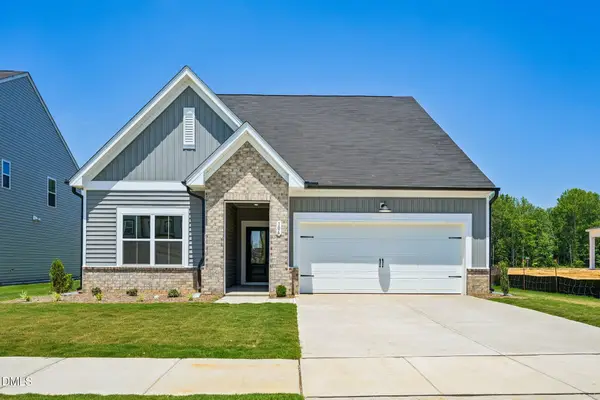 $473,430Active3 beds 3 baths2,211 sq. ft.
2228 Seraphic Way, Rolesville, NC 27571
MLS# 10190955Listed by: ASHTON WOODS HOMES - New
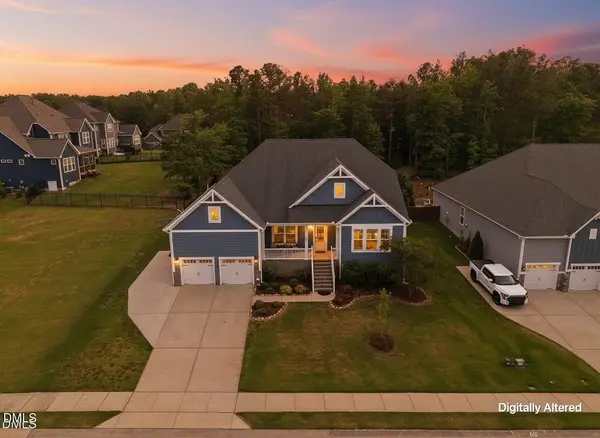 $719,990Active4 beds 5 baths3,554 sq. ft.
453 Adkins Ridge Road, Rolesville, NC 27571
MLS# 10190722Listed by: EXP REALTY LLC - New
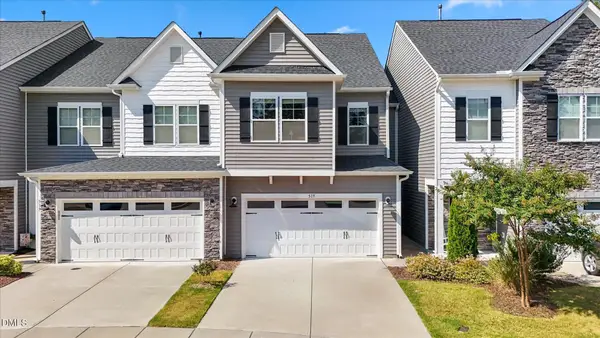 $329,900Active3 beds 3 baths1,852 sq. ft.
519 Kenton Mill Court, Rolesville, NC 27571
MLS# 10190683Listed by: LPT REALTY, LLC - New
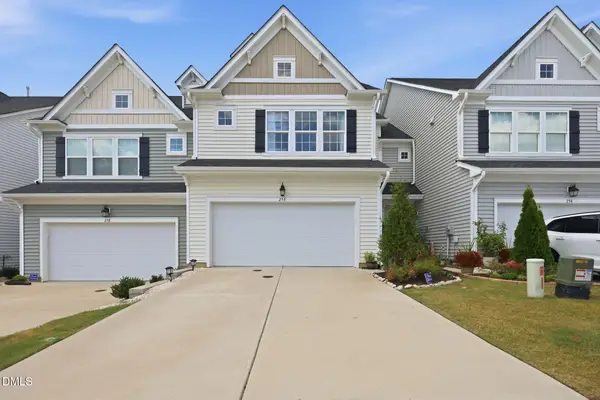 $385,000Active4 beds 4 baths2,319 sq. ft.
256 Shingle Oak Road, Wake Forest, NC 27587
MLS# 10190409Listed by: REAL BROKER, LLC - New
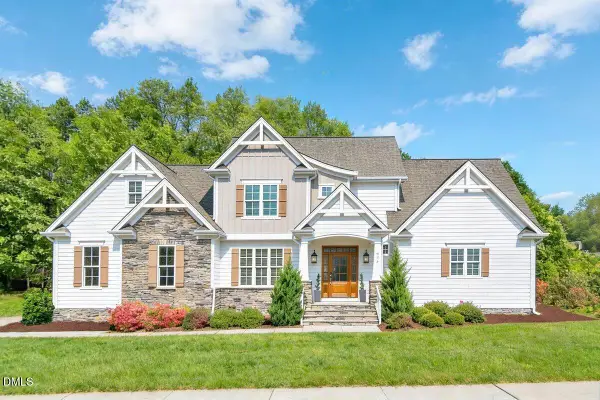 $749,900Active5 beds 4 baths3,475 sq. ft.
200 Character Drive, Rolesville, NC 27571
MLS# 10190421Listed by: REAL BROKER, LLC - New
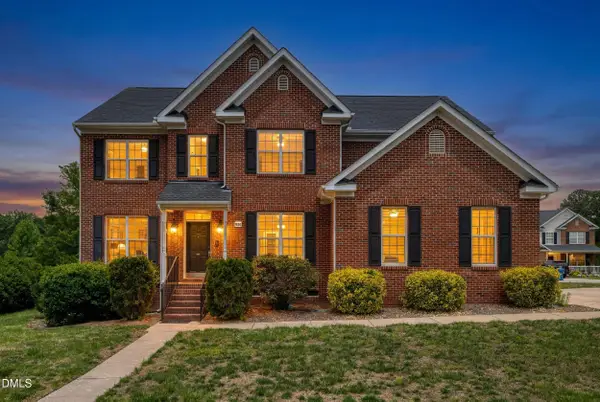 $519,200Active5 beds 4 baths3,001 sq. ft.
930 Pristine Lane, Rolesville, NC 27571
MLS# 10190309Listed by: CHOICE RESIDENTIAL REAL ESTATE - New
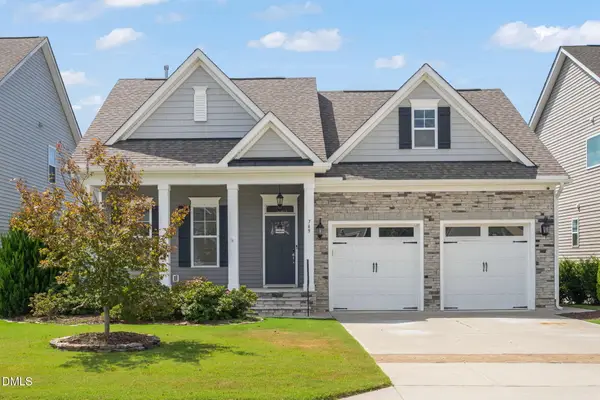 $515,000Active4 beds 3 baths2,362 sq. ft.
749 Strathwood Way, Rolesville, NC 27571
MLS# 10190280Listed by: REAL BROKER, LLC - CAROLINA COLLECTIVE REALTY


Protect your home and budget from life's surprises with an Assurant Home Warranty, backed by a partner that supports you through every step of homeownership. Explore Plans.
© 2023 - 2026 ERA Franchise Systems LLC. All rights reserved. ERA Franchise Systems LLC fully supports the principles of the Fair Housing Act and the Equal Opportunity Act. ERA, ERA Real Estate powered, and their respective logos are registered service marks of ERA Franchise Systems LLC. Each office is independently owned and operated.