
261 Lily Oak Drive, Wake Forest, NC 27587
Local realty services provided by:ERA Parrish Realty Legacy Group
261 Lily Oak Drive,Wake Forest, NC 27587
$639,000
- 4 Beds
- 3 Baths
- 2,970 sq. ft.
- Single family
- Active
Listed by: michelle keaton-barrow
Office: keaton barrow realty
MLS#:10202756
Source:RD
Price summary
- Price:$639,000
- Price per sq. ft.:$215.15
- Monthly HOA dues:$52
About this home
Beautiful home is move in ready! Large foyer opens to formal dining area area or office. Home has the perfect floorplan for entertaining. Gourmet kitchen opens to breakfast area and spacious living room with a custom gas fireplace. First floor includes a guest with with a full bathroom. Upgraded quartz countertops throughout. Upstairs includes a oversized loft that is perfect for hanging out. The additional bedrooms have impressive wall space and lots of natural light. Primary bedroom has ample space and an oversized shower. Home has lots of smart features and a tankless hot water heater. Community has a private lake and private greenway. Close to the Cobblestone Village District and Publix Grocery Store.
Contact an agent
Home facts
- Year built:2022
- Subdivision & Development:Chandlers Ridge
- Listing ID #:10202756
- Added:1 day(s) ago
- Updated:November 11, 2026 at 12:41 PM
Rooms and interior
- Bedrooms:4
- Total bathrooms:3
- Full bathrooms:3
- Rooms Total:10
- Flooring:Laminate, Luxury Vinyl, Tile, Wood
- Bathrooms Description:Double Vanity, Separate Shower, Walk-In Shower
- Kitchen Description:Dishwasher, Disposal, Gas Cooktop, Gas Water Heater, Ice Maker, Microwave, Range Hood, Wall Oven
- Living area:2,970 sq. ft.
Heating and cooling
- Cooling:Ceiling Fan(s), Central Air
- Heating:Natural Gas, Zoned
- Central air:Yes
Structure and exterior
- Roof:Shingle
- Year built:2022
- Building area:2,970 sq. ft.
- Lot area:0.7 Acres
- Lot Features:Back Yard, Hardwood Trees, Landscaped, Views, Wooded
- Architectural Style:Craftsman, Traditional
- Construction Materials:Board & Batten Siding, Fiber Cement, Radiant Barrier, Vertical Siding
- Exterior Features:Covered, Front Porch, Porch, Private Yard, Rain Gutters, Screened
- Foundation Description:Slab
- Levels:Two
Schools
- High school:Wake - Rolesville High School
- Middle school:Wake - Rolesville Middle School
- Elementary school:Wake - Sanford Creek Elementary
Utilities
- Water:Public
- Sewer:Public Sewer
Finances and disclosures
- Price:$639,000
- Price per sq. ft.:$215.15
- Tax amount:$5,646
Features and amenities
- Laundry features:Inside, Main Level
Parking
- Parking description:Attached, Driveway, Garage
- Garage:Yes
- Garage spaces:2
 Listings marked with a Doorify MLS icon are provided courtesy of the Doorify MLS, of North Carolina, Internet Data Exchange Database. Brokers make an effort to deliver accurate information, but buyers should independently verify any information on which they will rely in a transaction. The listing broker shall not be responsible for any typographical errors, misinformation, or misprints, and they shall be held totally harmless from any damages arising from reliance upon this data. This data is provided exclusively for consumers’ personal, non-commercial use. Copyright 2026 Doorify MLS of North Carolina. All rights reserved.
New listings near 261 Lily Oak Drive
- Coming Soon
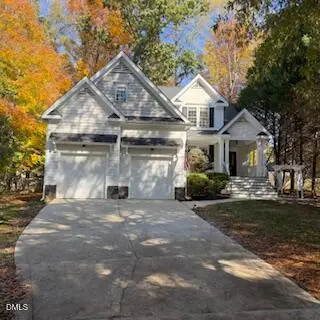 $484,900Coming Soon3 beds 3 baths2,577 sq. ft.
504 Hillswick Place, Wake Forest, NC 27587
MLS# 10202594Listed by: RE/MAX EXECUTIVE - Coming Soon
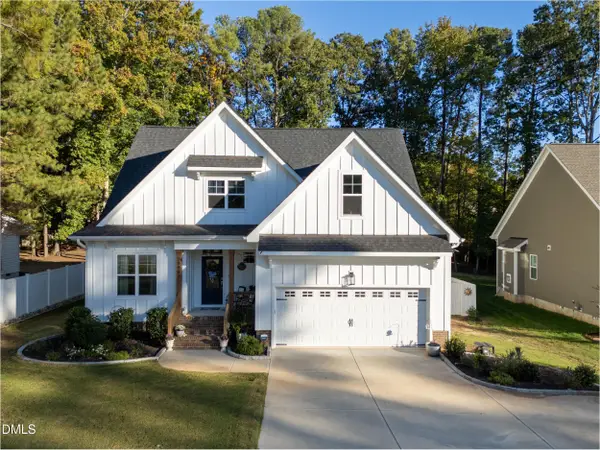 $584,900Coming Soon3 beds 2 baths2,273 sq. ft.
10002 Ligon Mill Road, Wake Forest, NC 27587
MLS# 10202469Listed by: COSTELLO REAL ESTATE & INVESTM - Coming Soon
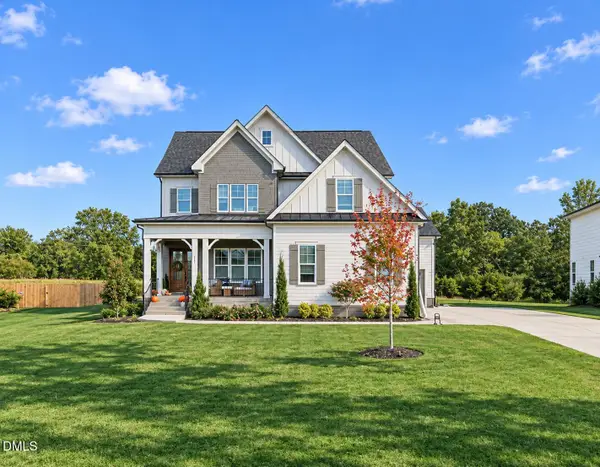 $1,000,000Coming Soon5 beds 5 baths3,970 sq. ft.
117 Sam Court, Wake Forest, NC 27587
MLS# 10202104Listed by: EXP REALTY LLC - Coming SoonOpen Fri, 4 to 6pm
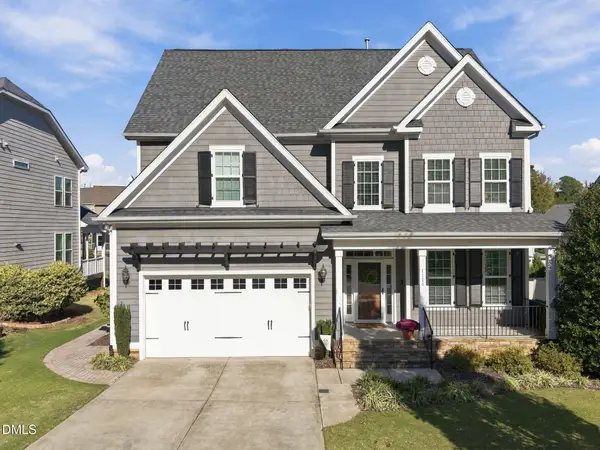 $639,000Coming Soon5 beds 4 baths2,874 sq. ft.
1116 Woodland Grove Way, Wake Forest, NC 27587
MLS# 10201833Listed by: COLDWELL BANKER ADVANTAGE - New
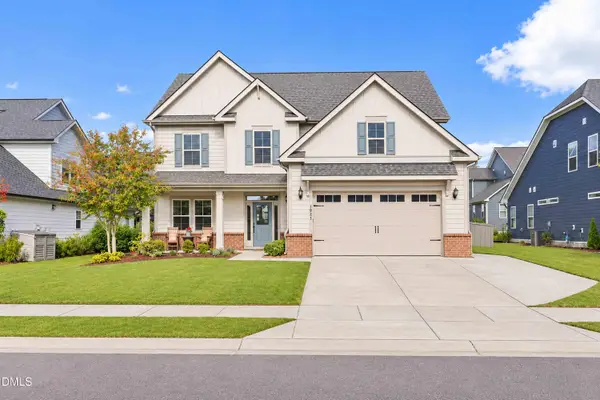 $575,000Active4 beds 4 baths3,537 sq. ft.
1921 Trent River Avenue, Wake Forest, NC 27587
MLS# 10202779Listed by: COLDWELL BANKER HPW - New
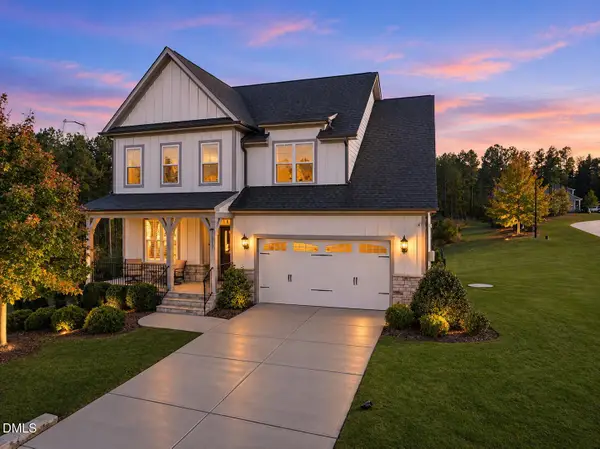 $975,000Active5 beds 5 baths4,601 sq. ft.
1317 Magnolia Glen Circle, Wake Forest, NC 27587
MLS# 10202763Listed by: REALTY ONE GROUP GREENER SIDE - New
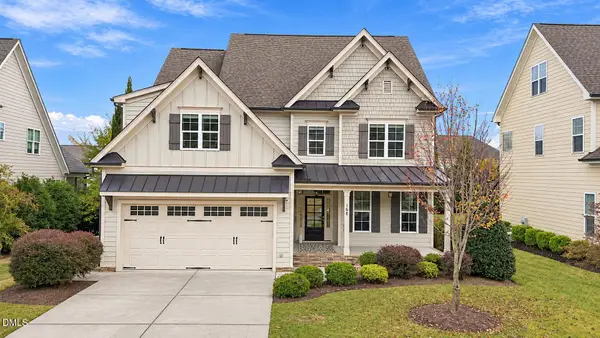 $675,000Active5 beds 5 baths4,000 sq. ft.
508 Kings Glen Way, Wake Forest, NC 27587
MLS# 10202618Listed by: SPENCER PROPERTIES - New
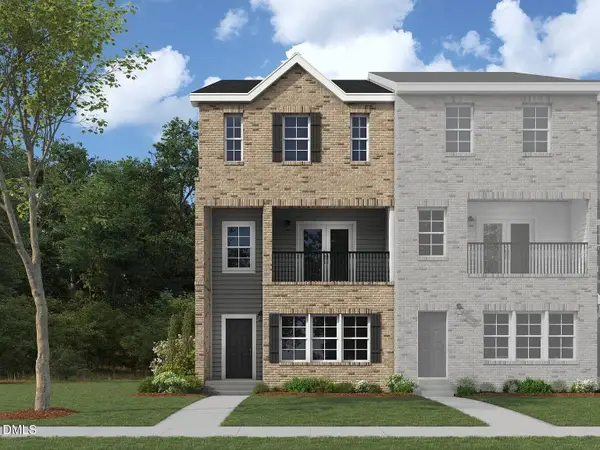 $329,900Active3 beds 4 baths2,336 sq. ft.
1005 Breadsell Lane, Wake Forest, NC 27587
MLS# 10202616Listed by: DREAM FINDERS REALTY LLC - New
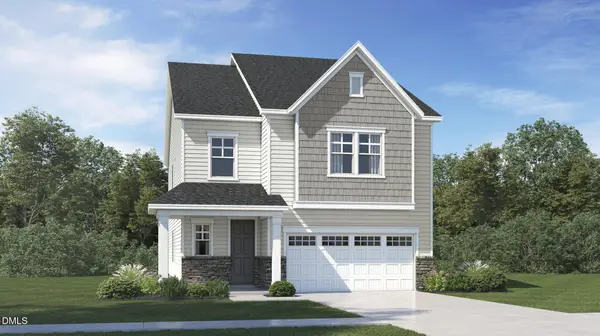 $499,990Active5 beds 4 baths2,881 sq. ft.
3053 Ocean Sunrise Drive, Wake Forest, NC 27587
MLS# 10202530Listed by: LENNAR CAROLINAS LLC


Protect your home and budget from life's surprises with an Assurant Home Warranty, backed by a partner that supports you through every step of homeownership. Explore Plans.
© 2023 - 2026 ERA Franchise Systems LLC. All rights reserved. ERA Franchise Systems LLC fully supports the principles of the Fair Housing Act and the Equal Opportunity Act. ERA, ERA Real Estate powered, and their respective logos are registered service marks of ERA Franchise Systems LLC. Each office is independently owned and operated.