
5728 Massey Branch Drive, Rolesville, NC 27571
Local realty services provided by:ERA Parrish Realty Legacy Group
Upcoming open houses
- Sat, Oct 0301:00 pm - 04:00 pm
- Sun, Oct 0401:00 pm - 04:00 pm
Listed by: jim dicks
Office: coldwell banker advantage
MLS#:10195629
Source:RD
Price summary
- Price:$824,900
- Price per sq. ft.:$231.39
- Monthly HOA dues:$44.33
About this home
Stunning cul-de-sac home in highly coveted Heritage Enclave. Solar panels are included and paid for. This 5 bedroom 4 full bath home with 9' ceilings has the quality & upscale features you are looking for. From the site finished hardwoods to hand crafted built-in's and custom trim. Spacious Chef's kitchen with gas range, SS appliances included, bedroom, full bath and office on the 1st floor. Large primary suite with spa like bath & WIC. Huge bonus room and relaxing screen porch are great retreats. Unfinished 679sf walk up attic with energy efficient radiant barrier, sealed crawlspace, Plantation Shutters, Tankless H2O heater, HVAC replaced 2022, custom storage built in garage. Mature trees and landscaping and much more. You need to see this home!
Contact an agent
Home facts
- Year built:2014
- Subdivision & Development:Heritage
- Listing ID #:10195629
- Added:2 day(s) ago
- Updated:October 02, 2026 at 04:18 PM
Rooms and interior
- Bedrooms:5
- Total bathrooms:4
- Full bathrooms:4
- Rooms Total:13
- Flooring:Carpet, Hardwood, Tile
- Dining Description:Eat-in Kitchen
- Bathrooms Description:Bathtub/Shower Combination, Double Vanity, Separate Shower, Soaking Tub, Walk-In Shower, Water Closet
- Kitchen Description:Dishwasher, Disposal, Free-Standing Gas Range, Gas Range, Ice Maker, Microwave, Range Hood, Refrigerator, Self Cleaning Oven, Stainless Steel Appliance(s), Tankless Water Heater, Washer, Washer/Dryer
- Living area:3,565 sq. ft.
Heating and cooling
- Cooling:Ceiling Fan(s), Central Air, Dual
- Heating:Fireplace(s), Forced Air, Natural Gas
- Central air:Yes
Structure and exterior
- Roof:Shingle
- Year built:2014
- Building area:3,565 sq. ft.
- Lot area:0.26 Acres
- Lot Features:Back Yard, Cul-de-sac, Landscaped
- Architectural Style:Traditional
- Construction Materials:Fiber Cement, Radiant Barrier, Stone
- Exterior Features:Front Porch, Lighting, Patio, Private Yard, Rain Gutters, Screened, Smart Lock(s), Wrap Around
- Levels:Two
Schools
- High school:Wake - Rolesville High School
- Middle school:Wake - Rolesville Middle School
- Elementary school:Wake - Sanford Creek Elementary
Utilities
- Water:Public
- Sewer:Public Sewer
Finances and disclosures
- Price:$824,900
- Price per sq. ft.:$231.39
- Tax amount:$7,251
Features and amenities
- Laundry features:Electric Dryer Hookup, Laundry Room, Sink, Washer Hookup
- Amenities:Screens
Parking
- Parking description:Attached, Concrete, Driveway, Garage Door Opener, Garage Faces Front
- Garage:Yes
- Garage spaces:2
 Listings marked with a Doorify MLS icon are provided courtesy of the Doorify MLS, of North Carolina, Internet Data Exchange Database. Brokers make an effort to deliver accurate information, but buyers should independently verify any information on which they will rely in a transaction. The listing broker shall not be responsible for any typographical errors, misinformation, or misprints, and they shall be held totally harmless from any damages arising from reliance upon this data. This data is provided exclusively for consumers’ personal, non-commercial use. Copyright 2026 Doorify MLS of North Carolina. All rights reserved.
New listings near 5728 Massey Branch Drive
- New
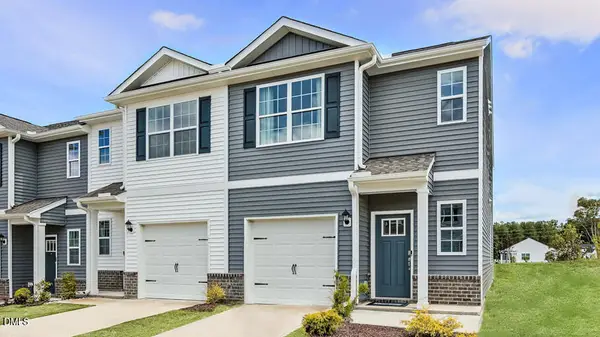 $290,990Active3 beds 3 baths1,418 sq. ft.
359 Freestall Drive, Wake Forest, NC 27587
MLS# 10196241Listed by: D.R. HORTON, INC. - New
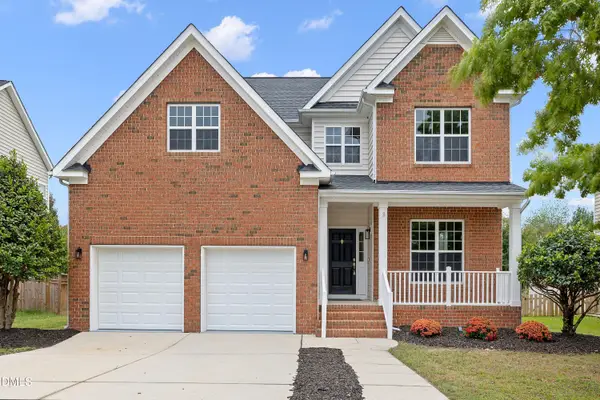 $445,000Active4 beds 3 baths2,744 sq. ft.
549 Redford Place Drive, Rolesville, NC 27571
MLS# 10196158Listed by: REDFIN CORPORATION - New
 $265,000Active2 beds 2 baths1,086 sq. ft.
3029 Century Farm Road, Rolesville, NC 27571
MLS# 10195922Listed by: FATHOM REALTY NC - Open Sat, 2 to 4pmNew
 $450,000Active3 beds 3 baths2,015 sq. ft.
416 Green Turret Drive, Rolesville, NC 27571
MLS# 10195833Listed by: REAL BROKER, LLC - Open Sat, 12 to 2pmNew
 $575,000Active4 beds 3 baths2,864 sq. ft.
501 Fish Pond Court, Rolesville, NC 27571
MLS# 10195711Listed by: COMPASS -- RALEIGH - Open Sat, 11am to 1pmNew
 $425,000Active3 beds 3 baths2,268 sq. ft.
504 Granite View Drive, Rolesville, NC 27571
MLS# 10195644Listed by: ANGELA DRUM TEAM REALTORS  $317,990Pending3 beds 3 baths1,463 sq. ft.
610 Rosy Court, Rolesville, NC 27587
MLS# 10195468Listed by: ASHTON WOODS HOMES- New
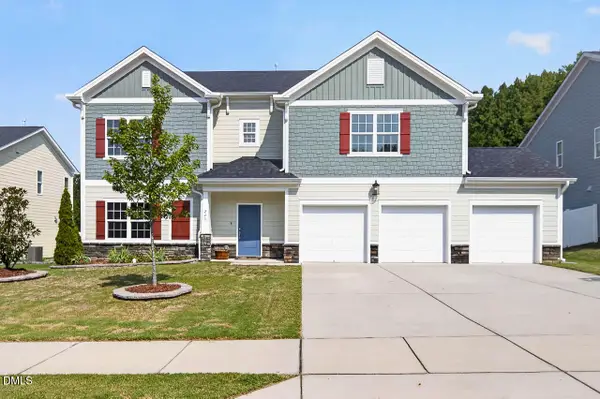 $574,900Active4 beds 3 baths2,807 sq. ft.
248 Kavanaugh Road, Wake Forest, NC 27587
MLS# 10195158Listed by: COLDWELL BANKER ADVANTAGE - New
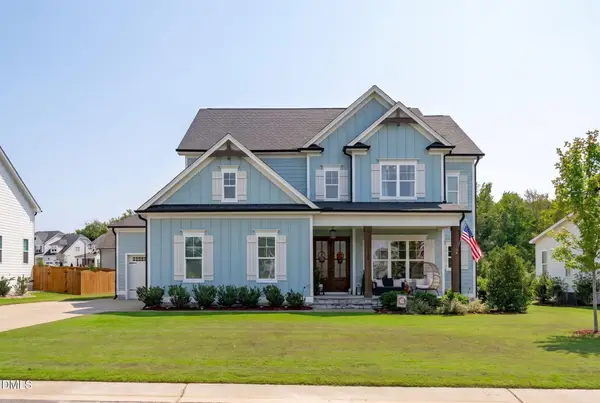 $840,000Active4 beds 4 baths3,575 sq. ft.
1117 Duke Farm Drive, Wake Forest, NC 27587
MLS# 10194875Listed by: NINA GOLDEN REALTY GROUP LLC


Protect your home and budget from life's surprises with an Assurant Home Warranty, backed by a partner that supports you through every step of homeownership. Explore Plans.
© 2023 - 2026 ERA Franchise Systems LLC. All rights reserved. ERA Franchise Systems LLC fully supports the principles of the Fair Housing Act and the Equal Opportunity Act. ERA, ERA Real Estate powered, and their respective logos are registered service marks of ERA Franchise Systems LLC. Each office is independently owned and operated.