
6205 Roles Saddle Drive, Rolesville, NC 27571
Local realty services provided by:ERA Parrish Realty Legacy Group
Listed by: michael sanders
Office: re/max united
MLS#:10182869
Source:RD
Price summary
- Price:$835,000
- Price per sq. ft.:$226.72
- Monthly HOA dues:$44.33
About this home
Room to grow, right on a cul-de-sac. This former Parade of Homes entry by Cityscape Builders is a 5-bed, 4.5-bath Heritage home with almost 3,700 finished square feet. And there's a walk-up third floor with about 1,100 more square feet, unfinished but already plumbed. Finish it as a gym, a media room, or a hobby space. The main floor has a guest suite with its own full bath, plus a private office with French doors. The kitchen has a big island, granite counters, double wall ovens, a gas cooktop, and a walk-in pantry. A glass-front butler's pantry opens to the dining room with its coffered ceiling. The family room has a gas fireplace, built-in bookcases, and a wall of windows facing the trees. Upstairs, the primary suite has a tray ceiling, a sitting area, and a walk-in closet. The bath has dual sinks, a glass shower, and a soaking tub. You'll also find three more bedrooms and a bonus room with floor-to-ceiling built-ins. Every bedroom has a walk-in closet. Out back, a screened porch leads to a paver patio and a fenced yard that backs to woods. Heritage walking trails are half a block away. Fridge replaced in 2025. Exterior painted in 2024....
Contact an agent
Home facts
- Year built:2013
- Subdivision & Development:Heritage
- Listing ID #:10182869
- Added:63 day(s) ago
- Updated:November 11, 2026 at 03:11 PM
Rooms and interior
- Bedrooms:5
- Total bathrooms:5
- Full bathrooms:4
- Rooms Total:12
- Flooring:Carpet, Hardwood, Tile, Wood
- Dining Description:Eat-in Kitchen
- Bathrooms Description:Bathtub Only, Double Vanity, Separate Shower, Shower Only, Soaking Tub
- Kitchen Description:Cooktop, Dishwasher, Double Oven, Dryer, Electric Water Heater, Free-Standing Refrigerator, Gas Cooktop, Ice Maker, Oven, Range Hood, Refrigerator, Stainless Steel Appliance(s), Vented Exhaust Fan, Wall Oven, Washer, Washer/Dryer
- Living area:3,683 sq. ft.
Heating and cooling
- Cooling:Ceiling Fan(s), Central Air, Dual
- Heating:Forced Air, Natural Gas, Zoned
- Central air:Yes
Structure and exterior
- Roof:Shingle
- Year built:2013
- Building area:3,683 sq. ft.
- Lot area:0.28 Acres
- Lot Features:Back Yard, Cul-de-sac, Front Yard, Gentle Sloping, Hardwood Trees, Landscaped, Sloped, Wooded
- Architectural Style:Craftsman, Traditional, Transitional
- Construction Materials:Fiber Cement, Shake Siding, Stone
- Exterior Features:Covered, Enclosed, Fenced Yard, Front Porch, In Parade of Homes, Patio, Porch, Private Yard, Rain Gutters, Screened
- Foundation Description:Concrete Perimeter
- Levels:Two
Schools
- High school:Wake - Rolesville High School
- Middle school:Wake - Rolesville Middle School
- Elementary school:Wake - Sanford Creek Elementary
Utilities
- Water:Public
- Sewer:Public Sewer
Finances and disclosures
- Price:$835,000
- Price per sq. ft.:$226.72
- Tax amount:$6,638
Features and amenities
- Laundry features:Inside, Laundry Room, Sink, Upper Level
Parking
- Parking description:Attached, Driveway, Garage, Garage Faces Front, Parking Pad
- Garage:Yes
- Garage spaces:2
 Listings marked with a Doorify MLS icon are provided courtesy of the Doorify MLS, of North Carolina, Internet Data Exchange Database. Brokers make an effort to deliver accurate information, but buyers should independently verify any information on which they will rely in a transaction. The listing broker shall not be responsible for any typographical errors, misinformation, or misprints, and they shall be held totally harmless from any damages arising from reliance upon this data. This data is provided exclusively for consumers’ personal, non-commercial use. Copyright 2026 Doorify MLS of North Carolina. All rights reserved.
New listings near 6205 Roles Saddle Drive
- Coming Soon
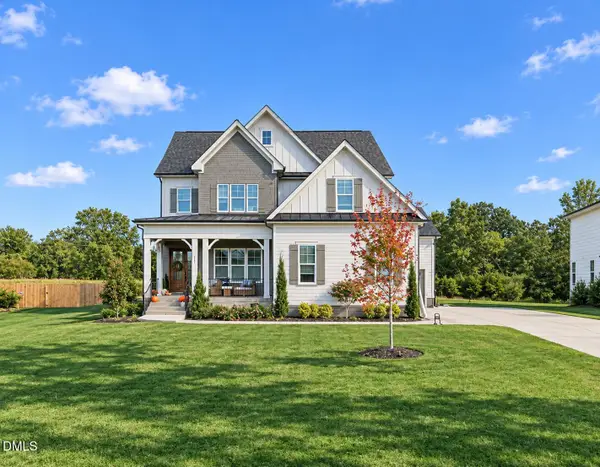 $1,000,000Coming Soon5 beds 5 baths3,970 sq. ft.
117 Sam Court, Wake Forest, NC 27587
MLS# 10202104Listed by: EXP REALTY LLC - New
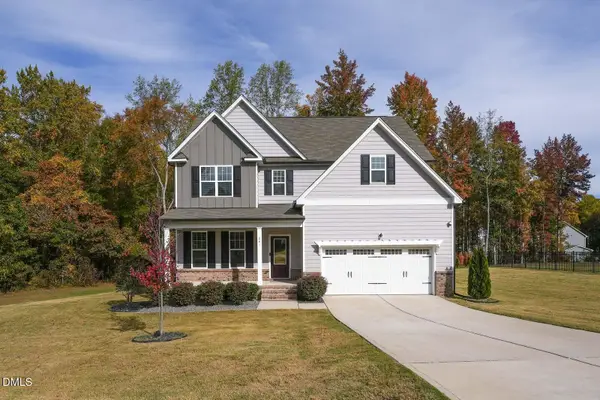 $639,000Active4 beds 3 baths2,970 sq. ft.
261 Lily Oak Drive, Wake Forest, NC 27587
MLS# 10202756Listed by: KEATON BARROW REALTY - New
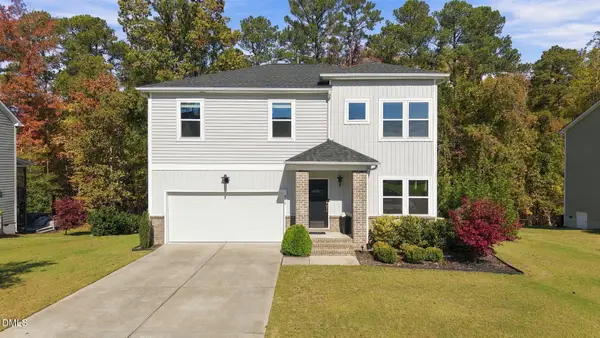 $429,900Active3 beds 3 baths2,291 sq. ft.
416 Granite View Drive, Rolesville, NC 27571
MLS# 10202567Listed by: DOGWOOD PROPERTIES - New
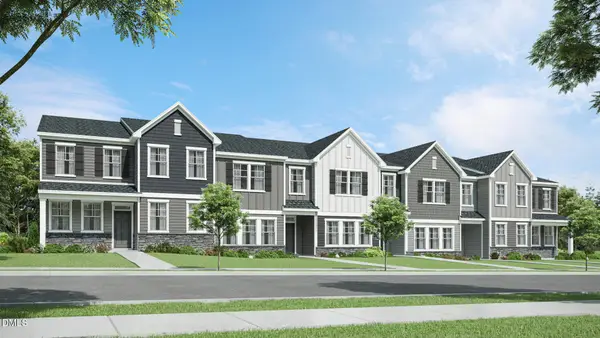 $359,990Active4 beds 3 baths2,460 sq. ft.
513 Cavalera Way, Rolesville, NC 27571
MLS# 10202532Listed by: LENNAR CAROLINAS LLC - New
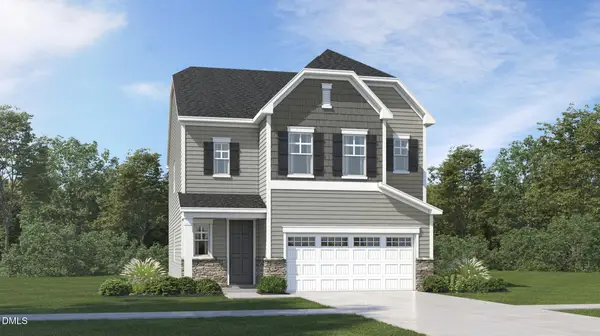 $469,990Active4 beds 3 baths2,702 sq. ft.
417 Granite Knoll Court, Rolesville, NC 27571
MLS# 10202535Listed by: LENNAR CAROLINAS LLC - New
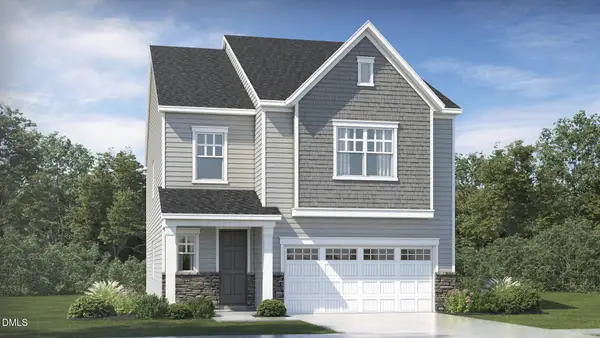 $489,990Active5 beds 4 baths2,907 sq. ft.
831 Long Melford Drive, Rolesville, NC 27571
MLS# 10202516Listed by: LENNAR CAROLINAS LLC - Open Sat, 11am to 4pmNew
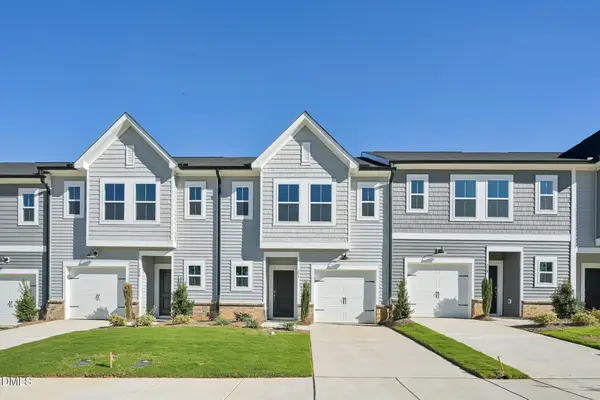 $303,990Active3 beds 3 baths1,463 sq. ft.
1607 Mirth Court, Rolesville, NC 27571
MLS# 10202521Listed by: ASHTON WOODS HOMES - New
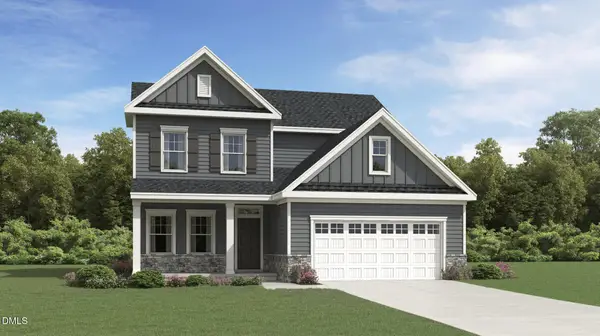 $489,990Active4 beds 3 baths2,472 sq. ft.
344 Pale Morning Drive, Rolesville, NC 27587
MLS# 10201868Listed by: LENNAR CAROLINAS LLC - New
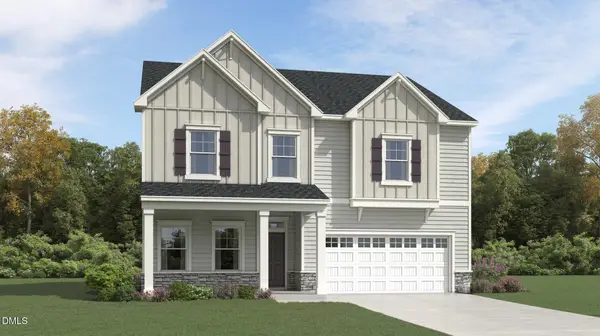 $499,990Active5 beds 4 baths3,072 sq. ft.
405 Green River Way, Rolesville, NC 27587
MLS# 10201873Listed by: LENNAR CAROLINAS LLC - New
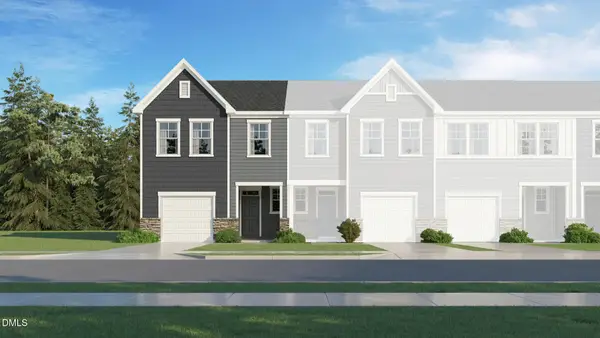 $309,990Active3 beds 3 baths1,805 sq. ft.
1515 Montana Stone Lane, Rolesville, NC 27587
MLS# 10201855Listed by: LENNAR CAROLINAS LLC


Protect your home and budget from life's surprises with an Assurant Home Warranty, backed by a partner that supports you through every step of homeownership. Explore Plans.
© 2023 - 2026 ERA Franchise Systems LLC. All rights reserved. ERA Franchise Systems LLC fully supports the principles of the Fair Housing Act and the Equal Opportunity Act. ERA, ERA Real Estate powered, and their respective logos are registered service marks of ERA Franchise Systems LLC. Each office is independently owned and operated.