
901 Fetching Place, Rolesville, NC 27571
Local realty services provided by:ERA Strother Real Estate
901 Fetching Place,Rolesville, NC 27571
$530,990
- 4 Beds
- 4 Baths
- 2,788 sq. ft.
- Multi-family
- Active
Upcoming open houses
- Sun, Aug 2301:00 pm - 05:00 pm
Listed by: lisa st. pierre
Office: ashton woods homes
MLS#:10177012
Source:RD
Price summary
- Price:$530,990
- Price per sq. ft.:$190.46
- Monthly HOA dues:$52
About this home
The Camden is an expertly designed two-story home with 4 bedrooms & 3.5 baths spanning 2,788 sq ft. Featuring a first-floor guest suite, screened in patio, fireplace, and the Laguna Collection with warm, earthy neutral colors, this layout provides ample space for both relaxation and social gatherings. With the study is situated at the front of the home, enjoy the wide open living areas: family rm with fireplace, sunny breakfast area leading out to a screened patio, & large kitchen with walk in pantry & center island. The primary bedroom is spacious and features a bathroom w/separate vanities, a tub, and a large walk-in shower. The walk in closet is huge! The Point is Rolesville's newest amenity-filled community designed for everyday enjoyment. Relax by the resort-style pool with waterslide, stay active in the fitness center, or gather at the clubhouse with outdoor grilling. Enjoy nearly 3 miles of greenway trails, a game lawn, dog parks, playgrounds, and pocket parks. Located just 1 mile from Cobblestone Village featuring new shops, dining, and more and minutes from the brand new Publix. 15 minutes to downtown Wake Forest, 25 minutes from downtown Raleigh and RDU. Come check out the community everyone is raving about!...
Contact an agent
Home facts
- Year built:2026
- Subdivision & Development:The Point
- Listing ID #:10177012
- Added:55 day(s) ago
- Updated:August 22, 2026 at 09:05 PM
Rooms and interior
- Bedrooms:4
- Total bathrooms:4
- Full bathrooms:3
- Rooms Total:6
- Flooring:Carpet, Luxury Vinyl, Tile
- Bathrooms Description:Bathtub Only, Bathtub/Shower Combination, Double Vanity, Separate Shower, Walk-In Shower, Water Closet
- Kitchen Description:Cooktop, Dishwasher, Disposal, Gas Range, Microwave, Range Hood, Vented Exhaust Fan, Wall Oven, Water Heater
- Living area:2,788 sq. ft.
Heating and cooling
- Cooling:Central Air, Zoned
- Heating:Forced Air, Natural Gas, Zoned
- Central air:Yes
Structure and exterior
- Roof:Architectural Shingle, Asphalt, Shingle
- Year built:2026
- Building area:2,788 sq. ft.
- Lot area:0.16 Acres
- Lot Features:Back Yard, Front Yard, Landscaped
- Architectural Style:Arts & Crafts, Traditional
- Construction Materials:Stone, Stone Veneer, Vinyl Siding
- Exterior Features:Covered, Front Porch, Porch, Rear Porch, Screened
- Foundation Description:Slab
- Levels:Two
Schools
- High school:Wake - Rolesville High School
- Middle school:Wake - Rolesville Middle School
- Elementary school:Wake - Rolesville Elementary
Utilities
- Water:Public
- Sewer:Public Sewer
Finances and disclosures
- Price:$530,990
- Price per sq. ft.:$190.46
Features and amenities
- Laundry features:Electric Dryer Hookup, Laundry Room, Upper Level, Washer Hookup
Parking
- Total parking spaces:4
- Parking description:Attached, Concrete, Driveway, Garage, Garage Door Opener, Garage Faces Front
- Garage:Yes
- Garage spaces:2
 Listings marked with a Doorify MLS icon are provided courtesy of the Doorify MLS, of North Carolina, Internet Data Exchange Database. Brokers make an effort to deliver accurate information, but buyers should independently verify any information on which they will rely in a transaction. The listing broker shall not be responsible for any typographical errors, misinformation, or misprints, and they shall be held totally harmless from any damages arising from reliance upon this data. This data is provided exclusively for consumers’ personal, non-commercial use. Copyright 2026 Doorify MLS of North Carolina. All rights reserved.
New listings near 901 Fetching Place
- Open Sun, 1 to 5pmNew
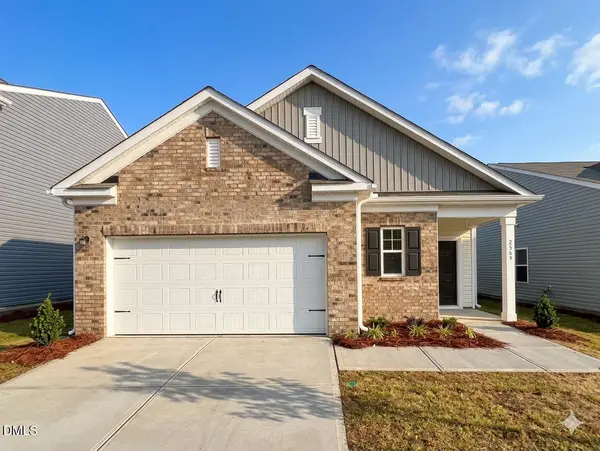 $374,990Active3 beds 2 baths1,536 sq. ft.
2529 Quarry Road, Rolesville, NC 27571
MLS# 10188140Listed by: STARLIGHT HOMES NC LLC - New
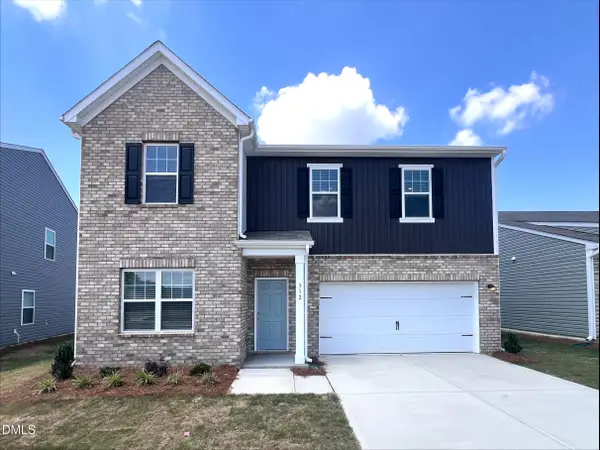 $419,990Active4 beds 3 baths2,407 sq. ft.
2505 Quarry Road, Rolesville, NC 27571
MLS# 10188143Listed by: STARLIGHT HOMES NC LLC - New
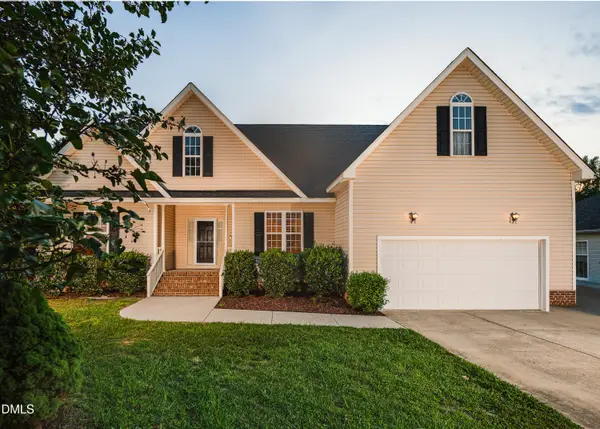 $375,000Active3 beds 2 baths1,431 sq. ft.
111 Allie Bell Lane, Rolesville, NC 27571
MLS# 10187189Listed by: BRAELYNN REALTY, LLC - New
 $364,990Active3 beds 3 baths1,924 sq. ft.
1224 Blue Dasher Lane, Rolesville, NC 27587
MLS# 10187017Listed by: LENNAR CAROLINAS LLC - New
 $364,990Active3 beds 3 baths1,924 sq. ft.
1232 Blue Dasher Lane, Rolesville, NC 27587
MLS# 10187026Listed by: LENNAR CAROLINAS LLC - New
 $334,990Active3 beds 3 baths1,926 sq. ft.
1226 Blue Dasher Lane, Rolesville, NC 27587
MLS# 10186991Listed by: LENNAR CAROLINAS LLC - New
 $334,990Active3 beds 3 baths1,924 sq. ft.
1230 Blue Dasher Lane, Rolesville, NC 27587
MLS# 10186999Listed by: LENNAR CAROLINAS LLC - New
 $580,460Active4 beds 3 baths2,797 sq. ft.
500 Contempo Court, Rolesville, NC 27571
MLS# 10186627Listed by: ASHTON WOODS HOMES - New
 $425,000Active5 beds 4 baths2,778 sq. ft.
558 Redford Place Drive, Rolesville, NC 27571
MLS# 10186451Listed by: MARK SPAIN REAL ESTATE - New
 $265,000Active3 beds 3 baths1,690 sq. ft.
1039 Grand Ridge Drive, Rolesville, NC 27571
MLS# 10186314Listed by: EXP REALTY LLC


Protect your home and budget from life's surprises with an Assurant Home Warranty, backed by a partner that supports you through every step of homeownership. Explore Plans.
© 2023 - 2026 ERA Franchise Systems LLC. All rights reserved. ERA Franchise Systems LLC fully supports the principles of the Fair Housing Act and the Equal Opportunity Act. ERA, ERA Real Estate powered, and their respective logos are registered service marks of ERA Franchise Systems LLC. Each office is independently owned and operated.