
14239 32, Roper, NC 27970
Local realty services provided by:ERA Strother Real Estate
14239 32,Roper, NC 27970
$1,799,000
- 4 Beds
- 4 Baths
- 4,831 sq. ft.
- Single family
- Active
Listed by: amber hardy
Office: carolinaeast real estate
MLS#:100615602
Source:NC_CCAR
Price summary
- Price:$1,799,000
- Price per sq. ft.:$372.39
About this home
Over 50 acres along the Albemarle Sound with 1,000 feet of waterfront—an opportunity to own a piece of North Carolina's Inner Banks that few will ever experience! Tucked away in rural Washington County, this remarkable property offers endless possibilities. Keep it all for yourself or, with county approval, explore the potential to subdivide into multiple waterfront homesites. The property is something special! Golf cart paths wind throughout the acreage, leading to a private pond, sandy beach area, and breathtaking sunset views along the Albemarle Sound. Bring your horses, enjoy endless outdoor recreation, or explore the possibilities of a private retreat or event destination. With no deed restrictions, there's room to dream big! At the heart of the property sits a custom-built Cape Cod-style home offering over 4,000 square feet, 4 bedrooms, a spacious FROG, formal and informal living areas, and a family room with a bar—perfect for entertaining along the shoreline. The location is part of the adventure! Enjoy boating to Historic Downtown Edenton, nearby Columbia, or exploring waterways connecting the Inner Banks to the Outer Banks. A sportsman's dream brought to life, simply by being on the property. Incredible privacy, expansive shoreline, and unlimited potential! Keep it all, share it with family and friends, or create a waterfront community of your own. Opportunities like this rarely come along. Schedule your private tour!...
Contact an agent
Home facts
- Year built:1989
- Subdivision & Development:None
- Listing ID #:100615602
- Added:1 day(s) ago
- Updated:November 12, 2026 at 12:05 PM
Rooms and interior
- Bedrooms:4
- Total bathrooms:4
- Full bathrooms:3
- Half bathrooms:1
- Rooms Total:13
- Flooring:Carpet, Vinyl
- Dining Description:Eat-in Kitchen
- Bathrooms Description:Walk-in Shower
- Kitchen Description:Dishwasher, Eat-in Kitchen, Kitchen Island, Refrigerator, Trash Compactor
- Bedroom Description:Walk-In Closet(s)
- Living area:4,831 sq. ft.
Heating and cooling
- Cooling:Heat Pump
- Heating:Electric, Heat Pump, Heating
Structure and exterior
- Roof:Architectural Shingle
- Year built:1989
- Building area:4,831 sq. ft.
- Lot area:49 Acres
- Lot Features:Rural
- Construction Materials:Brick, Vinyl Siding, Wood Frame
- Exterior Features:Covered, Porch
- Foundation Description:Crawl Space
- Levels:2 Story
Schools
- High school:Washington County
- Middle school:Washington County Middle
- Elementary school:Washington County
Utilities
- Water:County Water, Water Connected
Finances and disclosures
- Price:$1,799,000
- Price per sq. ft.:$372.39
Features and amenities
- Appliances:Dishwasher, Refrigerator
- Laundry features:Laundry Room
- Amenities:Bookcases, Ceiling Fan(s), Walk-In Closet(s), Whole-Home Generator
Parking
- Total parking spaces:2
- Parking description:Additional Parking, Attached Garage, Concrete, Garage, Parking Pad
- Garage:Yes
- Garage spaces:2

New listings near 14239 32
- New
 $315,000Active3 beds 2 baths1,821 sq. ft.
309 Batemans Beach Road, Roper, NC 27970
MLS# 100614304Listed by: UNITED COUNTRY FORBES REALTY & AUCTIONS LLC  $437,000Pending3 beds 2 baths1,644 sq. ft.
136 Cypress Shores Road W, Roper, NC 27970
MLS# 100612882Listed by: WELCOME HOME REALTY NC $35,900Pending1.86 Acres
Lot 1 Beasley Road, Roper, NC 27970
MLS# 100610301Listed by: CINDY TWIDDY REALTY, INC.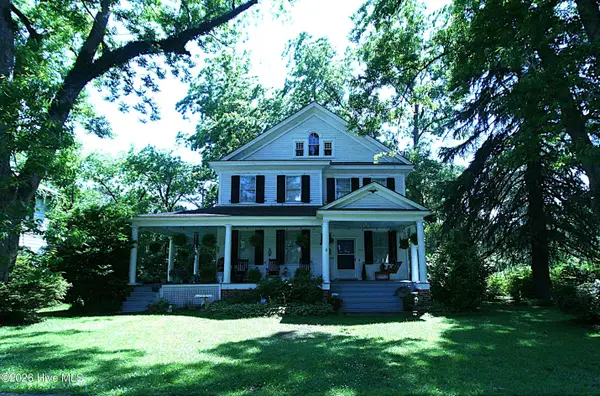 $199,900Active-- beds 2 baths2,400 sq. ft.
217 Boush Street, Roper, NC 27970
MLS# 100608583Listed by: RIVERFRONT REALTY OF EASTERN NC, LLC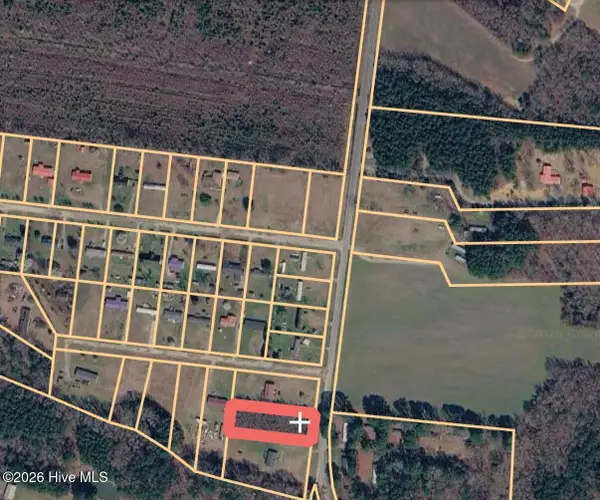 $19,000Active0.69 Acres
Lot 21 Folly Road, Roper, NC 27970
MLS# 100605813Listed by: CINDY TWIDDY REALTY, INC.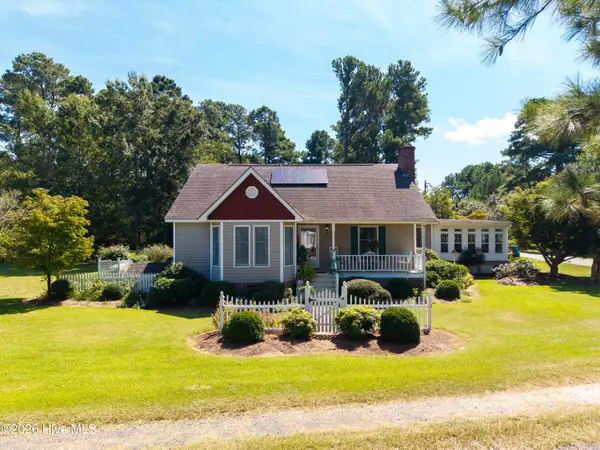 $350,000Active2 beds 2 baths1,629 sq. ft.
502 Blair Shores Road, Roper, NC 27970
MLS# 100605060Listed by: PERRY & CO SOTHEBY'S INTERNATIONAL REALTY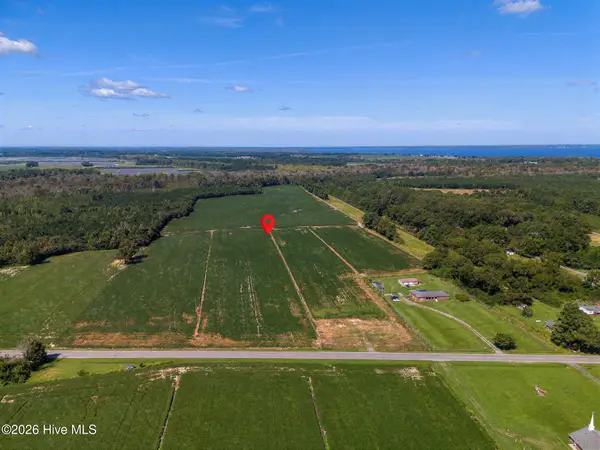 $349,000Active71 Acres
0 N Highway 32 Highway E, Roper, NC 27970
MLS# 100604319Listed by: UNITED COUNTRY FORBES REALTY & AUCTIONS LLC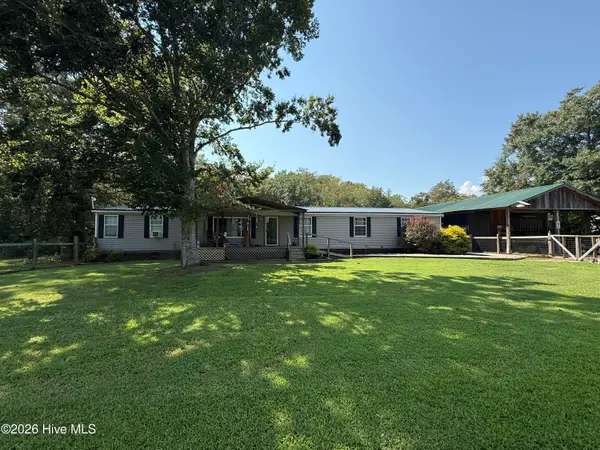 $259,000Active3 beds 2 baths2,496 sq. ft.
99 Ferris Drive, Roper, NC 27970
MLS# 100601639Listed by: CINDY TWIDDY REALTY, INC.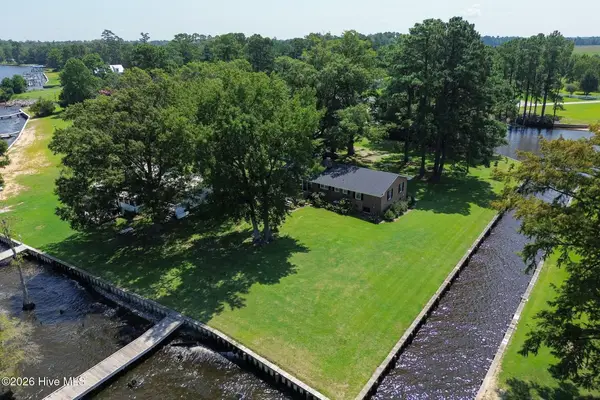 $479,000Active3 beds 2 baths1,251 sq. ft.
99 Ruby Lane, Roper, NC 27970
MLS# 100596814Listed by: PERRY & CO SOTHEBY'S INTERNATIONAL REALTY


Protect your home and budget from life's surprises with an Assurant Home Warranty, backed by a partner that supports you through every step of homeownership. Explore Plans.
© 2023 - 2026 ERA Franchise Systems LLC. All rights reserved. ERA Franchise Systems LLC fully supports the principles of the Fair Housing Act and the Equal Opportunity Act. ERA, ERA Real Estate powered, and their respective logos are registered service marks of ERA Franchise Systems LLC. Each office is independently owned and operated.