
153 Sabins Estates Drive, Rougemont, NC 27572
Local realty services provided by:ERA Strother Real Estate
153 Sabins Estates Drive,Rougemont, NC 27572
$335,000
- 3 Beds
- 2 Baths
- 1,428 sq. ft.
- Single family
- Active
Listed by: mika elizabeth smith, laura burton
Office: burton realty group inc
MLS#:10187238
Source:RD
Price summary
- Price:$335,000
- Price per sq. ft.:$234.59
About this home
Practically brand NEW and you can't beat THIS LOCATION! Less than 30 minutes to Durham, Roxboro, AND Oxford! This 2025 home features 3 Bedrooms, 2 Full Bathrooms, and a Bonus Room that could be used as an office, play room, or morning reading room! Open concept kitchen and living room for all of your hosting needs and a spacious covered back deck to hang out! All appliances and shed convey!! You will be dreaming about this home so don't wait! Come check out 153 Sabins Estates Drive, Rougemont, NC 27572.
Contact an agent
Home facts
- Year built:2025
- Subdivision & Development:Not in a Subdivision
- Listing ID #:10187238
- Added:47 day(s) ago
- Updated:October 05, 2026 at 10:05 PM
Rooms and interior
- Bedrooms:3
- Total bathrooms:2
- Full bathrooms:2
- Rooms Total:6
- Flooring:Carpet, Luxury Vinyl
- Kitchen Description:Dishwasher, Dryer, Microwave, Range, Refrigerator, Washer
- Living area:1,428 sq. ft.
Heating and cooling
- Cooling:Central Air
- Heating:Heat Pump
- Central air:Yes
Structure and exterior
- Roof:Shingle
- Year built:2025
- Building area:1,428 sq. ft.
- Lot area:1.1 Acres
- Architectural Style:Traditional
- Construction Materials:Vinyl Siding
- Exterior Features:Covered, Deck
- Levels:One
Schools
- High school:Person - Person High
- Middle school:Person - Southern Middle
- Elementary school:Person - Helena Elementary
Utilities
- Water:Well
- Sewer:Septic Tank
Finances and disclosures
- Price:$335,000
- Price per sq. ft.:$234.59
- Tax amount:$2,038
Parking
- Parking description:Gravel
 Listings marked with a Doorify MLS icon are provided courtesy of the Doorify MLS, of North Carolina, Internet Data Exchange Database. Brokers make an effort to deliver accurate information, but buyers should independently verify any information on which they will rely in a transaction. The listing broker shall not be responsible for any typographical errors, misinformation, or misprints, and they shall be held totally harmless from any damages arising from reliance upon this data. This data is provided exclusively for consumers’ personal, non-commercial use. Copyright 2026 Doorify MLS of North Carolina. All rights reserved.
New listings near 153 Sabins Estates Drive
- New
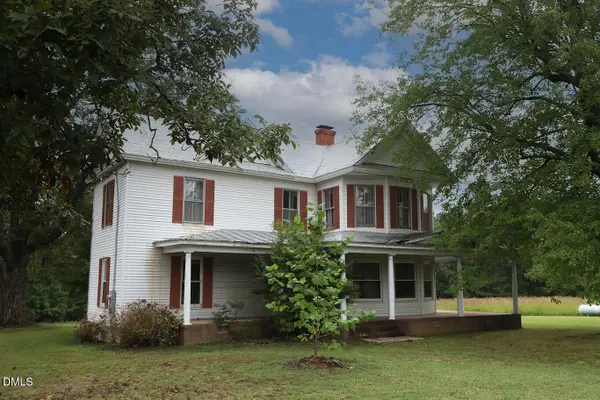 $449,000Active2 beds 1 baths1,512 sq. ft.
12609 N Roxboro Road, Rougemont, NC 27572
MLS# 10196222Listed by: COLDWELL BANKER HPW 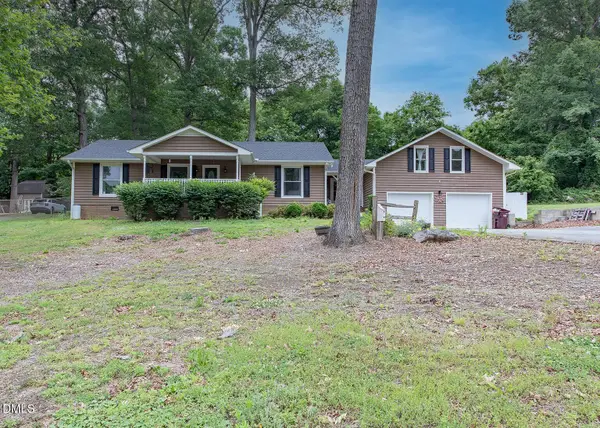 $420,000Pending3 beds 2 baths1,826 sq. ft.
13016 Meadow Ridge Drive, Rougemont, NC 27572
MLS# 10189876Listed by: WEAVER STREET REALTY & AUCTION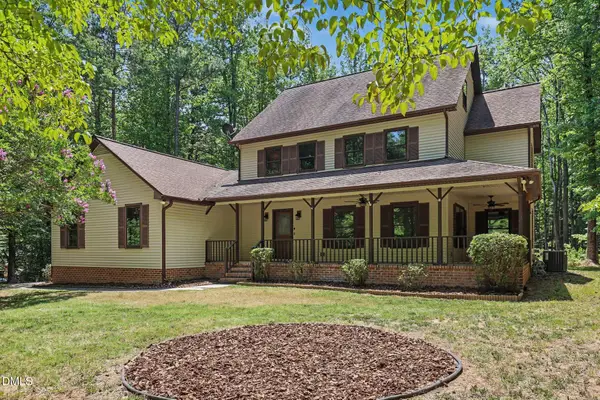 $532,000Active3 beds 4 baths3,115 sq. ft.
400 Shetland Road, Rougemont, NC 27572
MLS# 10178045Listed by: WEST & WOODALL REAL ESTATE - D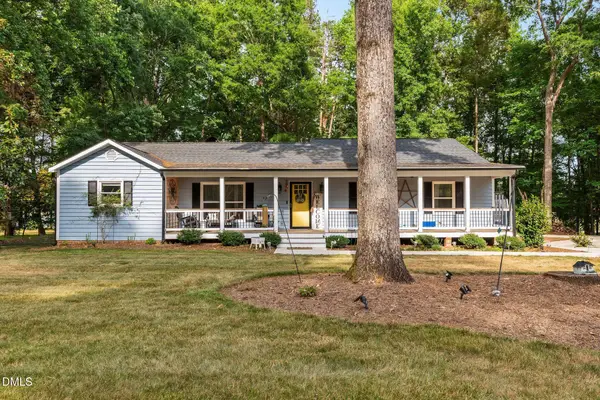 $480,000Active3 beds 2 baths2,445 sq. ft.
408 Lake Winds Trail, Rougemont, NC 27572
MLS# 10175048Listed by: ELLIS REALTY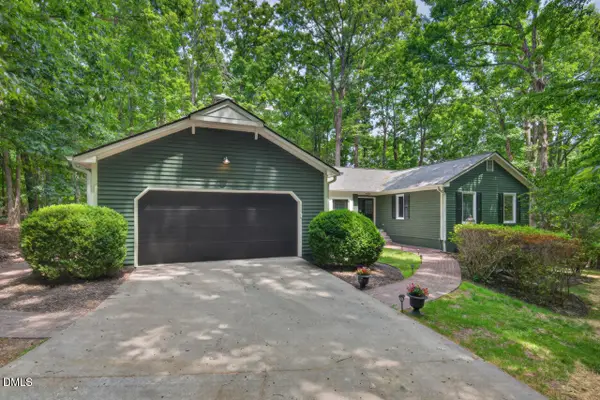 $679,999Active4 beds 5 baths3,515 sq. ft.
405 Lookout Point, Rougemont, NC 27572
MLS# 10171404Listed by: BERKSHIRE HATHAWAY HOMESERVICE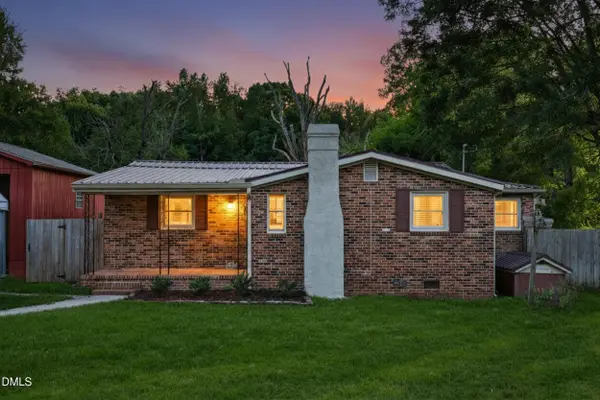 $289,900Pending3 beds 2 baths1,219 sq. ft.
205 Bacon Road, Rougemont, NC 27572
MLS# 10160931Listed by: THE CEDENO GROUP REAL ESTATE LLC


Protect your home and budget from life's surprises with an Assurant Home Warranty, backed by a partner that supports you through every step of homeownership. Explore Plans.
© 2023 - 2026 ERA Franchise Systems LLC. All rights reserved. ERA Franchise Systems LLC fully supports the principles of the Fair Housing Act and the Equal Opportunity Act. ERA, ERA Real Estate powered, and their respective logos are registered service marks of ERA Franchise Systems LLC. Each office is independently owned and operated.