
303 Bowen Road, Rougemont, NC 27572
Local realty services provided by:ERA Strother Real Estate
Listed by: ken cannon
Office: compass -- chapel hill - durham
MLS#:10197495
Source:RD
Price summary
- Price:$774,900
- Price per sq. ft.:$241.85
About this home
Rare opportunity to own 5 private waterfront acres in Rougemont with an easy commute to Downtown Durham. This spacious 4-bedroom, 3.5-bath home offers an inviting open floor plan with plenty of space for family and entertaining. The main level features a private primary bedroom with en-suite bath featuring a soaking tub with separate shower, walk-in closet, and a built-in wall safe that provides additional convenience. A separate office space is conveniently located near the foyer. The living room features soaring ceilings, multiple windows for gorgeous natural light, built-in bookshelves, and a fireplace framed by a stunning tall masonry accent wall. The open living and dining areas flow into an updated kitchen with a gas range, quartz countertops, stainless steel appliances, and a large eat-in counter. The main level also includes a flex room and bathroom with direct access to the pool patio. Upstairs, the bedrooms are thoughtfully separated for privacy for family and guests. Outside, enjoy the in-ground saltwater pool, large deck, waterfront setting, basketball court, and fire pit. The wraparound porch adds even more outdoor living space. A huge detached 3-bay garage/workshop provides exceptional space for vehicles, hobbies, equipment, or storage. The property also includes an attached 2-car garage and storage shed. With 5 acres, waterfront, a pool, extensive garage/workshop space, Durham County schools, and convenient access to Downtown Durham, this property offers incredible value. Priced to sell with the potential for instant equity—come see all this property has to offer!...
Contact an agent
Home facts
- Year built:2002
- Subdivision & Development:Not in a Subdivision
- Listing ID #:10197495
- Added:2 day(s) ago
- Updated:October 12, 2026 at 12:07 PM
Rooms and interior
- Bedrooms:4
- Total bathrooms:4
- Full bathrooms:3
- Rooms Total:1
- Flooring:Hardwood, Tile
- Dining Description:Kitchen/Dining Room Combination
- Bathrooms Description:Bathtub/Shower Combination, Double Vanity, Separate Shower, Soaking Tub, Walk-In Shower, Water Closet
- Kitchen Description:Dishwasher, Dryer, Gas Range, Ice Maker, Microwave, Range, Range Hood, Refrigerator, Stainless Steel Appliance(s), Washer
- Living area:3,204 sq. ft.
Heating and cooling
- Cooling:Ceiling Fan(s), Central Air
- Heating:Fireplace(s)
- Central air:Yes
Structure and exterior
- Roof:Shingle
- Year built:2002
- Building area:3,204 sq. ft.
- Lot area:5.04 Acres
- Lot Features:Back Yard
- Architectural Style:Traditional, Transitional
- Construction Materials:Vinyl Siding
- Exterior Features:Basketball Court, Covered, Deck, Fire Pit, Front Porch, Lighting, Patio, Porch, Private Yard, Rain Gutters, Wrap Around
- Levels:One and One Half
Schools
- High school:Durham - Northern High
- Middle school:Durham - Lucas Middle School
- Elementary school:Durham - Mangum Elementary
Utilities
- Water:Well
- Sewer:Septic Tank
Finances and disclosures
- Price:$774,900
- Price per sq. ft.:$241.85
- Tax amount:$5,757
Features and amenities
- Laundry features:Electric Dryer Hookup, Inside, Laundry Closet, Laundry Room, Sink, Upper Level, Washer Hookup
- Pool features:Filtered, In Ground, Salt Water
Parking
- Parking description:Attached, Detached, Driveway, Garage
- Garage:Yes
- Garage spaces:4
 Listings marked with a Doorify MLS icon are provided courtesy of the Doorify MLS, of North Carolina, Internet Data Exchange Database. Brokers make an effort to deliver accurate information, but buyers should independently verify any information on which they will rely in a transaction. The listing broker shall not be responsible for any typographical errors, misinformation, or misprints, and they shall be held totally harmless from any damages arising from reliance upon this data. This data is provided exclusively for consumers’ personal, non-commercial use. Copyright 2026 Doorify MLS of North Carolina. All rights reserved.
New listings near 303 Bowen Road
- New
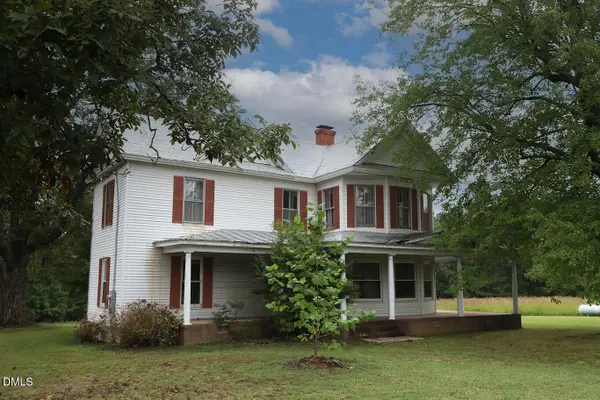 $449,000Active2 beds 1 baths1,512 sq. ft.
12609 N Roxboro Road, Rougemont, NC 27572
MLS# 10196222Listed by: COLDWELL BANKER HPW 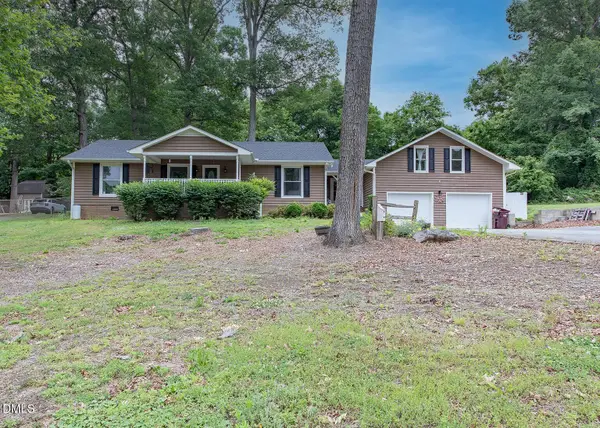 $420,000Pending3 beds 2 baths1,826 sq. ft.
13016 Meadow Ridge Drive, Rougemont, NC 27572
MLS# 10189876Listed by: WEAVER STREET REALTY & AUCTION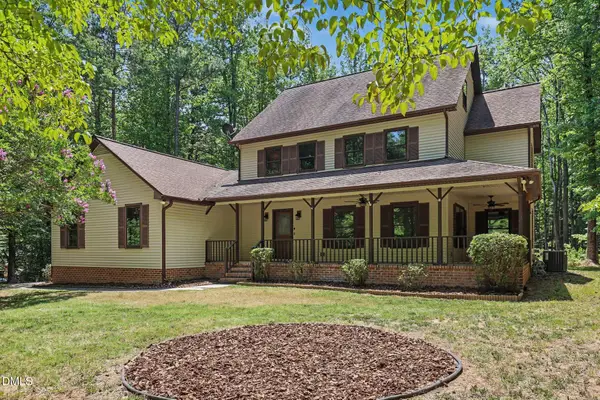 $532,000Active3 beds 4 baths3,115 sq. ft.
400 Shetland Road, Rougemont, NC 27572
MLS# 10178045Listed by: WEST & WOODALL REAL ESTATE - D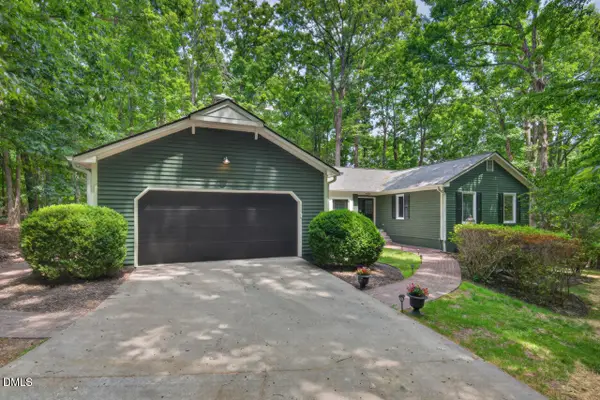 $665,000Active4 beds 5 baths3,515 sq. ft.
405 Lookout Point, Rougemont, NC 27572
MLS# 10171404Listed by: BERKSHIRE HATHAWAY HOMESERVICE $289,900Pending3 beds 2 baths1,219 sq. ft.
205 Bacon Road, Rougemont, NC 27572
MLS# 10160931Listed by: THE CEDENO GROUP REAL ESTATE LLC


Protect your home and budget from life's surprises with an Assurant Home Warranty, backed by a partner that supports you through every step of homeownership. Explore Plans.
© 2023 - 2026 ERA Franchise Systems LLC. All rights reserved. ERA Franchise Systems LLC fully supports the principles of the Fair Housing Act and the Equal Opportunity Act. ERA, ERA Real Estate powered, and their respective logos are registered service marks of ERA Franchise Systems LLC. Each office is independently owned and operated.