
384 Potluck Farm Road, Rougemont, NC 27572
Local realty services provided by:ERA Live Moore
384 Potluck Farm Road,Rougemont, NC 27572
$637,000
- 3 Beds
- 2 Baths
- 2,613 sq. ft.
- Multi-family
- Active
Listed by: tracy ann laroe bell
Office: exp realty llc.
MLS#:10190880
Source:RD
Price summary
- Price:$637,000
- Price per sq. ft.:$243.71
- Monthly HOA dues:$41.67
About this home
Tucked away on 3 private, wooded acres, this beautifully maintained custom-built cedar home offers a rare combination of privacy, thoughtful design, and connection to an extraordinary natural community. Designed and built with the owner's close involvement, every detail reflects intention and exceptional craftsmanship. The one-level main living area offers 3 bedrooms and 2 full baths, with abundant natural light throughout. Central clerestory windows draw sunlight deep into the home, while multiple doors from all three bedrooms open directly to decks, creating an effortless connection between indoor and outdoor living. A welcoming front deck, spacious back deck, and screened side porch provide plenty of places to enjoy the surrounding woods in every season. The home's design incorporates passive solar principles, including a south-facing foyer with acid-washed concrete flooring designed to absorb and retain warmth from the sun. Geothermal heating and air conditioning provide efficient year-round comfort. Beautiful oak flooring, tile, and acid-washed concrete create a distinctive mix of natural textures and materials. The kitchen is designed for both everyday living and serious cooking, with generous countertop space and storage galore. The primary suite offers a peaceful retreat, including a spa-like bath with a heated floor, thermostat-controlled comfort, soaking tub, bidet, and separate shower. The partially finished, walk-out full basement expands the possibilities, including a 389-square-foot flex room with a closet—ideal for a studio, office, guest space, hobby room, or whatever your lifestyle requires. With 2,613 square feet of total living area, including 2,224.8 square feet above grade, there is room to grow, create, and make the home your own. Outside, the property has been lovingly cultivated while preserving its natural setting. A cedar-fenced area in front features multiple gates, while a second fenced section offers additional flexibility in the backyard. Rain chains and French drains thoughtfully manage water, complemented by a rain barrel, perennial gardens, evergreens, apple trees, and a fig tree that provide beauty and interest throughout the seasons. Private access to a stream and community trails invites exploration right from home. And then there is the community itself. Ownership includes shared interest in approximately 124 acres of community land and held assets, including approximately 107 acres of land protected by conservation easement. Maintained trails, streams, a community pond, orchard, and a tucked-away community cabin in the woods create an uncommon sense of place and connection. Here, you can retreat into the privacy of your own 3 wooded acres while also being part of something larger—a community that values nature, shared land, and thoughtful stewardship. For those seeking a home that offers more than four walls—a place with craftsmanship, natural beauty, privacy, and a genuine sense of community—this is a truly special opportunity....
Contact an agent
Home facts
- Year built:2008
- Subdivision & Development:Potluck Community Farm
- Listing ID #:10190880
- Added:1 day(s) ago
- Updated:September 07, 2026 at 03:37 PM
Rooms and interior
- Bedrooms:3
- Total bathrooms:2
- Full bathrooms:2
- Rooms Total:1
- Flooring:Ceramic Tile, Combination, Concrete, Hardwood
- Dining Description:Eat-in Kitchen
- Bathrooms Description:Bathtub/Shower Combination, Bidet, Separate Shower, Soaking Tub
- Kitchen Description:Built-In Electric Oven, Convection Oven, Dishwasher, Electric Cooktop, Electric Water Heater, Exhaust Fan, Induction Cooktop, Microwave, Self Cleaning Oven, Wall Oven, Water Heater, Water Purifier, Water Purifier Owned
- Basement:Yes
- Basement Description:Exterior Entry, French Drain, Full, Interior Entry, Partially Finished, Storage Space, Walk-Out Access
- Living area:2,613 sq. ft.
Heating and cooling
- Cooling:Geothermal
- Heating:Electric, Geothermal, Passive Solar, Radiant Floor, Wood Stove
Structure and exterior
- Roof:Composition, Shingle
- Year built:2008
- Building area:2,613 sq. ft.
- Lot area:3.17 Acres
- Lot Features:Back Yard, Front Yard, Garden, Hardwood Trees, Landscaped, Private, Wooded
- Architectural Style:Contemporary, Craftsman
- Construction Materials:Cedar, Concrete, Frame
- Exterior Features:Deck, Fenced Yard, Garden, Patio, Porch, Private Yard, Rain Barrel/Cistern(s), Rain Gutters, Screened, Side Porch
- Foundation Description:Concrete, Slab
- Levels:Two
Schools
- High school:Person - Person High
- Middle school:Person - Southern Middle
- Elementary school:Person - Helena Elementary
Utilities
- Water:Private, Well
- Sewer:Septic Tank
Finances and disclosures
- Price:$637,000
- Price per sq. ft.:$243.71
- Tax amount:$3,448
Features and amenities
- Laundry features:Electric Dryer Hookup, Inside, Laundry Room, Main Level, Washer Hookup
- Amenities:Screens, Window Treatments, Wood Frames
 Listings marked with a Doorify MLS icon are provided courtesy of the Doorify MLS, of North Carolina, Internet Data Exchange Database. Brokers make an effort to deliver accurate information, but buyers should independently verify any information on which they will rely in a transaction. The listing broker shall not be responsible for any typographical errors, misinformation, or misprints, and they shall be held totally harmless from any damages arising from reliance upon this data. This data is provided exclusively for consumers’ personal, non-commercial use. Copyright 2026 Doorify MLS of North Carolina. All rights reserved.
New listings near 384 Potluck Farm Road
- New
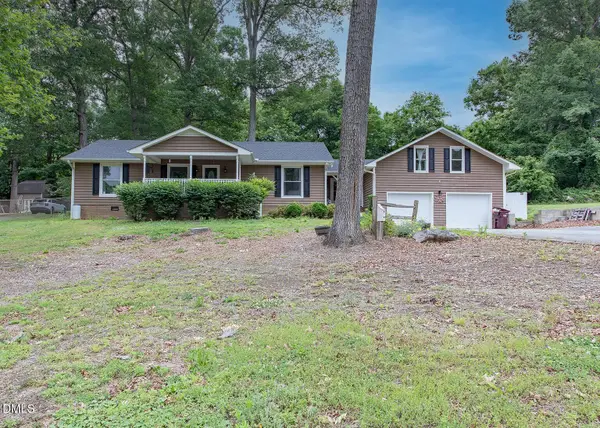 $420,000Active3 beds 2 baths1,826 sq. ft.
13016 Meadow Ridge Drive, Rougemont, NC 27572
MLS# 10189876Listed by: WEAVER STREET REALTY & AUCTION 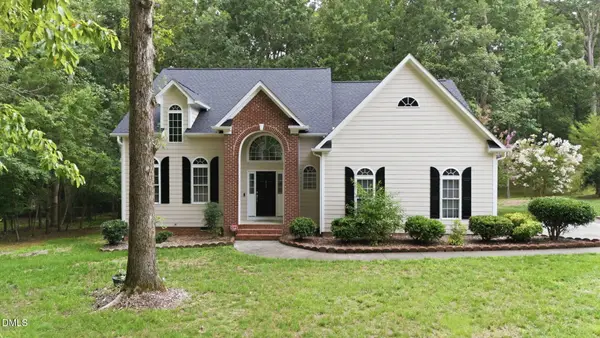 $495,000Pending3 beds 3 baths2,423 sq. ft.
803 Lake Winds Trail, Rougemont, NC 27572
MLS# 10183637Listed by: KELLER WILLIAMS ELITE REALTY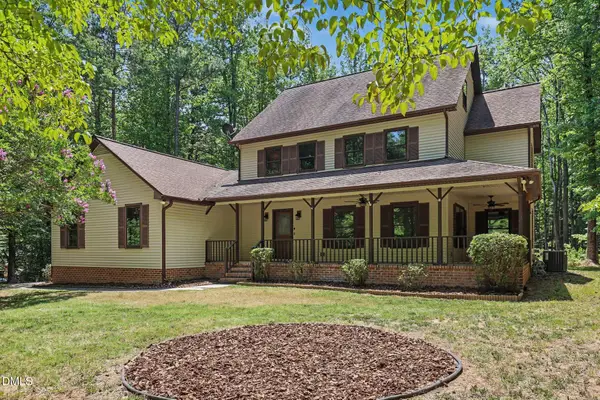 $532,000Active3 beds 4 baths3,115 sq. ft.
400 Shetland Road, Rougemont, NC 27572
MLS# 10178045Listed by: WEST & WOODALL REAL ESTATE - D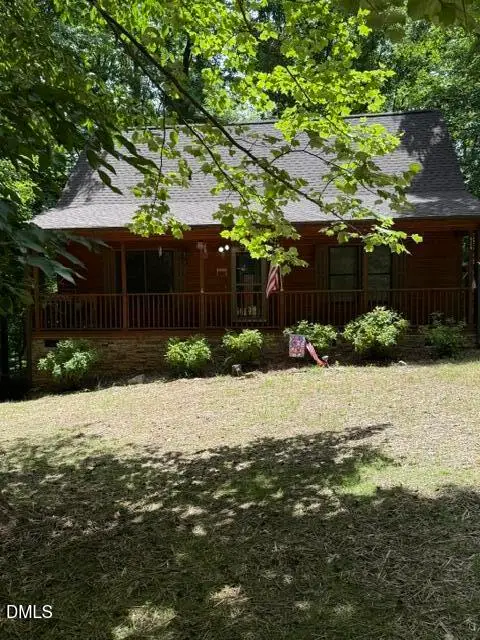 $324,000Active2 beds 2 baths936 sq. ft.
424 Cedar Laurel Lane, Rougemont, NC 27572
MLS# 10175723Listed by: HOWARD HANNA ALLEN TATE WAKE FOREST/ROLESVILLE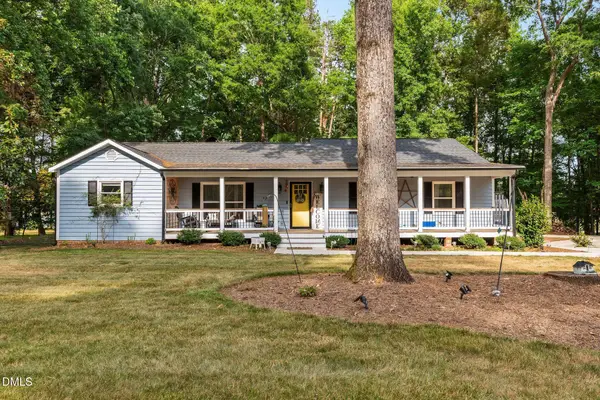 $485,000Active3 beds 2 baths2,445 sq. ft.
408 Lake Winds Trail, Rougemont, NC 27572
MLS# 10175048Listed by: ELLIS REALTY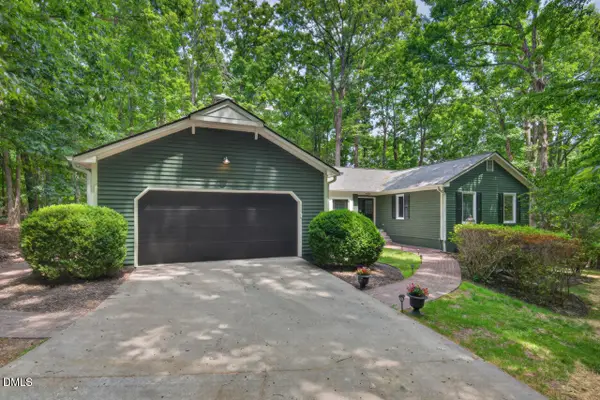 $679,999Active4 beds 5 baths3,515 sq. ft.
405 Lookout Point, Rougemont, NC 27572
MLS# 10171404Listed by: BERKSHIRE HATHAWAY HOMESERVICE $599,000Pending3 beds 3 baths2,489 sq. ft.
11911 N Roxboro Road, Rougemont, NC 27572
MLS# 10164995Listed by: BURTON REALTY GROUP INC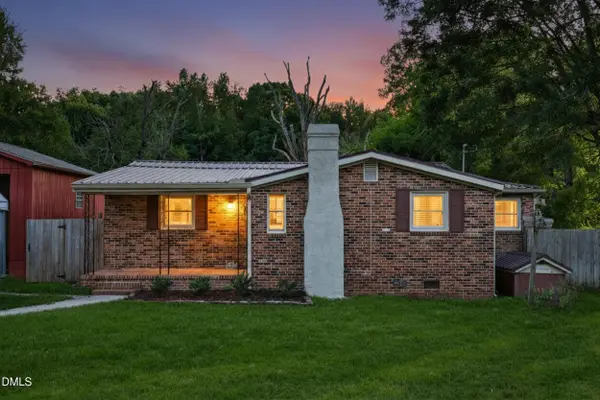 $289,900Pending3 beds 2 baths1,219 sq. ft.
205 Bacon Road, Rougemont, NC 27572
MLS# 10160931Listed by: THE CEDENO GROUP REAL ESTATE LLC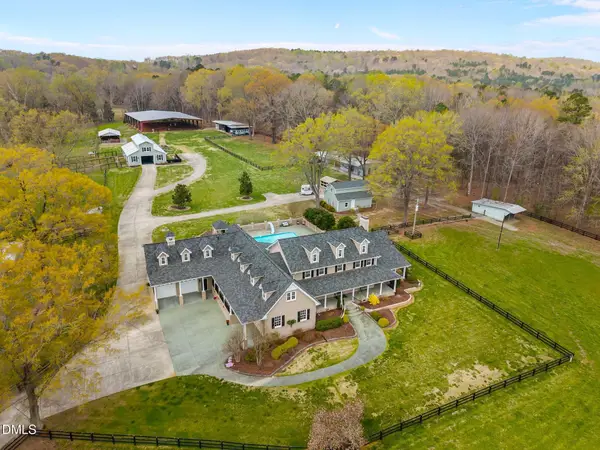 $3,399,000Pending4 beds 7 baths6,479 sq. ft.
2515 Moores Mill Road, Rougemont, NC 27572
MLS# 10156667Listed by: RIDE REALTY, LLC


Protect your home and budget from life's surprises with an Assurant Home Warranty, backed by a partner that supports you through every step of homeownership. Explore Plans.
© 2023 - 2026 ERA Franchise Systems LLC. All rights reserved. ERA Franchise Systems LLC fully supports the principles of the Fair Housing Act and the Equal Opportunity Act. ERA, ERA Real Estate powered, and their respective logos are registered service marks of ERA Franchise Systems LLC. Each office is independently owned and operated.