
4711 Mt Harmony Church Road, Rougemont, NC 27572
Local realty services provided by:ERA Parrish Realty Legacy Group
4711 Mt Harmony Church Road,Rougemont, NC 27572
$265,000
- 3 Beds
- 2 Baths
- 1,363 sq. ft.
- Single family
- Pending
Listed by: eddie burton, laura burton
Office: burton realty group inc
MLS#:10203163
Source:RD
Price summary
- Price:$265,000
- Price per sq. ft.:$194.42
About this home
Escape to the beauty of Rougemont, NC, where this solidly constructed brick ranch sits proudly on 9.8 sprawling acres of private woods. Featuring three bedrooms and two bathrooms—including a wheelchair-accessible setup in one bathroom—this home sits on the hill and offers a peaceful country retreat complete with frequent wildlife sightings, yet remains conveniently located just thirty minutes from downtown Durham, twenty minutes from local shopping, and forty-five minutes from the RDU airport. While the property is ready for your updates and modern touches, it has a reliable roof and HVAC system that are approximately ten years old according to the seller. Embrace the ultimate combination of privacy, natural beauty, and accessible location by scheduling a visit to explore this unique woodland sanctuary today. (There is a home inspection also available in the agent only documents your agent can access) Come see 4711 Mt. Harmony Church Rd, Rougemont, NC 27572
Contact an agent
Home facts
- Year built:1987
- Subdivision & Development:Not in a Subdivision
- Listing ID #:10203163
- Added:5 day(s) ago
- Updated:November 19, 2026 at 07:20 AM
Rooms and interior
- Bedrooms:3
- Total bathrooms:2
- Full bathrooms:2
- Rooms Total:6
- Flooring:Carpet, Laminate, Tile
- Kitchen Description:Dryer, Microwave, Range, Refrigerator, Washer
- Living area:1,363 sq. ft.
Heating and cooling
- Cooling:Central Air
- Heating:Forced Air, Propane
- Central air:Yes
Structure and exterior
- Roof:Metal
- Year built:1987
- Building area:1,363 sq. ft.
- Lot area:9.81 Acres
- Architectural Style:Ranch
- Construction Materials:Brick
- Foundation Description:Block, Brick/Mortar, Combination
- Levels:One
Schools
- High school:Person - Person High
- Middle school:Person - Southern Middle
- Elementary school:Person - Helena Elementary
Utilities
- Water:Well
- Sewer:Septic Tank
Finances and disclosures
- Price:$265,000
- Price per sq. ft.:$194.42
- Tax amount:$1,859
Parking
- Parking description:Circular Driveway, Gravel
 Listings marked with a Doorify MLS icon are provided courtesy of the Doorify MLS, of North Carolina, Internet Data Exchange Database. Brokers make an effort to deliver accurate information, but buyers should independently verify any information on which they will rely in a transaction. The listing broker shall not be responsible for any typographical errors, misinformation, or misprints, and they shall be held totally harmless from any damages arising from reliance upon this data. This data is provided exclusively for consumers’ personal, non-commercial use. Copyright 2026 Doorify MLS of North Carolina. All rights reserved.
New listings near 4711 Mt Harmony Church Road
 $475,000Pending3 beds 2 baths2,541 sq. ft.
408 Lake Winds Trail, Rougemont, NC 27572
MLS# 10199953Listed by: YOUR CONNECTION REALTY LLC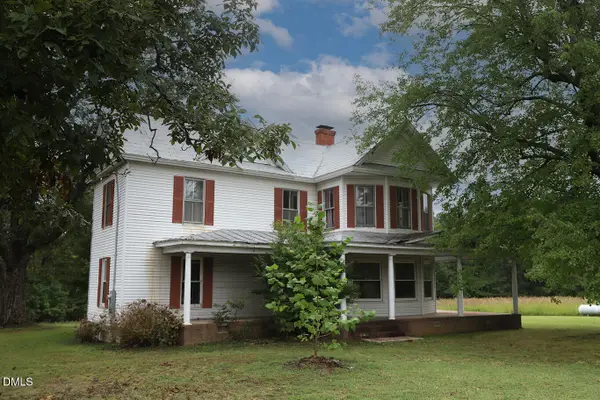 $449,000Pending2 beds 1 baths1,512 sq. ft.
12609 N Roxboro Road, Rougemont, NC 27572
MLS# 10196222Listed by: COLDWELL BANKER HPW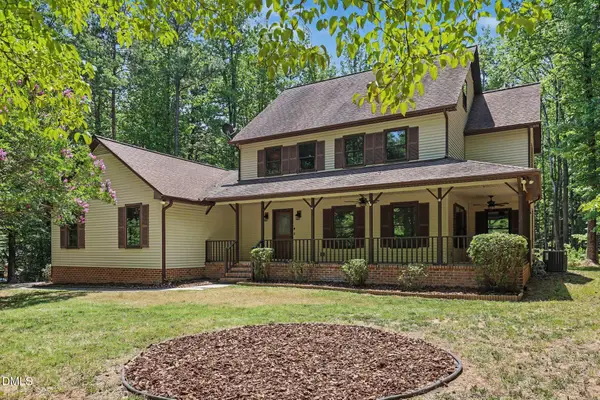 $519,000Active3 beds 4 baths3,115 sq. ft.
400 Shetland Road, Rougemont, NC 27572
MLS# 10178045Listed by: WEST & WOODALL REAL ESTATE - D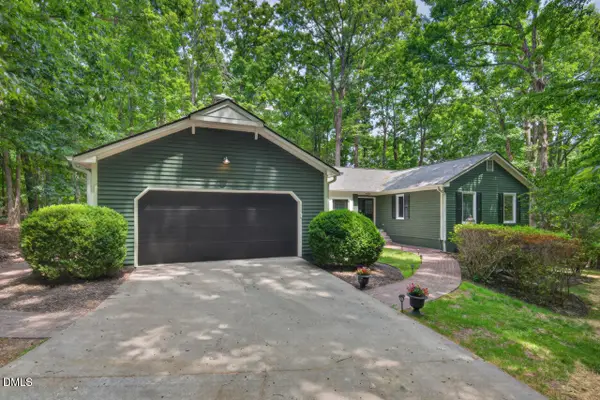 $665,000Active4 beds 5 baths3,515 sq. ft.
405 Lookout Point, Rougemont, NC 27572
MLS# 10171404Listed by: BERKSHIRE HATHAWAY HOMESERVICE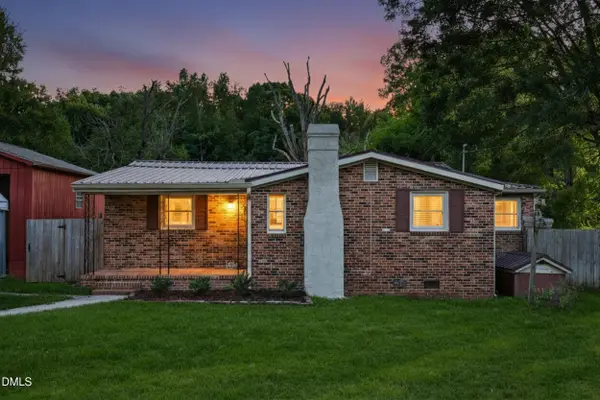 $289,900Pending3 beds 2 baths1,219 sq. ft.
205 Bacon Road, Rougemont, NC 27572
MLS# 10160931Listed by: THE CEDENO GROUP REAL ESTATE LLC


Protect your home and budget from life's surprises with an Assurant Home Warranty, backed by a partner that supports you through every step of homeownership. Explore Plans.
© 2023 - 2026 ERA Franchise Systems LLC. All rights reserved. ERA Franchise Systems LLC fully supports the principles of the Fair Housing Act and the Equal Opportunity Act. ERA, ERA Real Estate powered, and their respective logos are registered service marks of ERA Franchise Systems LLC. Each office is independently owned and operated.