
803 Lake Winds Trail, Rougemont, NC 27572
Local realty services provided by:ERA Parrish Realty Legacy Group
803 Lake Winds Trail,Rougemont, NC 27572
$495,000
- 3 Beds
- 3 Baths
- 2,423 sq. ft.
- Single family
- Pending
Listed by: stephanie l gaither-harris
Office: keller williams elite realty
MLS#:10183637
Source:RD
Price summary
- Price:$495,000
- Price per sq. ft.:$204.29
About this home
NO HOA dues! Welcome home to the desirable Lakewinds community, nestled just off Moore's Mill Road, one of North Carolina's designated Scenic Byways. Set on a picturesque 0.91-acre lot, this beautifully maintained home has been lovingly cared for by its original owner and offers the perfect blend of comfort, style, and thoughtful updates. The spacious main-level owner's suite provides a relaxing retreat and features a beautifully renovated spa-inspired bathroom with a soaking tub, separate shower, new dual vanity, and modern finishes. The open-concept floor plan is filled with natural light, highlighted by a dramatic two-story living room and elegant dining room. Recent updates provide both beauty and peace of mind, including refinished hardwood floors throughout the main level, new tile flooring in all wet areas, quartz countertops, new kitchen appliances, new carpet, fresh exterior paint, several new ceiling fans and light fixtures, newly painted HardiPlank siding, a new roof, a newer water heater, and a newer water treatment system (purchase dates available in Documents). Storage is abundant with four linen closets and two additional storage closets, offering exceptional organization rarely found in today's homes. Upstairs, you'll find a spacious 21.5x18.6 bonus room, a 13x14.3 home office (see agent remarks), an updated secondary bathroom featuring a new dual vanity with quartz countertops, and generously sized secondary bedrooms. Enjoy the outdoors from the screened porch, expansive deck, or patio—ideal for relaxing, entertaining, or simply taking in the peaceful natural surroundings. Lakewinds residents enjoy access to outstanding community amenities, including a semi-private golf course with a driving range, swimming pool, and clubhouse. This move-in-ready home offers the perfect combination of modern updates, abundant storage, and a beautiful setting in one of the area's most desirable communities. Select rooms have been virtually staged to showcase the home's design potential and inspire ideas for furniture placement and décor....
Contact an agent
Home facts
- Year built:1999
- Subdivision & Development:Lakewinds
- Listing ID #:10183637
- Added:44 day(s) ago
- Updated:September 14, 2026 at 07:38 AM
Rooms and interior
- Bedrooms:3
- Total bathrooms:3
- Full bathrooms:2
- Rooms Total:7
- Flooring:Carpet, Hardwood, Softwood, Tile, Wood
- Dining Description:Eat-in Kitchen
- Bathrooms Description:Bathtub/Shower Combination, Double Vanity, Separate Shower, Soaking Tub
- Kitchen Description:Dishwasher, Dryer, Free-Standing Refrigerator, Ice Maker, Microwave, Range, Refrigerator, Washer, Water Heater, Water Purifier Owned
- Living area:2,423 sq. ft.
Heating and cooling
- Cooling:Ceiling Fan(s), Central Air, Dual, Electric, Exhaust Fan, Heat Pump, Multi Units
- Heating:Fireplace(s), Heat Pump
- Central air:Yes
Structure and exterior
- Roof:Architectural Shingle, Asphalt
- Year built:1999
- Building area:2,423 sq. ft.
- Lot area:0.91 Acres
- Lot Features:Back Yard, Front Yard, Gentle Sloping, Landscaped
- Architectural Style:Contemporary
- Construction Materials:Fiber Cement
- Exterior Features:Deck, Dock, Enclosed, Patio, Porch, Private Yard, Rain Gutters, Screened, Storage
- Levels:Two
Schools
- High school:Durham - Northern High
- Middle school:Durham - Lucas Middle School
- Elementary school:Durham - Mangum Elementary
Utilities
- Water:Well
- Sewer:Septic Tank
Finances and disclosures
- Price:$495,000
- Price per sq. ft.:$204.29
- Tax amount:$3,415
Features and amenities
- Laundry features:Laundry Room
- Amenities:Blinds, Screens
- Pool features:Community Pool, Fenced, In Ground, Outdoor Pool, Private
Parking
- Parking description:Concrete, Driveway, Garage Door Opener, Garage Faces Side, Oversized
- Garage:Yes
- Garage spaces:2
 Listings marked with a Doorify MLS icon are provided courtesy of the Doorify MLS, of North Carolina, Internet Data Exchange Database. Brokers make an effort to deliver accurate information, but buyers should independently verify any information on which they will rely in a transaction. The listing broker shall not be responsible for any typographical errors, misinformation, or misprints, and they shall be held totally harmless from any damages arising from reliance upon this data. This data is provided exclusively for consumers’ personal, non-commercial use. Copyright 2026 Doorify MLS of North Carolina. All rights reserved.
New listings near 803 Lake Winds Trail
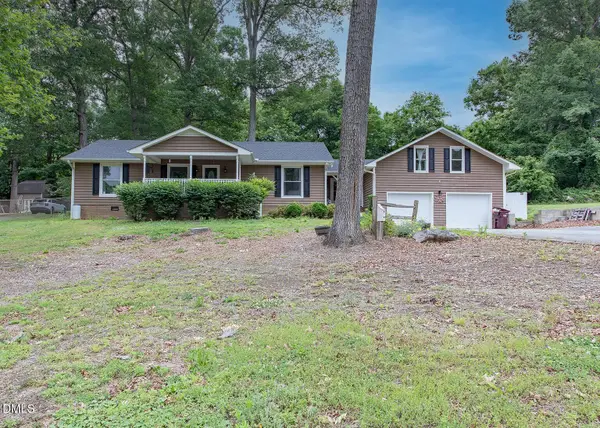 $420,000Pending3 beds 2 baths1,826 sq. ft.
13016 Meadow Ridge Drive, Rougemont, NC 27572
MLS# 10189876Listed by: WEAVER STREET REALTY & AUCTION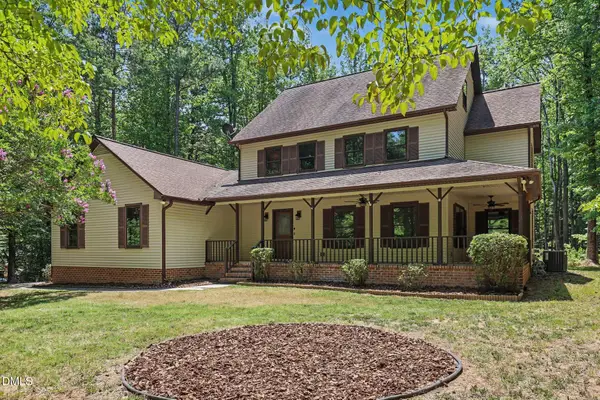 $532,000Active3 beds 4 baths3,115 sq. ft.
400 Shetland Road, Rougemont, NC 27572
MLS# 10178045Listed by: WEST & WOODALL REAL ESTATE - D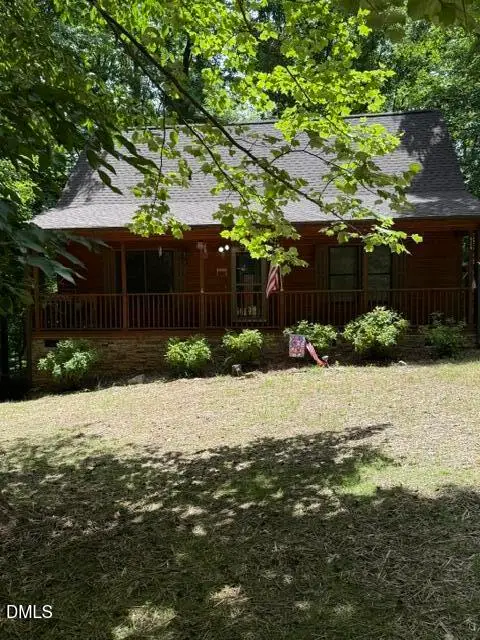 $324,000Active2 beds 2 baths936 sq. ft.
424 Cedar Laurel Lane, Rougemont, NC 27572
MLS# 10175723Listed by: HOWARD HANNA ALLEN TATE WAKE FOREST/ROLESVILLE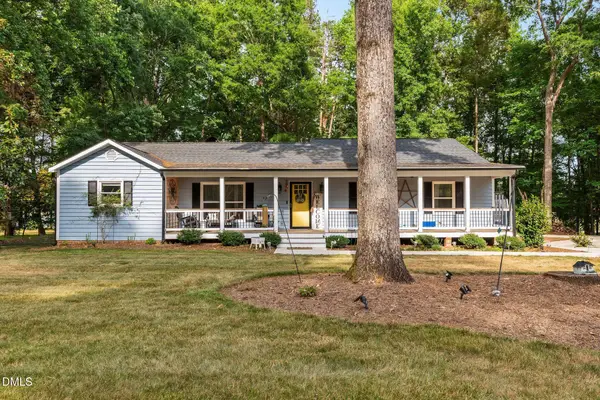 $485,000Active3 beds 2 baths2,445 sq. ft.
408 Lake Winds Trail, Rougemont, NC 27572
MLS# 10175048Listed by: ELLIS REALTY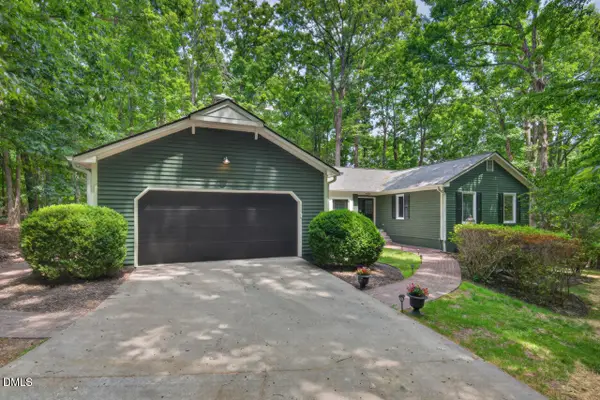 $679,999Active4 beds 5 baths3,515 sq. ft.
405 Lookout Point, Rougemont, NC 27572
MLS# 10171404Listed by: BERKSHIRE HATHAWAY HOMESERVICE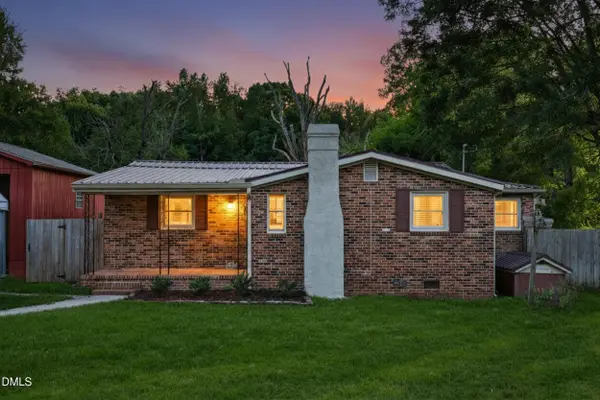 $289,900Pending3 beds 2 baths1,219 sq. ft.
205 Bacon Road, Rougemont, NC 27572
MLS# 10160931Listed by: THE CEDENO GROUP REAL ESTATE LLC


Protect your home and budget from life's surprises with an Assurant Home Warranty, backed by a partner that supports you through every step of homeownership. Explore Plans.
© 2023 - 2026 ERA Franchise Systems LLC. All rights reserved. ERA Franchise Systems LLC fully supports the principles of the Fair Housing Act and the Equal Opportunity Act. ERA, ERA Real Estate powered, and their respective logos are registered service marks of ERA Franchise Systems LLC. Each office is independently owned and operated.