
9601 Nc 57, Rougemont, NC 27572
Local realty services provided by:ERA Live Moore
9601 Nc 57,Rougemont, NC 27572
$1,390,000
- 3 Beds
- 2 Baths
- 1,964 sq. ft.
- Multi-family
- Active
Listed by: sylvia pinson
Office: exp realty llc.
MLS#:10135188
Source:RD
Price summary
- Price:$1,390,000
- Price per sq. ft.:$707.74
About this home
Unbelievable! This 35.88-ACRE-RANCH is a DIAMOND! (Check out the Video)! It is perfect for organic farming, farm animals, deer hunting, and other outdoor activities. The farm offers a lot of unique features with two refurbished old tobacco barns, mobile chicken houses, fire pit, greenhouse, an air-conditioned workshop with storage, a detached one-bedroom-rental, and lots more. (See the Special Features in Documents). Loaded with hardwood, and fruit trees. Enter the long-gated driveway through the open, fenced-in-pasture with water available for your livestock. No restrictions, so bring your horses, goats, and chickens! A soil evaluation has been done and approved for up to 4 bedrooms for another home site. Convenient to Durham, Hillsborough and Roxboro. This updated, 1950+ Sq Ft Ranch Style Home has 3 bedrooms, (Note: one bedroom does not have a closet), 2 baths, and features a large, bright kitchen, a spacious dining area, and a sizeable pantry. If you've been searching for a farm with the possibility of being self-sufficient, this is it!
A RARE FIND!...
Contact an agent
Home facts
- Year built:1971
- Listing ID #:10135188
- Added:220 day(s) ago
- Updated:July 07, 2026 at 04:00 PM
Rooms and interior
- Bedrooms:3
- Total bathrooms:2
- Full bathrooms:2
- Rooms Total:8
- Flooring:Laminate
- Dining Description:Kitchen/Dining Room Combination
- Bathrooms Description:Double Vanity, Separate Shower
- Kitchen Description:Built-In Electric Oven, Dishwasher, Electric Cooktop, Range Hood, Refrigerator, Stainless Steel Appliance(s), Vented Exhaust Fan, Washer/Dryer Stacked, Water Heater
- Living area:1,964 sq. ft.
Heating and cooling
- Cooling:Ceiling Fan(s), Heat Pump
- Heating:Electric, Heat Pump, Wood Stove
Structure and exterior
- Roof:Asphalt, Shingle
- Year built:1971
- Building area:1,964 sq. ft.
- Lot area:35.88 Acres
- Lot Features:Agricultural, Back Yard, Cleared, Farm, Front Yard, Garden, Gentle Sloping, Hardwood Trees, Landscaped, Many Trees, Partially Cleared, Pasture, Pond on Lot, Rolling Slope, Secluded, Wooded
- Architectural Style:Ranch
- Construction Materials:Brick, Frame, HardiPlank Type, Vertical Siding
- Exterior Features:Covered, Dog Run, Fenced Yard, Fire Pit, Front Porch, Garden, Lighting, Patio, Private Yard, Rain Gutters, Screened, Side Porch, Storage
- Foundation Description:Block, Brick/Mortar
- Levels:One
Schools
- High school:Orange - Orange High
- Middle school:Orange - Orange Middle
- Elementary school:Orange - Pathways Elementary
Utilities
- Water:Well
- Sewer:Septic Tank
Finances and disclosures
- Price:$1,390,000
- Price per sq. ft.:$707.74
- Tax amount:$1,647
Features and amenities
- Laundry features:In Hall, Laundry Closet, Main Level
- Amenities:Blinds, Window Treatments
Parking
- Parking description:Driveway, Parking Lot, Parking Pad, Unpaved
 Listings marked with a Doorify MLS icon are provided courtesy of the Doorify MLS, of North Carolina, Internet Data Exchange Database. Brokers make an effort to deliver accurate information, but buyers should independently verify any information on which they will rely in a transaction. The listing broker shall not be responsible for any typographical errors, misinformation, or misprints, and they shall be held totally harmless from any damages arising from reliance upon this data. This data is provided exclusively for consumers’ personal, non-commercial use. Copyright 2026 Doorify MLS of North Carolina. All rights reserved.
New listings near 9601 Nc 57
- New
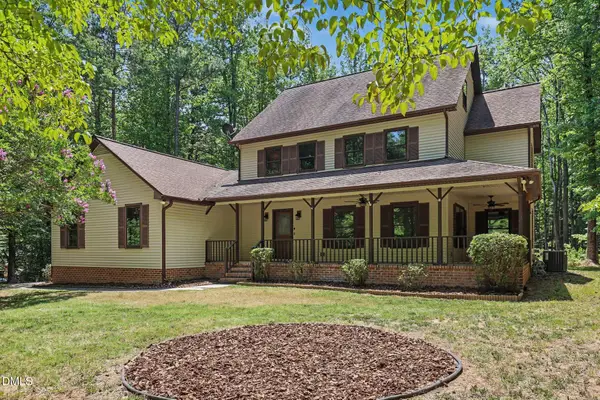 $552,000Active4 beds 4 baths3,115 sq. ft.
400 Shetland Road, Rougemont, NC 27572
MLS# 10178045Listed by: WEST & WOODALL REAL ESTATE - D 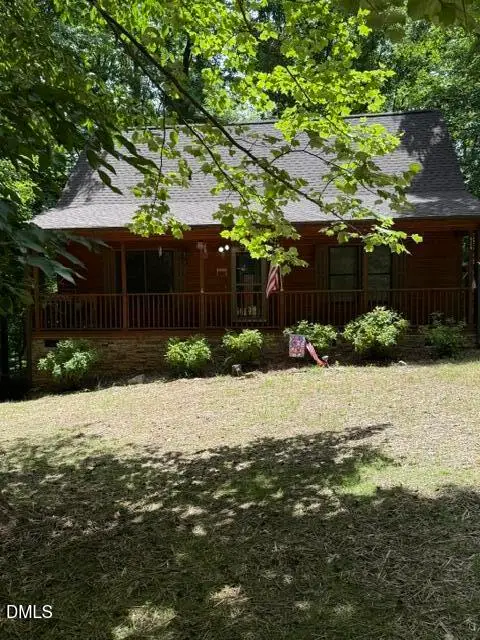 $325,000Active2 beds 2 baths936 sq. ft.
424 Cedar Laurel Lane, Rougemont, NC 27572
MLS# 10175723Listed by: HOWARD HANNA ALLEN TATE WAKE FOREST/ROLESVILLE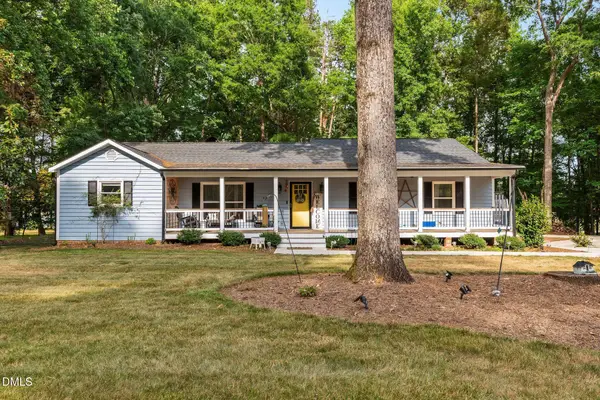 $499,900Active3 beds 2 baths2,445 sq. ft.
408 Lake Winds Trail, Rougemont, NC 27572
MLS# 10175048Listed by: ELLIS REALTY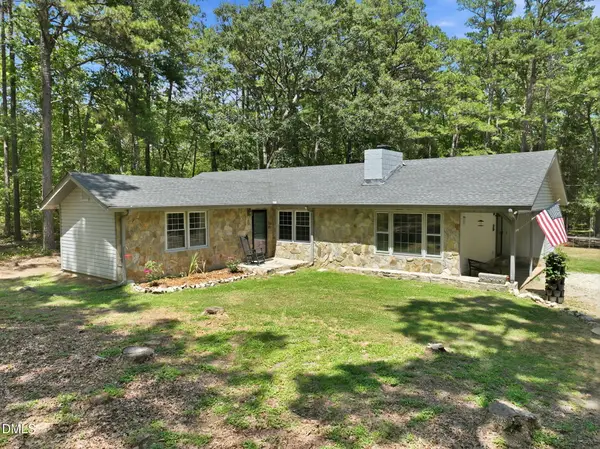 $725,000Pending4 beds 2 baths2,096 sq. ft.
908 Chambers Road, Rougemont, NC 27572
MLS# 10174523Listed by: KELLER WILLIAMS CENTRAL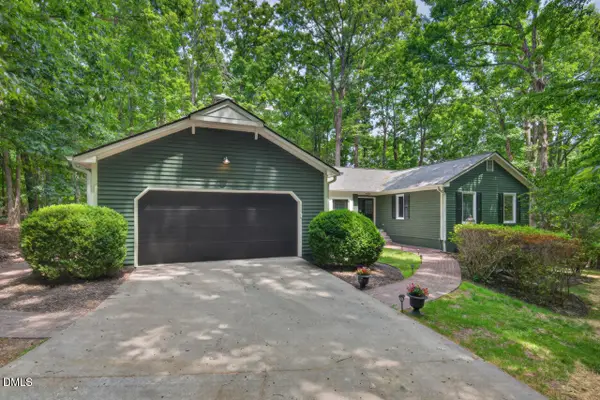 $679,999Active4 beds 5 baths3,515 sq. ft.
405 Lookout Point, Rougemont, NC 27572
MLS# 10171404Listed by: BERKSHIRE HATHAWAY HOMESERVICE $599,000Active3 beds 3 baths2,489 sq. ft.
11911 N Roxboro Road, Rougemont, NC 27572
MLS# 10164995Listed by: BURTON REALTY GROUP INC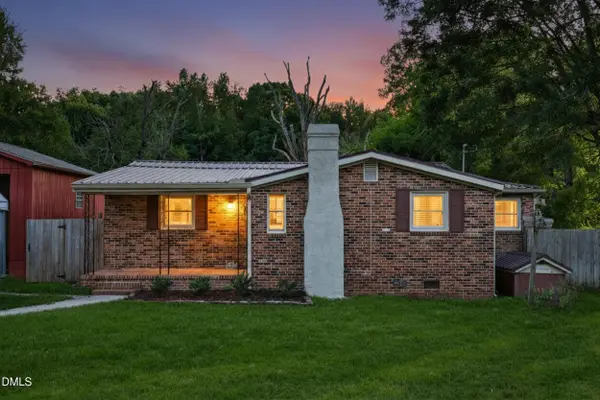 $289,900Pending3 beds 2 baths1,219 sq. ft.
205 Bacon Road, Rougemont, NC 27572
MLS# 10160931Listed by: THE CEDENO GROUP REAL ESTATE LLC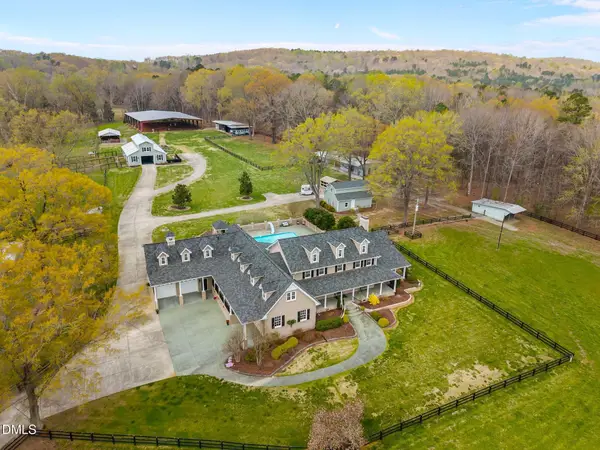 $3,399,000Active4 beds 7 baths6,479 sq. ft.
2515 Moores Mill Road, Rougemont, NC 27572
MLS# 10156667Listed by: RIDE REALTY, LLC $279,900Active3 beds 2 baths1,437 sq. ft.
220 Bacon Road, Rougemont, NC 27572
MLS# 10155059Listed by: BURTON REALTY GROUP INC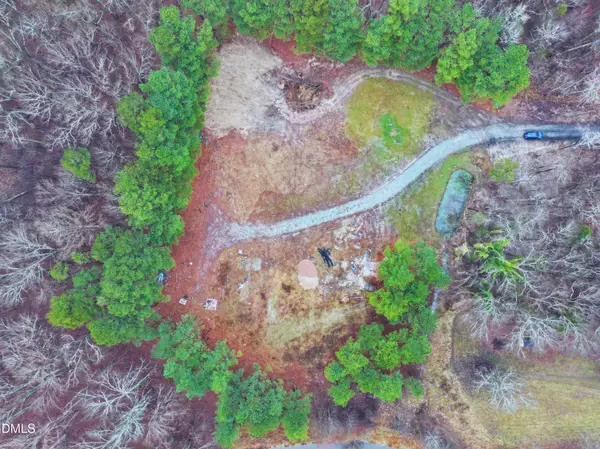 $119,999Active2.51 Acres
13205 N Roxboro Street, Rougemont, NC 27572
MLS# 10149331Listed by: KELLER WILLIAMS REALTY CARY


Protect your home and budget from life's surprises with an Assurant Home Warranty, backed by a partner that supports you through every step of homeownership. Explore Plans.
© 2023 - 2026 ERA Franchise Systems LLC. All rights reserved. ERA Franchise Systems LLC fully supports the principles of the Fair Housing Act and the Equal Opportunity Act. ERA, ERA Real Estate powered, and their respective logos are registered service marks of ERA Franchise Systems LLC. Each office is independently owned and operated.