
Lot 1 Boogaboo Trail, Rougemont, NC 27572
Local realty services provided by:ERA Live Moore
Lot 1 Boogaboo Trail,Rougemont, NC 27572
$824,000
- 3 Beds
- 3 Baths
- 2,889 sq. ft.
- Single family
- Active
Listed by: jana elaine murdock doherty
Office: howard hanna allen tate hillsb
MLS#:10195259
Source:RD
Price summary
- Price:$824,000
- Price per sq. ft.:$285.22
About this home
Proposed new construction home by KS Lewis Construction just outside of Hillsborough. This plan is available to build on Lot 1 Boogaboo Trl, a private but still convenient location with its own pond. Buyer to work with builder on customization (optional 4th bedroom instead of bonus room), final selections, etc, or to choose a different plan. Mostly cleared with a gently rolling topography, this a truly special opportunity to live in a rural setting without sacrificing the modern conveniences such as high-speed internet. See land listing MLS 10195096 for more info on the lot. See attached flyer for financing information on land and construction loans.
Contact an agent
Home facts
- Year built:2027
- Subdivision & Development:Not in a Subdivision
- Listing ID #:10195259
- Added:7 day(s) ago
- Updated:October 05, 2026 at 03:47 PM
Rooms and interior
- Bedrooms:3
- Total bathrooms:3
- Full bathrooms:2
- Rooms Total:7
- Flooring:Luxury Vinyl
- Living area:2,889 sq. ft.
Heating and cooling
- Cooling:Heat Pump
- Heating:Heat Pump
Structure and exterior
- Roof:Architectural Shingle
- Year built:2027
- Building area:2,889 sq. ft.
- Lot area:3.51 Acres
- Lot Features:Cleared, Corners Marked, Gentle Sloping, Pond on Lot
- Architectural Style:Farmhouse
- Construction Materials:Fiber Cement
- Exterior Features:Front Porch, Rear Porch
- Levels:One and One Half
Schools
- High school:Orange - Orange High
- Middle school:Orange - Orange Middle
- Elementary school:Orange - Pathways Elementary
Utilities
- Sewer:Septic Needed
Finances and disclosures
- Price:$824,000
- Price per sq. ft.:$285.22
Parking
- Garage:Yes
- Garage spaces:2
 Listings marked with a Doorify MLS icon are provided courtesy of the Doorify MLS, of North Carolina, Internet Data Exchange Database. Brokers make an effort to deliver accurate information, but buyers should independently verify any information on which they will rely in a transaction. The listing broker shall not be responsible for any typographical errors, misinformation, or misprints, and they shall be held totally harmless from any damages arising from reliance upon this data. This data is provided exclusively for consumers’ personal, non-commercial use. Copyright 2026 Doorify MLS of North Carolina. All rights reserved.
New listings near Lot 1 Boogaboo Trail
- New
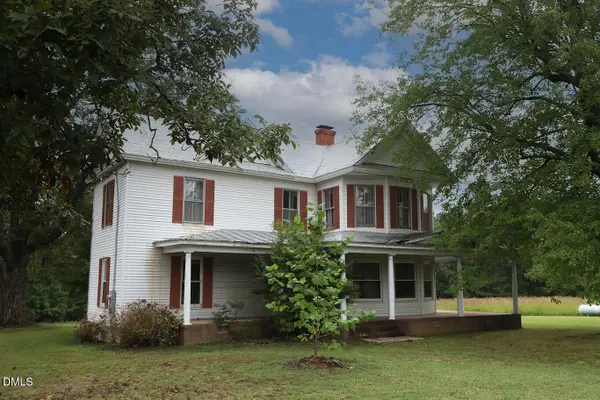 $449,000Active2 beds 1 baths1,512 sq. ft.
12609 N Roxboro Road, Rougemont, NC 27572
MLS# 10196222Listed by: COLDWELL BANKER HPW 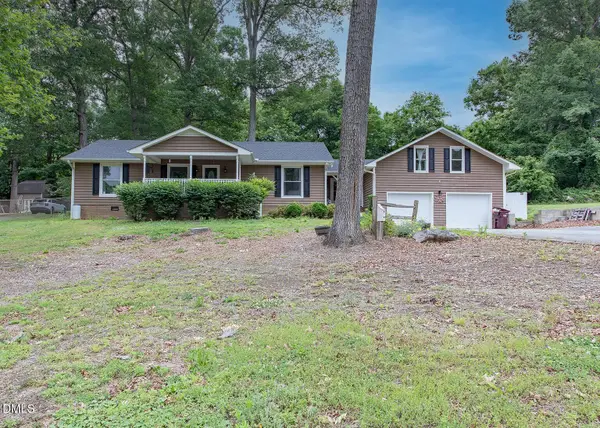 $420,000Pending3 beds 2 baths1,826 sq. ft.
13016 Meadow Ridge Drive, Rougemont, NC 27572
MLS# 10189876Listed by: WEAVER STREET REALTY & AUCTION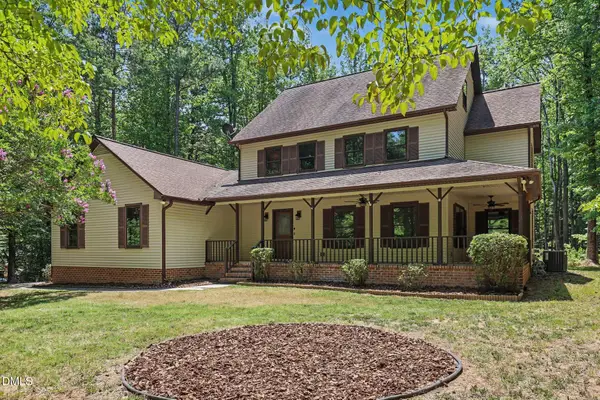 $532,000Active3 beds 4 baths3,115 sq. ft.
400 Shetland Road, Rougemont, NC 27572
MLS# 10178045Listed by: WEST & WOODALL REAL ESTATE - D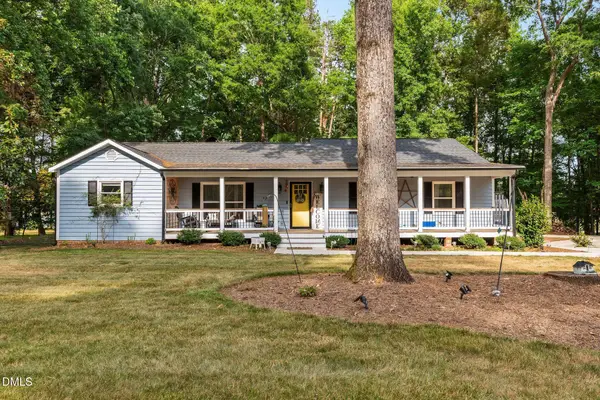 $480,000Active3 beds 2 baths2,445 sq. ft.
408 Lake Winds Trail, Rougemont, NC 27572
MLS# 10175048Listed by: ELLIS REALTY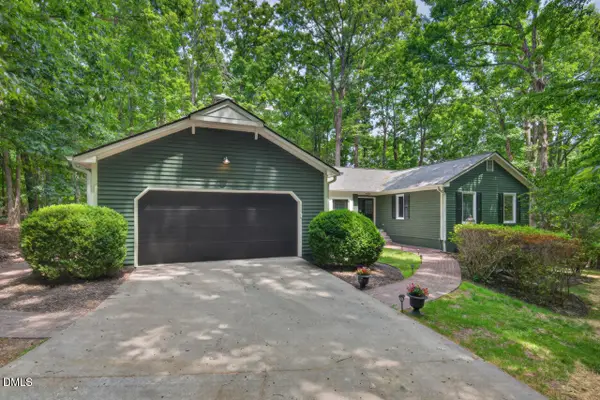 $679,999Active4 beds 5 baths3,515 sq. ft.
405 Lookout Point, Rougemont, NC 27572
MLS# 10171404Listed by: BERKSHIRE HATHAWAY HOMESERVICE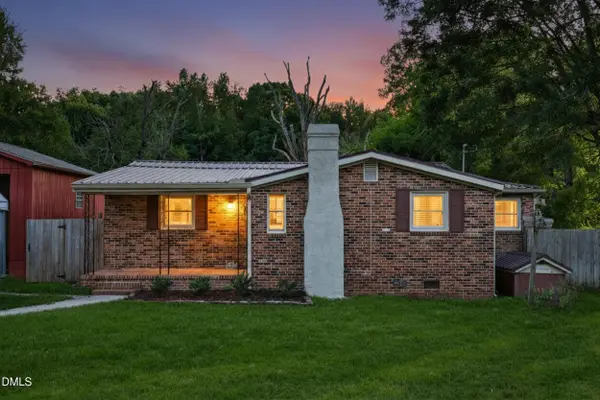 $289,900Pending3 beds 2 baths1,219 sq. ft.
205 Bacon Road, Rougemont, NC 27572
MLS# 10160931Listed by: THE CEDENO GROUP REAL ESTATE LLC


Protect your home and budget from life's surprises with an Assurant Home Warranty, backed by a partner that supports you through every step of homeownership. Explore Plans.
© 2023 - 2026 ERA Franchise Systems LLC. All rights reserved. ERA Franchise Systems LLC fully supports the principles of the Fair Housing Act and the Equal Opportunity Act. ERA, ERA Real Estate powered, and their respective logos are registered service marks of ERA Franchise Systems LLC. Each office is independently owned and operated.